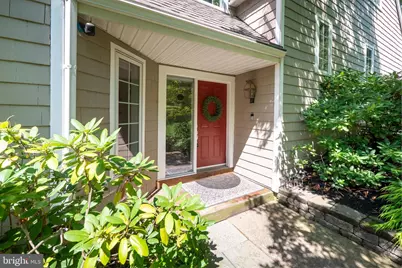
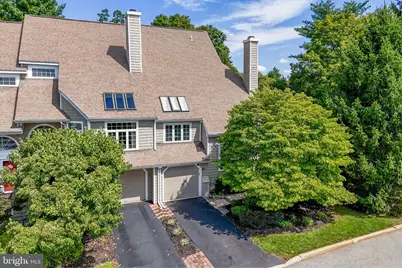
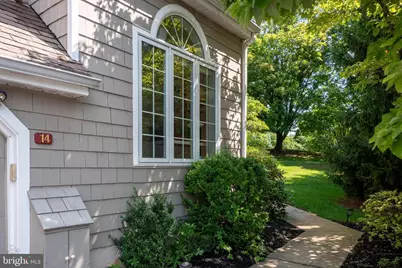
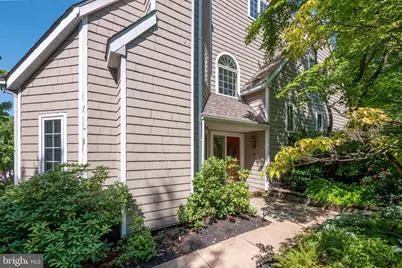
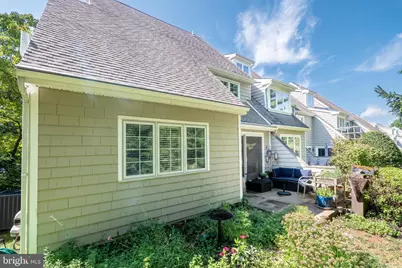
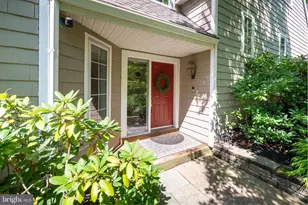
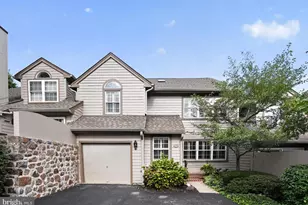
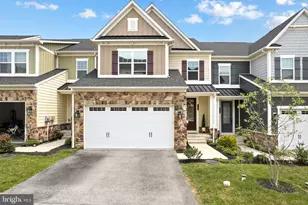
Full Property Details for 14 Wellfleet Ln
General
- Price: $730,000
- HOA FEE: $200/month
- Taxes: $8,776 (2026)
- Status: Active
- Type: Townhouse
- Source: BrightMLSPhilly
- MLS ID: PACT2134114
- Updated: 9/30/2026
- Added to Site: 45 day(s) ago
Interior
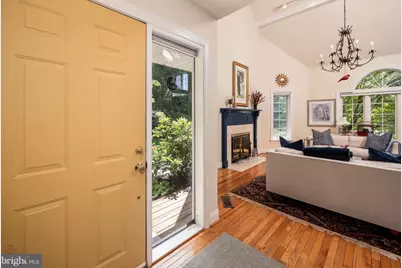
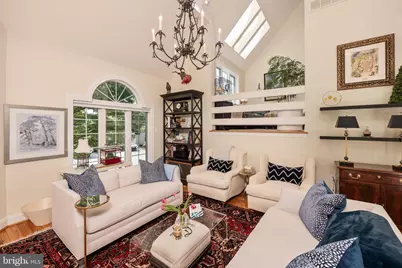
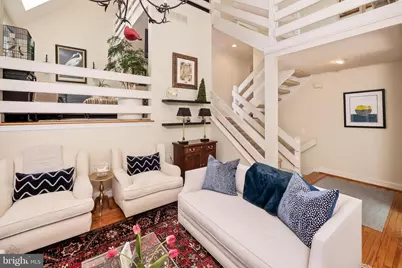
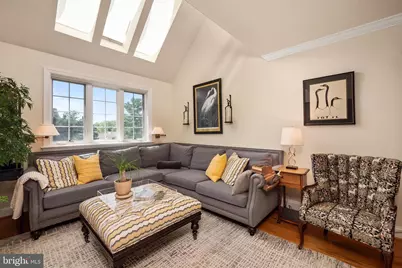
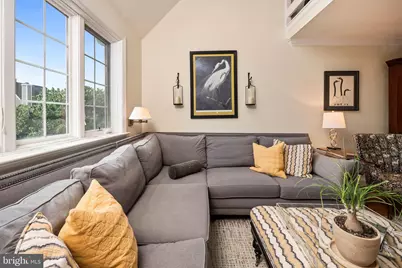
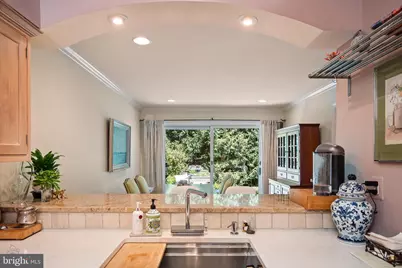
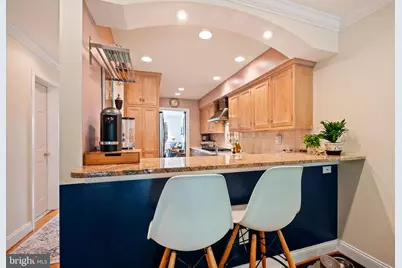
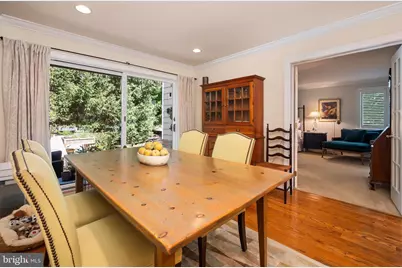
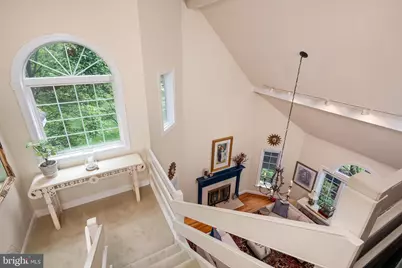
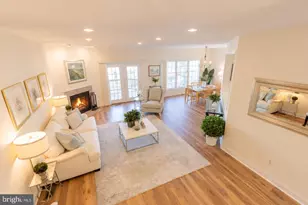
- Interior Features: Floor Plan - Open
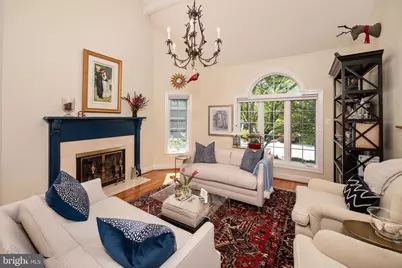
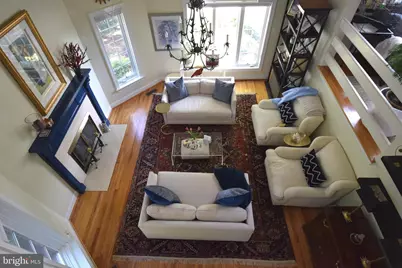
- Fireplace: Yes
- Number of Fireplaces: 1
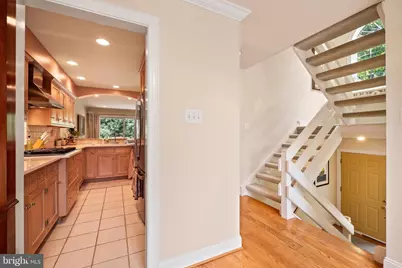
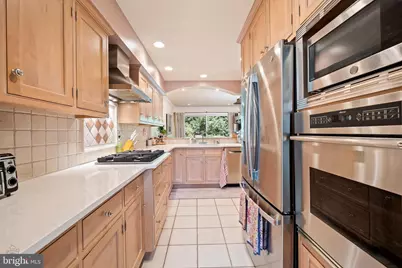
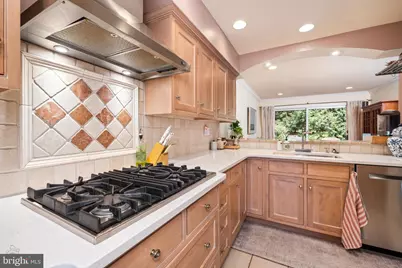
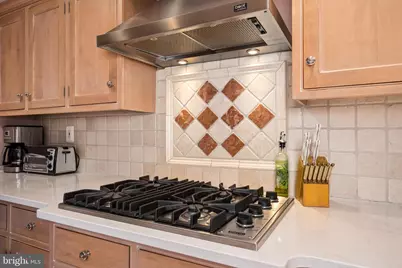
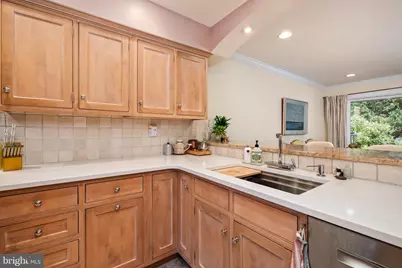
- Appliances: Built-In Microwave, Cooktop, Dishwasher, Disposal
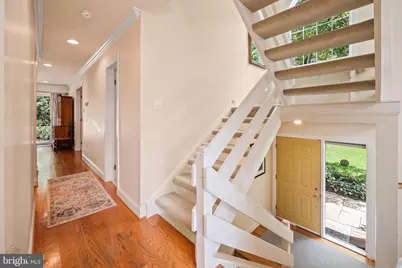
- Flooring: Wood
Rooms
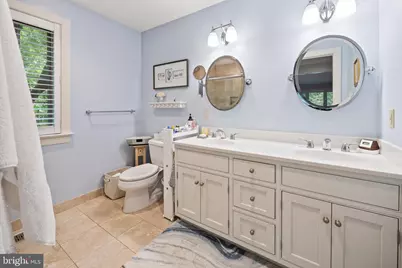
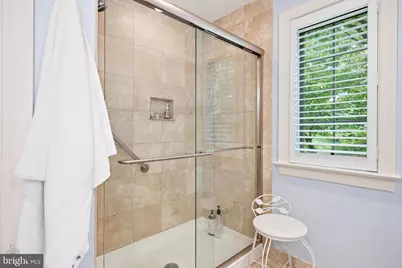
- Total Bathrooms: 3
- Full Bathrooms: 2
- Half Bathrooms: 1
- Upper Floor Baths: 1
- Upper - Full Baths: 1
- Main Floor Baths: 2
- Main - Full Baths: 1
- Main - 1/2 Baths: 1
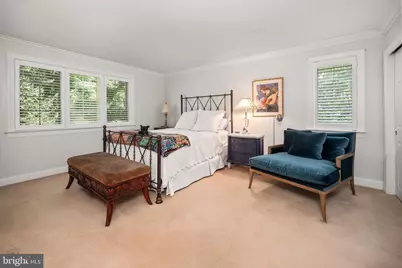
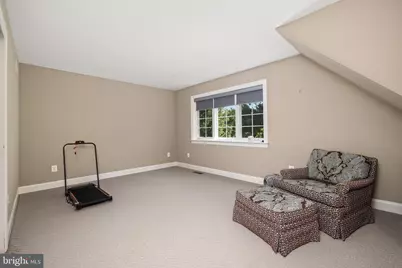
- Total Bedrooms: 4
- Bedrooms Upper: 3
- Bedrooms-Up2: 1
- Bedrooms Main & Up: 1
Parking
- Garage: Yes
- Garage Spaces: 1
- Total Spaces: 1
- Parking Features: Asphalt Driveway, Lighted Parking, Public
- Parking Type: Attached Garage
- Garage Description: Garage Door Opener
Location
- Area: Tredyffrin Twp (10343)
- Municipality: TREDYFFRIN TWP
- County: CHESTER
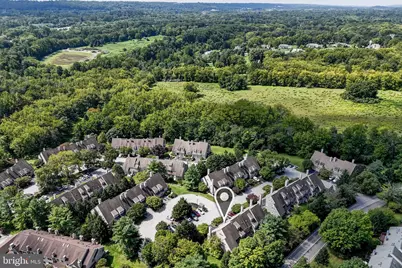
- Subdivision: LANDMARK
- Cross Streets: Newport Dr
- Driving Directions: From Bradford Rd, left onto Newport Dr, Left onto Wellfleet Ln
- Direction Faces: East
School Information
- School District: Tredyffrin-Easttown
Community
- Association: Yes
- Assoc. Name: LANDMARK
- Assoc. Fees Include: Common Area Maintenance, Lawn Maintenance, Snow Removal, Trash, Management
- Pets Allowed: Yes
- Pets: No Pet Restrictions
Heating & Cooling
- Central air: Yes
- Cooling Type: Central A/C
- Cooling Fuel: Electric
- Heating Type: Forced Air
- Heating Fuel: Natural Gas
- Water Heater: Electric
Utilities
- Sewer: Public Sewer
- Water: Public
Structural Information
- Architectural Style: Contemporary
- Structure Type: End of Row/Townhouse
- Architect: Ann Capron
- Construction: Frame
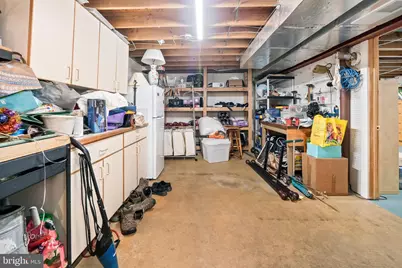
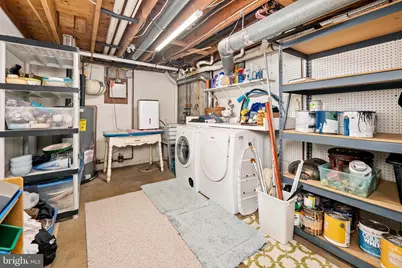
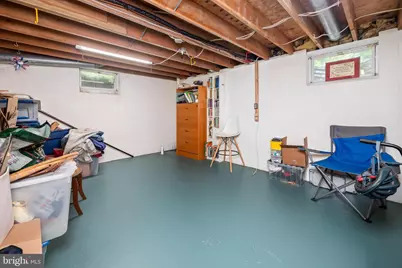
- Basement: Yes
- Basement Desc.: Full
- Foundation: Concrete Perimeter
- Roof: Asphalt
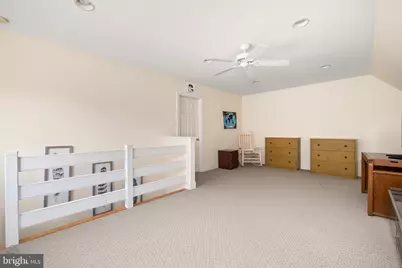
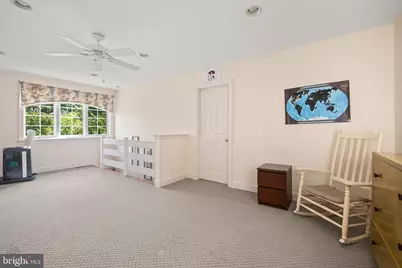
- Stories Description: Main, Upper 1, Upper 2
- Square Feet: 2,394
- Sq. Ft. Source: Assessor
- Living Area: 2,394 Sq. Ft.
- Finished Above Grnd: 2,394 Sq. Ft.
- Year Built: 1985
- Year Built Source: Assessor
Lot Features
- Lot Size (Acres): 0.08
- Lot Size (Sq. Ft.): 3,433
- Lot Size Source: Assessor
- Zoning: RESIDENTIAL
Financial Considerations
- Price Per Sq. Ft.: $304.93
- Association Fee: $200
- Assoc Fee Freq.: Monthly
- Assessment Year: 2026
- School Tax: $6,728
- City/TownTax: $932
- City/TownTax Freq: Annually
- County Tax: $1,115
- County Tax Freq: Annually
- Tax w/Assessment: $216,110
- Tax Amount: $8,776
- Tax Year: 2026
- Tax Total Finished Sq. Ft.: 2394
Disclosures and Reports
- Ownership: Fee Simple
- Exclusions: Living Room Chandelier
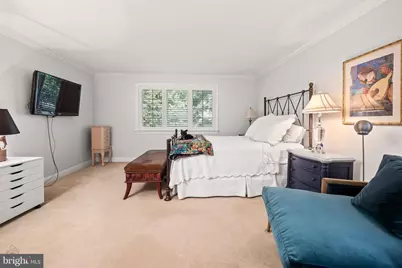
- Inclusions: Refrigerator, Washer, Dryer, Microwave, Main Bedroom Television
- Lot Number: 514
Listed by BHHS Fox & Roach Wayne-Devon, Steven T Miller