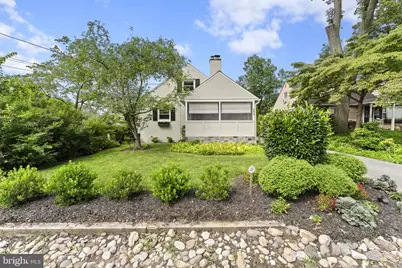
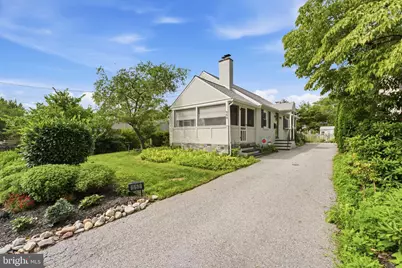
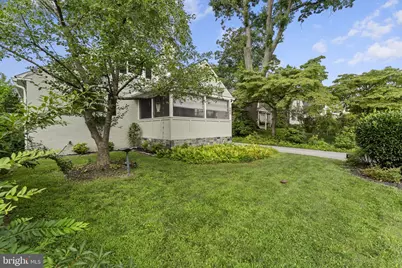
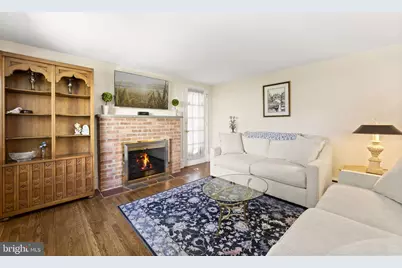
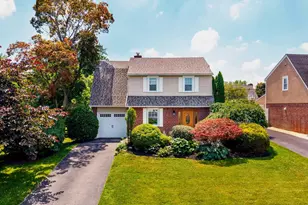
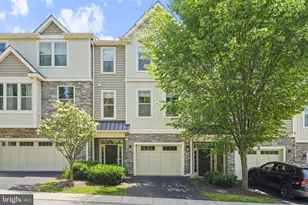
Full Property Details for 552 Woodside Ave
General
- Price: $689,000
- Taxes: $5,653 (2025)
- Status: Active
- Type: Single Family
- Source: BrightMLSPhilly
- MLS ID: PACT2127858
- Updated: Today (7/14/2026)
- Added to Site: Today
Interior
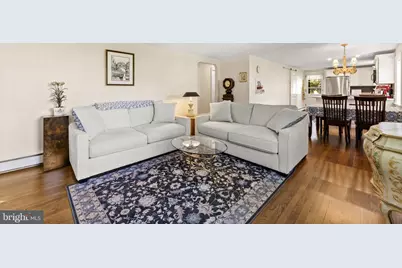
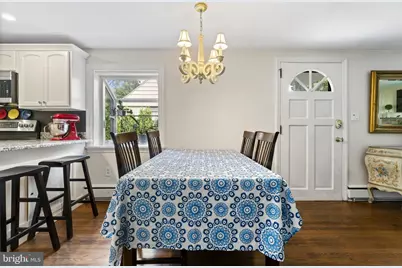
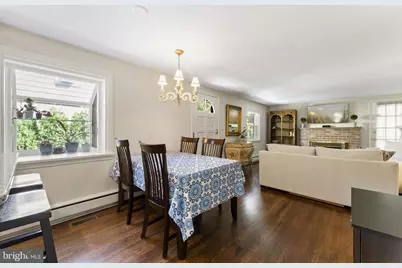
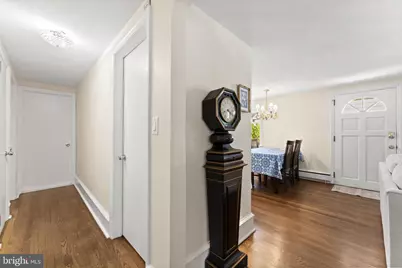
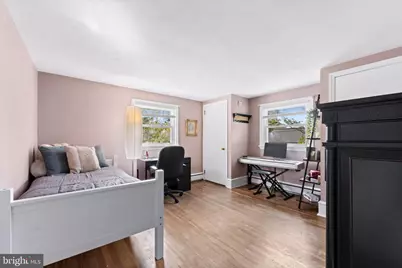
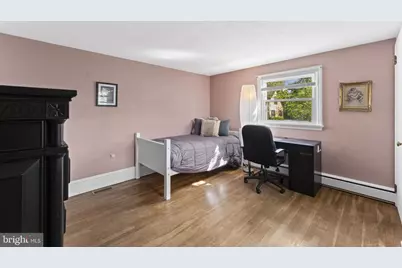
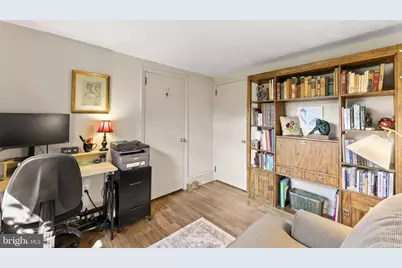
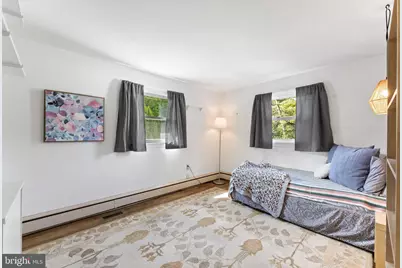
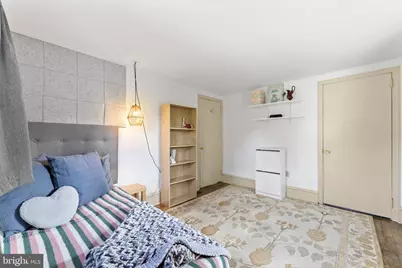
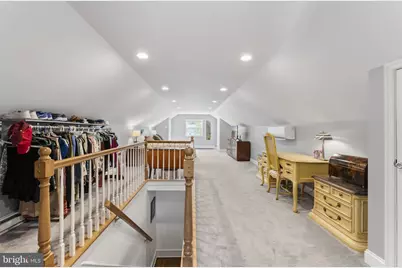
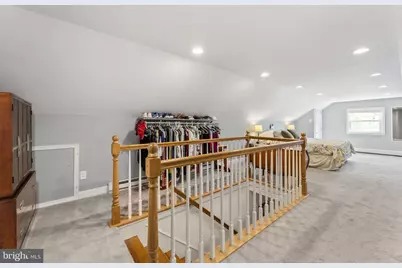
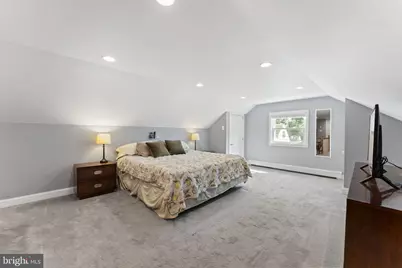
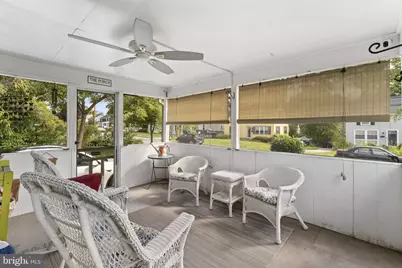
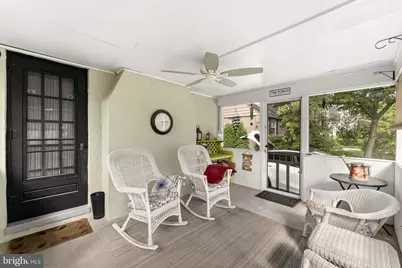
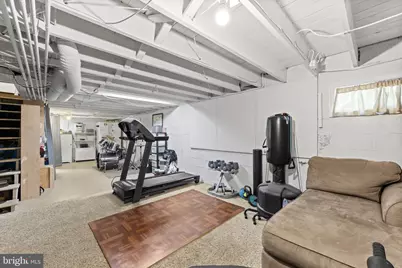
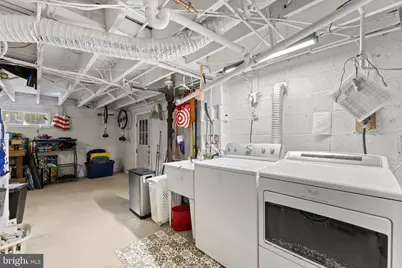
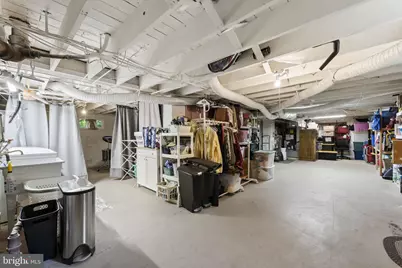
- Rooms/Areas: Living Room, Dining Room, Primary Bedroom, Bedroom 2, Bedroom 3, Kitchen, Basement, Bedroom 1, Screened Porch
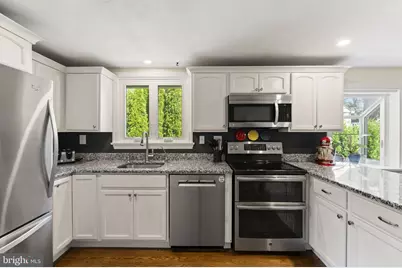
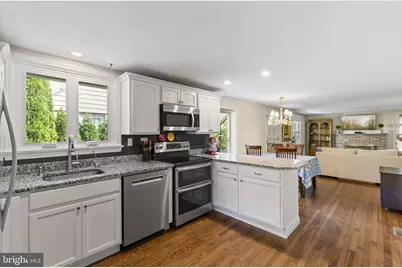
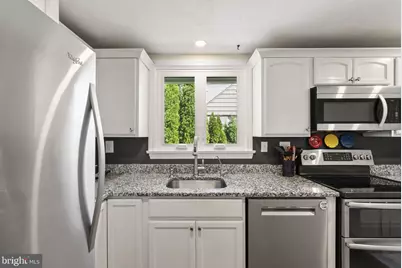
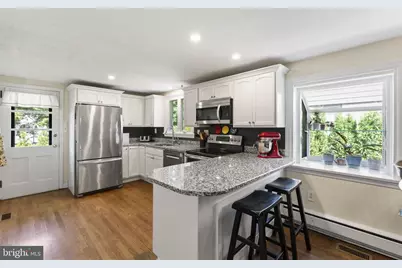
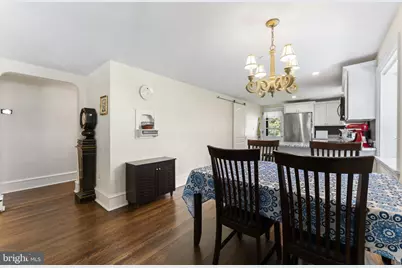
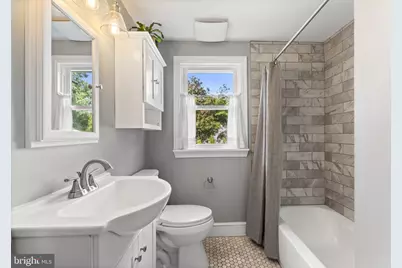
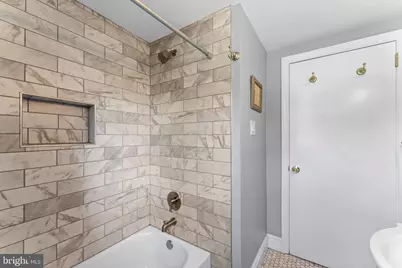
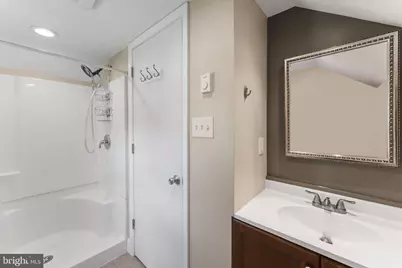
- Interior Features: Bathroom - Tub Shower, Bathroom - Walk-In Shower, Ceiling Fan(s), Combination Kitchen/Dining, Combination Dining/Living, Entry Level Bedroom, Family Room Off Kitchen, Primary Bath(s), Recessed Lighting, Upgraded Countertops, Wood Floors
- Fireplace: Yes
- Number of Fireplaces: 1
- Fireplace(s): Brick, Wood
- Appliances: Dishwasher, Disposal, Dryer, Washer
- Flooring: Wood, Fully Carpeted, Tile/Brick
Rooms
- Total Bathrooms: 2
- Full Bathrooms: 2
- Upper Floor Baths: 1
- Upper - Full Baths: 1
- Main Floor Baths: 1
- Main - Full Baths: 1
- Total Bedrooms: 4
- Bedrooms Upper: 1
- Bedrooms Main & Up: 3
Exterior
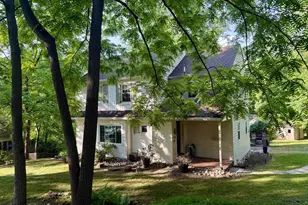
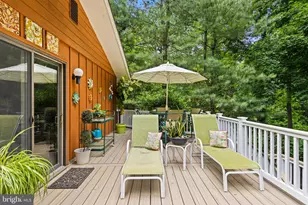
- Porch/Patio/Deck: Porch(es), Screened
Parking
- Total Spaces: 4
- Parking Type: Driveway
Location
- Area: Easttown Twp (10355)
- Municipality: EASTTOWN TWP
- County: CHESTER
- Subdivision: HARMONY HILL
- Cross Streets: Woodside Ave
- Driving Directions: Traveling west on Lancaster Ave, turn left on Woodside Ave.
- Direction Faces: East
School Information
- School District: Tredyffrin-Easttown
Heating & Cooling
- Central air: Yes
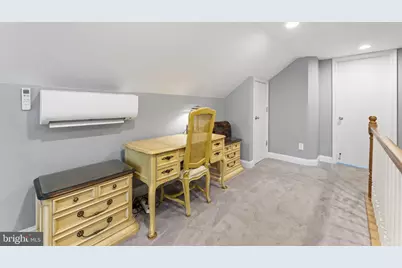
- Cooling Type: Central A/C, Ductless/Mini-Split
- Cooling Fuel: Electric
- Heating Type: Hot Water
- Heating Fuel: Oil
- Water Heater: Oil
Utilities
- Sewer: Public Sewer
- Water: Public
Structural Information
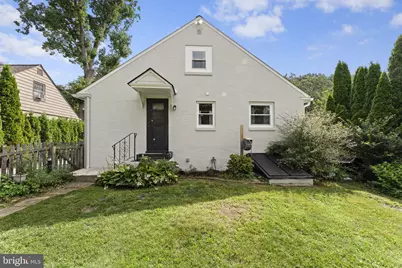
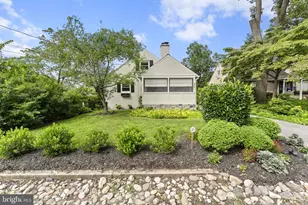
- Architectural Style: Ranch/Rambler, Bungalow
- Structure Type: Detached
- Construction: Stucco
- Basement: Yes
- Basement Desc.: Full
- Foundation: Brick/Mortar
- Roof: Pitched, Shingle
- Stories Description: Main, Upper 1
- Square Feet: 1,931
- Sq. Ft. Source: Estimated
- Living Area: 1,931 Sq. Ft.
- Finished Above Grnd: 1,931 Sq. Ft.
- Year Built: 1950
- Year Built Source: Assessor
Lot Features
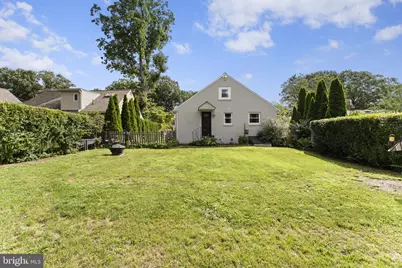
- Lot Size (Acres): 0.14
- Lot Size (Sq. Ft.): 6,250
- Lot Size Source: Assessor
- Zoning: R5
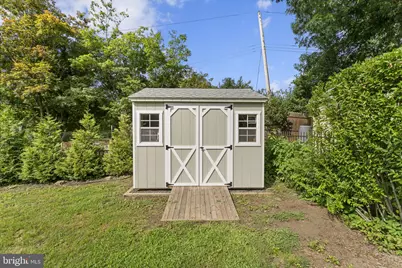
- Lot Description: Level, Front Yard, Rear Yard
Financial Considerations
- Price Per Sq. Ft.: $356.81
- Assessment Year: 2026
- School Tax: $4,225
- City/TownTax: $692
- City/TownTax Freq: Annually
- County Tax: $735
- County Tax Freq: Annually
- Tax w/Assessment: $142,490
- Tax Amount: $5,653
- Tax Year: 2025
- Tax Total Finished Sq. Ft.: 1131
Disclosures and Reports
- Ownership: Fee Simple
- Inclusions: all kitchen appliances, washer, dryer, and basement refrigerator
- Lot Number: 43
Listed by Compass Pennsylvania, LLC, Andrea L Davis