


This is a carousel with tiles that activate property listing cards. Use the previous and next buttons to navigate.
1/1
$1,350,000
This is a carousel with tiles that activate property listing cards. Use the previous and next buttons to navigate.
1/1
Property Description
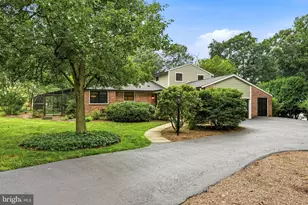
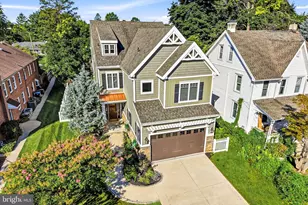
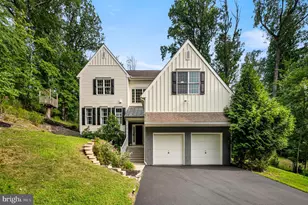
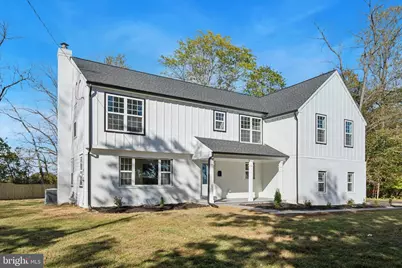
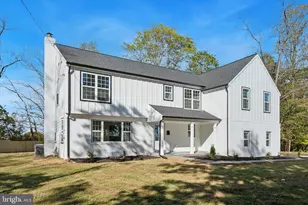
Introducing 896 Conestoga Road, a stunning new construction home on nearly an acre in the heart of Berwyn. Meticulously rebuilt down to the studs and thoughtfully expanded, this home now offers five bedrooms, three full baths, and two half baths, perfectly blending modern luxury, functionality, and timeless style. Step inside to an open-concept floor plan with state-of-the-art Stoneform floors throughout, abundant natural light, and a seamless flow ideal for entertaining or everyday living. The gourmet kitchen is a showpiece, featuring a 10-foot island, quartz countertops, full tile backsplash, stainless steel GE Café appliances, and sleek cabinetry opening directly to the dining and family areas. The family room is anchored by a stylish fireplace with tile surround, while a mudroom with built-in storage adds everyday convenience. Upstairs, the primary suite is a luxurious retreat, with vaulted ceilings, a walk-in closet, and a spa-like bath featuring a double vanity, makeup station, large walk-in shower with frameless glass door, and private water closet. Four additional bedrooms are generously sized, sharing beautifully designed baths with custom tile and contemporary finishes. A spacious upper-floor laundry room with abundant storage completes the layout. The finished lower level provides flexible living space with its own half bath-ideal for a media room, home gym, or playroom. Outside, a large patio overlooks the expansive yard, perfect for outdoor entertaining or relaxation. Every element of the home is brand new, including mechanicals, HVAC, tankless water heater, roof, siding, and windows, ensuring energy efficiency and peace of mind. Prime location and amenities: Tredyffrin/Easttown High School & Middle School: walking distance ( 0.5 miles) Downtown Berwyn shops and restaurants: 1 mile Train Station (SEPTA Paoli/Thorndale Line): 1 mile King of Prussia Mall & major highways (I-76, I-476): 8-10 minutes Local parks and recreation (Paoli Memorial Park, Chester Valley Trail): 1-2 miles A rare opportunity to own a new construction home in a coveted Main Line location, fully modernized and expanded for luxurious, turnkey living.
Full Property Details
Full Property Details for 896 Conestoga Rd
General
- Sold For: $1,350,000
- Taxes: $13,368 (2026)
- Status: Closed
- Type: Single Family
- Source: BrightMLSPhilly
- MLS ID: PACT2122314
- Added to Site: 88 day(s) ago
Interior
- Number of Rooms: 17
- Rooms/Areas: Living Room, Primary Bedroom, Bedroom 2, Bedroom 3, Bedroom 4, Bedroom 5, Kitchen, Family Room, Breakfast Room, Laundry, Mud Room, Recreation Room, Primary Bathroom, Full Bath, Half Bath
- Interior Features: Dining Area, Family Room Off Kitchen, Formal/Separate Dining Room, Kitchen - Eat-In, Primary Bath(s), Wood Floors, Bathroom - Walk-In Shower, Breakfast Area, Combination Kitchen/Dining, Floor Plan - Open, Kitchen - Gourmet, Kitchen - Island, Recessed Lighting, Upgraded Countertops, Walk-in Closet(s)
- Fireplace: Yes
- Number of Fireplaces: 1
- Fireplace(s): Electric
- Appliances: Built-In Microwave, Built-In Range, Dishwasher, Disposal, Energy Efficient Appliances, Microwave, Oven - Self Cleaning, Refrigerator, Stainless Steel Appliances
- Flooring: Engineered Wood
Rooms
Bathrooms
- Total Bathrooms: 5
- Full Bathrooms: 3
- Half Bathrooms: 2
- Upper Floor Baths: 3
- Upper - Full Baths: 3
- Main Floor Baths: 1
- Main - 1/2 Baths: 1
- Lower Floor Baths: 1
- Lower - 1/2 Baths: 1
Bedrooms
- Total Bedrooms: 5
- Bedrooms Upper: 5
Exterior
- Exterior Features: Extensive Hardscape, Exterior Lighting
- Porch/Patio/Deck: Deck(s)
Parking
- Garage: Yes
- Garage Spaces: 2
- Total Spaces: 2
- Parking Features: Paved Driveway, Private
- Parking Type: Attached Garage
- Garage Description: Garage Door Opener, Garage - Side Entry, Inside Access
Location
- Area: Tredyffrin Twp (10343)
- Municipality: TREDYFFRIN TWP
- County: CHESTER
- Cross Streets: Howellville
- Driving Directions: Please use GPS
- Location Details: Corner Lot/Unit
School Information
- School District: Tredyffrin-Easttown
- Elementary School: Hillside
- Middle School: Tredyffrin-Easttown
- High School: Conestoga Senior
Heating & Cooling
- Central air: Yes
- Cooling Type: Central A/C
- Cooling Fuel: Electric
- Heating Type: Forced Air
- Heating Fuel: Natural Gas
- Water Heater: Natural Gas, Tankless
Utilities
- Sewer: On Site Septic
- Water: Public
- Utility Description: Natural Gas Available
Structural Information
- Architectural Style: Colonial
- Structure Type: Detached
- Construction: HardiPlank Type, Cement Siding
- Basement: Yes
- Basement Desc.: Full
- Foundation: Slab
- Roof: Asphalt
- Windows: Double Hung, Energy Efficient
- Stories Description: Lower 1, Main, Upper 1
- Square Feet: 4,262
- Sq. Ft. Source: Estimated
- Living Area: 4,262 Sq. Ft.
- Finished Above Grnd: 3,411 Sq. Ft.
- Finished Below Grnd: 851 Sq. Ft.
- Year Built: 1975
- Year Built Source: Assessor
- Property Condition: Excellent
Unit Information
Unit 1
- Bathrooms-Lower: 1
Additional Structures
- Other Structures: None
Lot Features
- Lot Size (Acres): 0.87
- Lot Size (Sq. Ft.): 37,854
- Lot Size Source: Assessor
- Zoning: R10
- Fencing (Description): Wood, Panel
Green Features
- Energy Efficient: Appliances, HVAC
Financial Considerations
- Price Per Sq. Ft.: $408.97
- Tax w/Assessment: $341,620
- Tax Amount: $13,368
- Tax Year: 2026
- Terms: Standard Sale
Disclosures and Reports
- Ownership: Fee Simple
- Inclusions: refrigerator
Get Pre-Approved Today
Schools
Schools serving 896 Conestoga Rd
School District:Tredyffrin-Easttown School District
| Name | Grades | Distance |
|---|---|---|
Tredyffrin-Easttown Middle School 801 Conestoga Road, Berwyn, PA 19312 | 5-8 | 0.2 mi |
Hillside El School, Berwyn, PA 507 Howellville Road, Berwyn, PA 19312 | K-4 | 0.7 mi |
Conestoga Senior High School 200 Irish Road, Berwyn, PA 19312 | 9-12 | 0.1 mi |
Disclaimer:
School attendance boundaries provided by ATTOM Data Solutions and are for reference only. Contact the school directly to verify enrollment eligibility.
Price & Sales History for 896 Conestoga Rd
Date
Details
Price
Change
Source
6/23/2026
Sold
$1,350,000
-3.23%
MLS
5/01/2026
Listed
$1,395,000
—
MLS
Disclaimer: Historical sales information is derived from public records provided by the county offices. Information is not guaranteed and should be independently verified.
896 Conestoga Road, Berwyn, PA 19312 (MLS# PACT2122314) is a Single Family property that was sold at $1,350,000 on June 23, 2026. This property was sold by Brooke Penders & Team from our Media Office.Want to learn more about 896 Conestoga Road? Do you have questions about finding other Single Family real estate for sale in Berwyn? You can browse all Berwyn real estate or contact a Coldwell Banker agent to request more information.