This is a carousel with tiles that activate property listing cards. Use the previous and next buttons to navigate.
1/1
$305,000
This is a carousel with tiles that activate property listing cards. Use the previous and next buttons to navigate.
1/1
Property Description
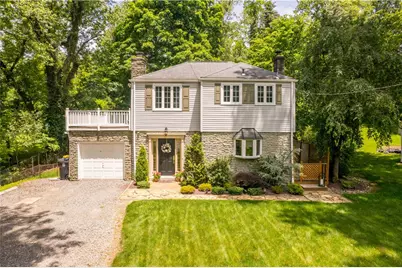
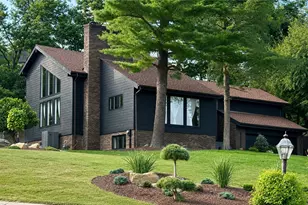
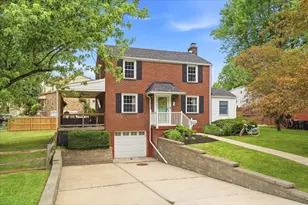
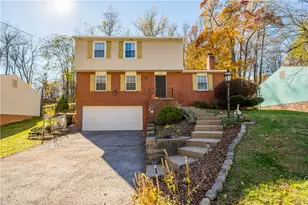
Nestled among impeccably manicured gardens and framed by a breathtaking canopy of mature trees, this enchanting stone home radiates timeless character and storybook charm. Thoughtfully updated while honoring its original character, the home offers a seamless blend of warmth, comfort and modern convenience. A stunning wood grain finish front door with leaded-glass sidelights welcomes you inside, where an inviting living room showcases wide-plank luxury vinyl flooring, a cozy fireplace and a picturesque window that beautifully frames the surrounding landscape. The exceptional eat-in kitchen serves as the heart of the home, featuring an abundance of furniture-quality cabinetry, elegant quartz countertops, curated backsplash details, a suite of stainless steel appliances, pantry storage and exquisite leaded-glass curio cabinets that create a charming backdrop for dining and gathering. Upstairs, two generously sized bedrooms offer ample closet space and are complemented by a beautifully appointed full bath. The lower level provides a versatile extension of the living space, highlighted by a striking stone fireplace, black padded flooring and a sleek black ceiling with recessed lighting that creates a distinctive and inviting atmosphere. A renovated full bath with a walk-in shower, a thoughtfully designed laundry area, and a flexible bonus room ideal for a home office, playroom or additional storage, with walkout access to the backyard, complete the level. Beyond the home's walls lies a truly magical outdoor retreat. Lush landscaping, winding stone pathways, a charming footbridge and vibrant seasonal plantings create an idyllic setting that feels both private and serene. Covered and open-air deck spaces provide the perfect backdrop for everything from intimate morning coffee to memorable evenings entertaining beneath the stars. Every corner of the property has been thoughtfully designed to embrace the beauty of its natural surroundings, creating an outdoor experience that is as captivating as it is peaceful. Blending timeless charm, refined updates and an extraordinary connection to nature, this beloved home offers a rare opportunity to enjoy a tranquil, cottage-inspired lifestyle while remaining just moments from everyday conveniences.
Full Property Details
Full Property Details for 319 Sunset Dr
General
- Sold For: $305,000
- Taxes: $4,443
- Status: Closed
- Type: Single Family
- Source: West_Penn_MLS
- MLS ID: 1758121
- Added to Site: 56 day(s) ago
Interior
- Number of Rooms: 7
- Fireplace: Yes
- Number of Fireplaces: 2
- Fireplace(s): Family/Living/Great Room
- Appliances: Some Gas Appliances, Dryer, Dishwasher, Disposal, Microwave, Stove, Washer
- Flooring: Carpet, Tile, Vinyl
Rooms
Bathrooms
- Total Bathrooms: 2
- Full Bathrooms: 2
Bedrooms
- Total Bedrooms: 2
Parking
- Garage: Yes
- Attached garage: Yes
- Total Spaces: 1
- Parking Features: Attached, Garage, Garage Door Opener
Location
- County: Allegheny-South
- Driving Directions: South Park Road to Sunset
School Information
- Elem School District: Bethel Park
- Midd School District: Bethel Park
- High School District: Bethel Park
Heating & Cooling
- Central air: Yes
- Air Conditioning: Yes
- Cooling Type: Central Air
- Heating Type: Forced Air, Gas
Utilities
- Sewer: Public Sewer
- Water: Public
Structural Information
- Architectural Style: Colonial, Two Story
- Construction: Stone
- Basement: Yes
- Basement Desc.: Walk-Out Access
- Roof: Composition
- Stories/Levels: 2
- Year Built: 1936
- Property Condition: Resale
Lot Features
- Lot Size (Acres): 0.37
- Lot Dimensions: 79 x 201 x 79 x 205
Financial Considerations
- Assessment Amount: $123,300
- Tax Amount: $4,443
Listing courtesy of Howard Hanna Real Estate Services
Sold courtesy of Re/Max Select Realty

Get Pre-Approved Today
Schools
Schools serving 319 Sunset Dr
School District:Bethel Park School District
| Name | Grades | Distance |
|---|---|---|
George Washington El School 515 Clifton Road, Bethel Park, PA 15102 | K-4 | 0.4 mi |
Independence Middle School 2807 Bethel Church Road, Bethel Park, PA 15102 | 7-8 | 1.6 mi |
Bethel Park High School 309 Church Road, Bethel Park, PA 15102 | 9-12 | 1.4 mi |
Disclaimer:
School attendance boundaries provided by ATTOM Data Solutions and are for reference only. Contact the school directly to verify enrollment eligibility.
Price & Sales History for 319 Sunset Dr
Date
Details
Price
Change
Source
7/21/2026
Sold
$305,000
1.7%
MLS
6/04/2026
Listed
$299,900
—
MLS
Disclaimer: Historical sales information is derived from public records provided by the county offices. Information is not guaranteed and should be independently verified.
319 Sunset Drive, Bethel Park, PA 15102 (MLS# 1758121) is a Single Family property that was sold at $305,000 on July 21, 2026. Want to learn more about 319 Sunset Drive? Do you have questions about finding other Single Family real estate for sale in Bethel Park? You can browse all Bethel Park real estate or contact a Coldwell Banker agent to request more information.