This is a carousel with tiles that activate property listing cards. Use the previous and next buttons to navigate.
1/37
$354,900
This is a carousel with tiles that activate property listing cards. Use the previous and next buttons to navigate.
1/37
Property Description
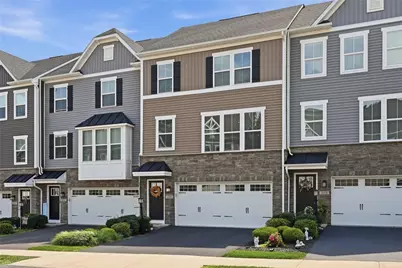
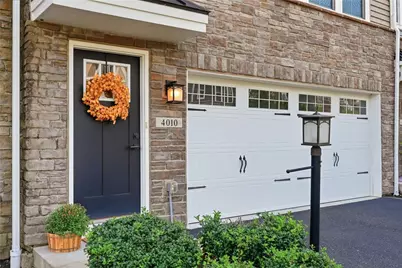
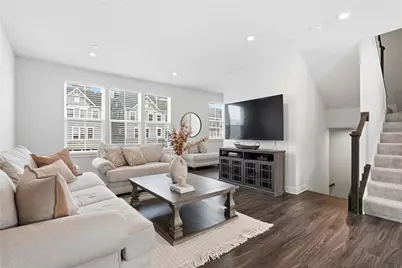
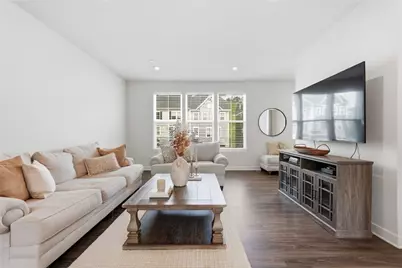
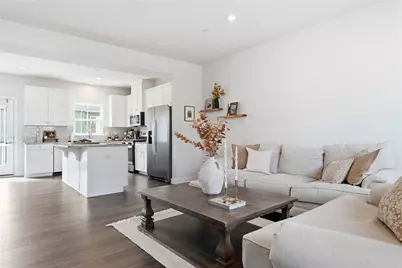
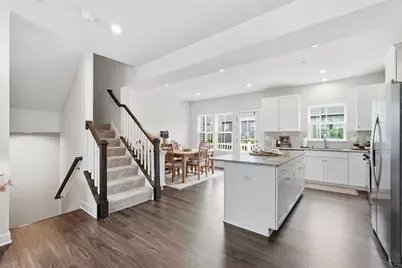
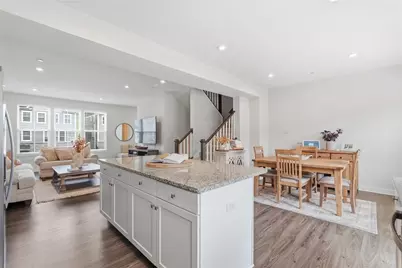
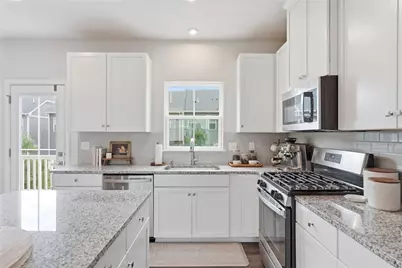
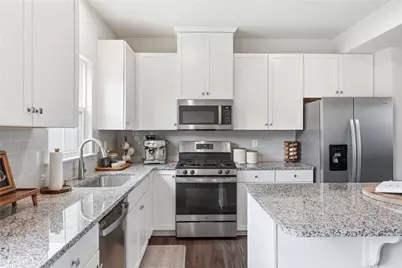
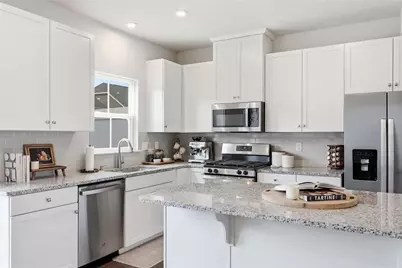
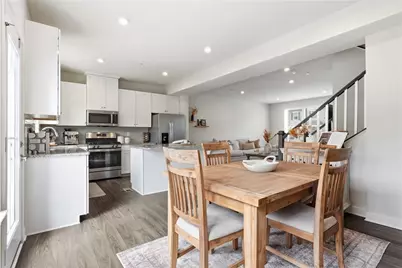
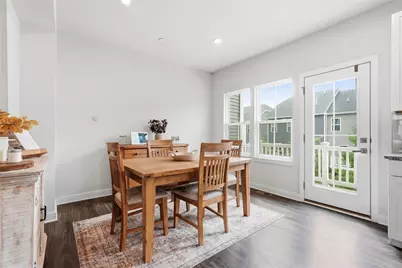
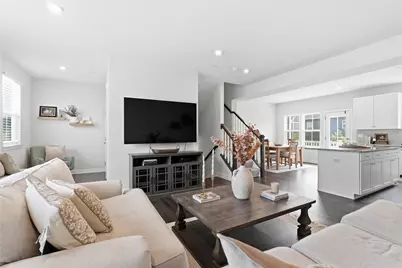
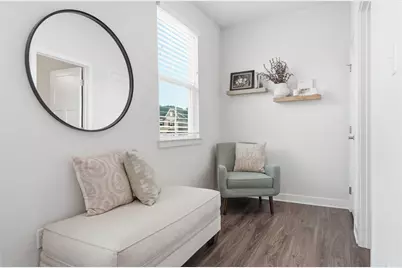
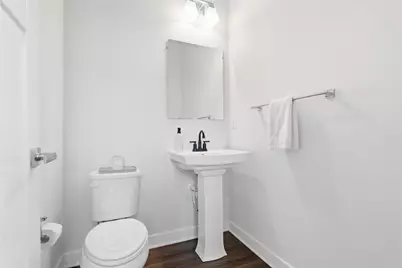
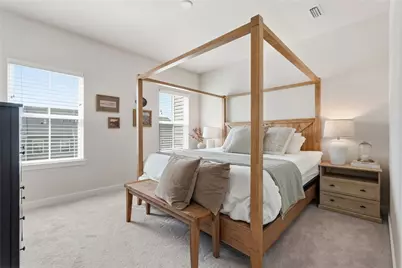
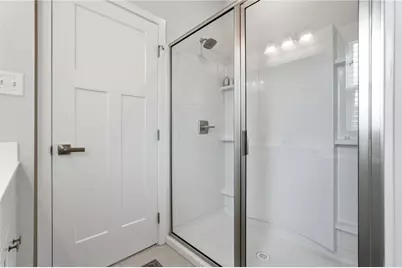
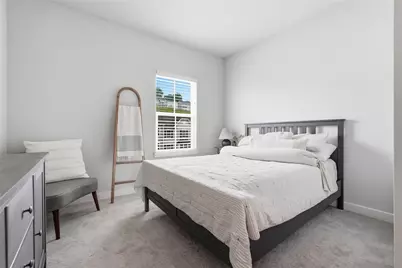
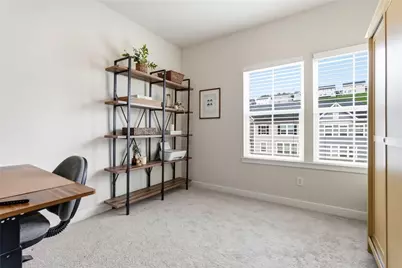
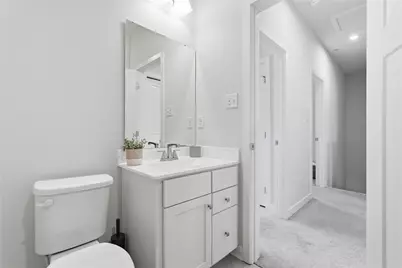
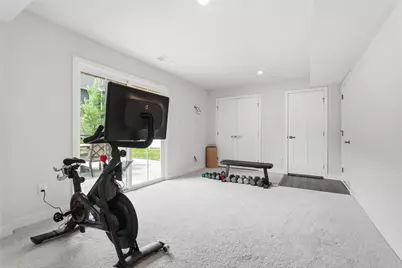
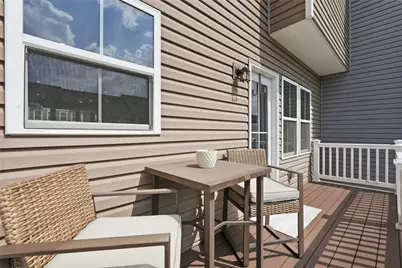
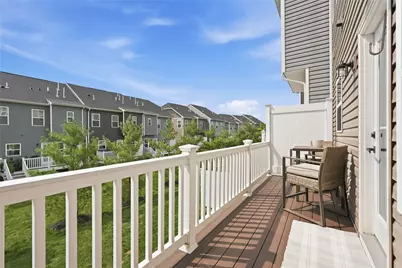
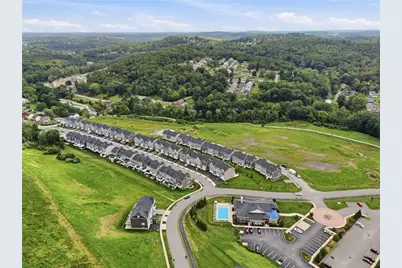
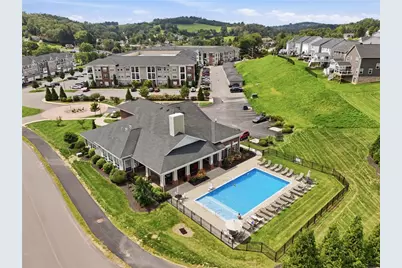
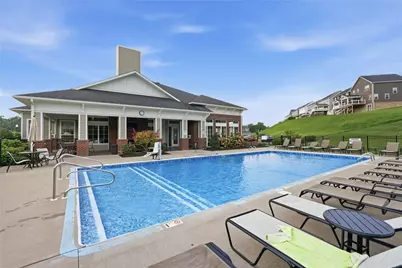
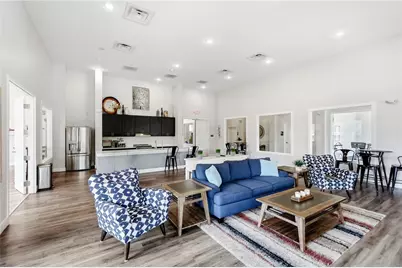
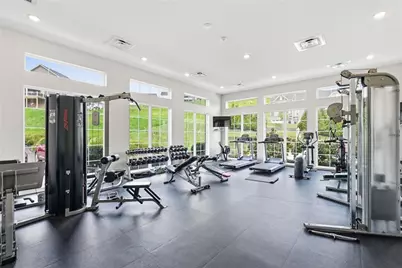
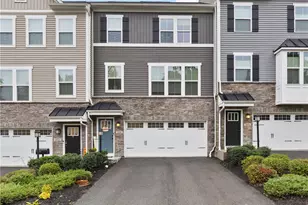
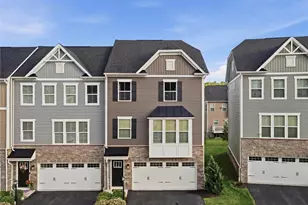
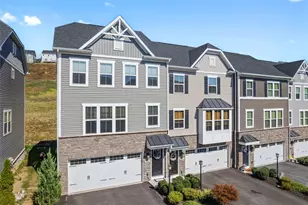
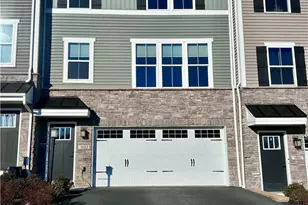
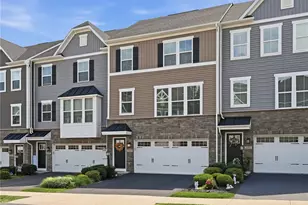
Want comfort, convenience and low maintenance living? Welcome to this beautifully maintained townhome in the heart of South Park! Offering a bright, open layout with spacious living and dining areas, this home is designed for easy everyday living and entertaining. The well appointed kitchen flows seamlessly into the main living space, while three comfortable bedrooms and two-and-a-half baths provide plenty of room to spread out. Enjoy your own outdoor space plus the convenience of community amenities, including a pool and clubhouse with a gym. Ideally located near parks, trails and just minutes from the T for an easy commute downtown.
Full Property Details
Full Property Details for 4010 Crown Dr
General
- Price: $354,900
- HOA FEE: $80/month
- Taxes: $7,860
- Status: Active
- Type: Townhouse
- Source: West_Penn_MLS
- MLS ID: 1773651
- Updated: 9/22/2026
- Added to Site: 46 day(s) ago
Interior
- Number of Rooms: 9
- Appliances: Some Gas Appliances, Dishwasher, Microwave, Refrigerator, Stove
Rooms
Bathrooms
- Total Bathrooms: 3
- Full Bathrooms: 2
- Half Bathrooms: 1
Bedrooms
- Total Bedrooms: 3
Parking
- Garage: Yes
- Attached garage: Yes
- Total Spaces: 2
- Parking Features: Attached, Garage, Garage Door Opener
Location
- County: Allegheny-South
- Subdivision: Summit Station
School Information
- Elem School District: South Park
- Midd School District: South Park
- High School District: South Park
Heating & Cooling
- Central air: Yes
- Air Conditioning: Yes
- Cooling Type: Central Air
- Heating Type: Forced Air, Gas
Utilities
- Sewer: Public Sewer
- Water: Public
Structural Information
- Architectural Style: Three Story
- Basement: Yes
- Basement Desc.: Walk-Out Access
- Roof: Asphalt
- Stories/Levels: 3
- Building Size: 1712
- Year Built: 2020
- Property Condition: Resale
Lot Features
- Lot Size (Acres): 0.0485
- Lot Dimensions: .0485
Financial Considerations
- Association Fee: $80
- Assoc Fee Freq.: Monthly
- Assessment Amount: $222,300
- Tax Amount: $7,860
Listing courtesy of Compass Pennsylvania, Llc
Get Pre-Approved Today
Schools
Schools serving 4010 Crown Dr
School District:South Park School District
| Name | Grades | Distance |
|---|---|---|
South Park Middle School 2500 Stewart Rd, South Park Township, PA 15129 | 5-8 | 0.5 mi |
South Park Elementary Center 2001 Eagle Pride Lane, South Park Township, PA 15129 | K-4 | 1.7 mi |
South Park Senior High School 2005 Eagle Ridge Dr, South Park Township, PA 15129 | 9-12 | 1.5 mi |
Disclaimer:
School attendance boundaries provided by ATTOM Data Solutions and are for reference only. Contact the school directly to verify enrollment eligibility.
Price & Sales History for 4010 Crown Dr
Date
Details
Price
Change
Source
9/22/2026
Price Reduced
$354,900
-1.14%
MLS
9/10/2026
Listed
$359,000
—
MLS
Disclaimer: Historical sales information is derived from public records provided by the county offices. Information is not guaranteed and should be independently verified.
Tax History
Tax History for 4010 Crown Dr
Year
Property Taxes
Change
Tax Assessment
Change
2026
$1,429
-83%
$222,300
—
2025
$8,363
8%
$222,300
—
2024
$7,763
3%
$222,300
—
2023
$7,503
—
$222,300
—
2022
$7,503
614%
$222,300
—
2021
$1,051
—
$222,300
—
Disclaimer: Historical tax information is derived from public records provided by the county offices. Information is not guaranteed and should be independently verified.
Estimate the Cost
Estimate the Cost for 4010 Crown Dr
4010 Crown Dr, South Park, PA 15129 (MLS# 1773651) is a Townhouse property with 3 bedrooms, 2 full bathrooms and 1 partial bathroom. 4010 Crown Dr is currently listed for $354,900 and was received on September 10, 2026. Want to learn more about 4010 Crown Dr? Do you have questions about finding other Townhouse real estate for sale in South Park? You can browse all South Park real estate or contact a Coldwell Banker agent to request more information.