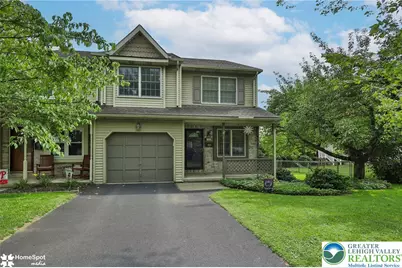
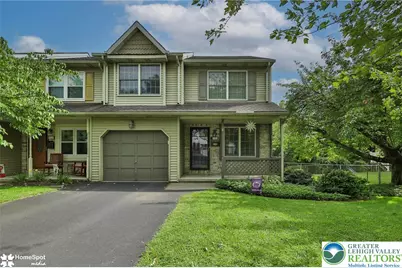
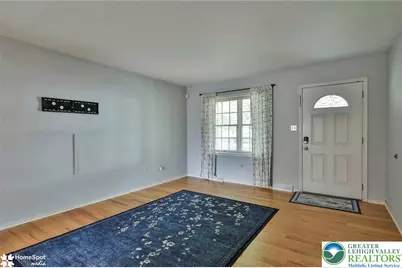
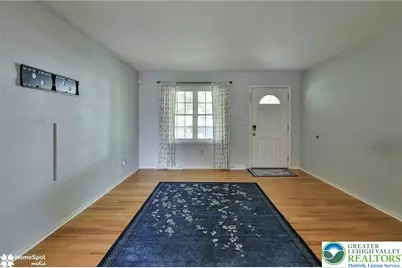
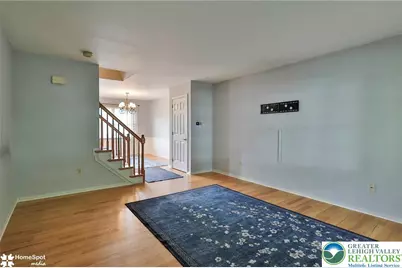
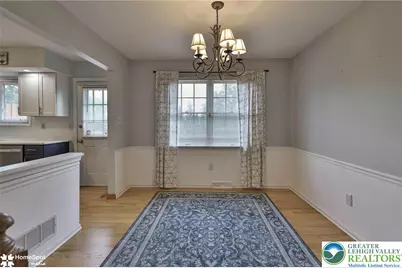
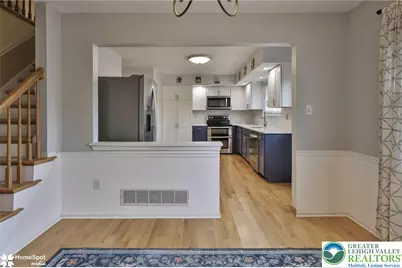
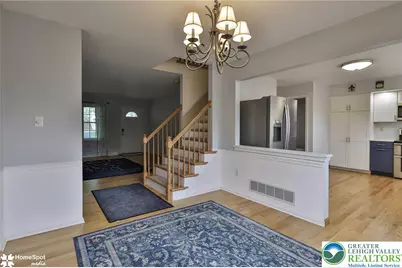
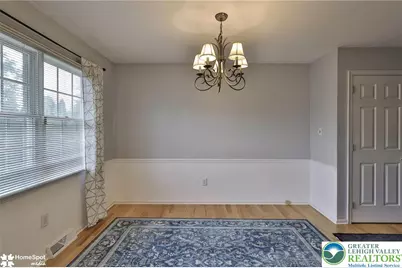
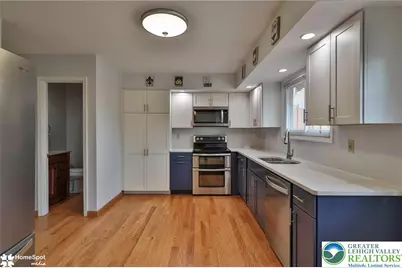
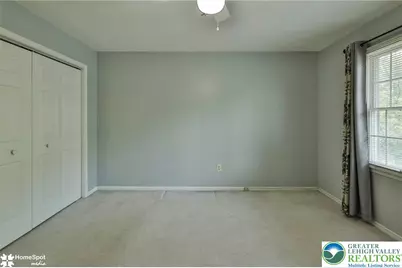
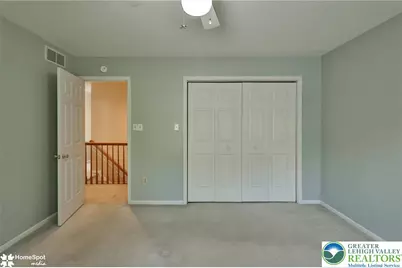
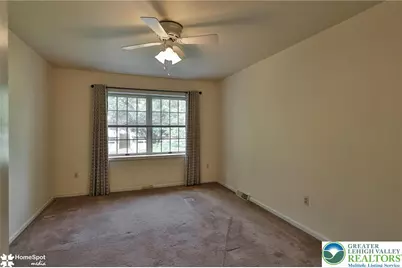
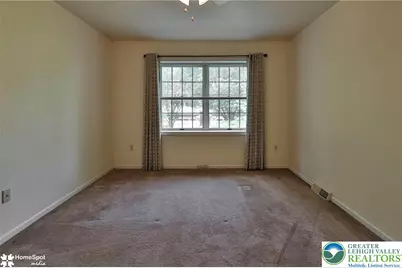
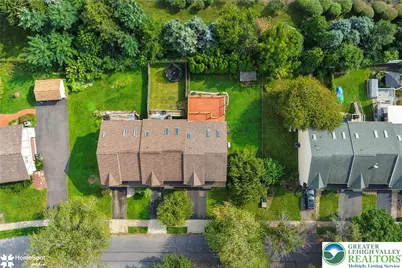
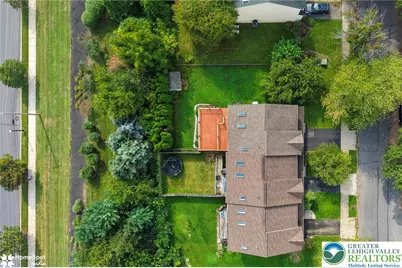
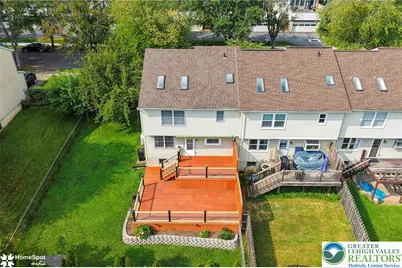
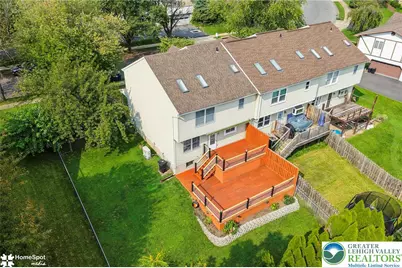
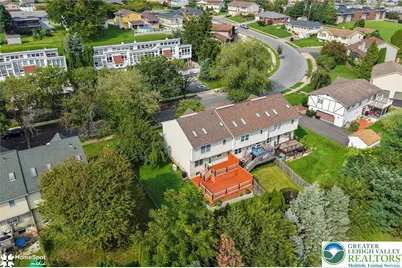
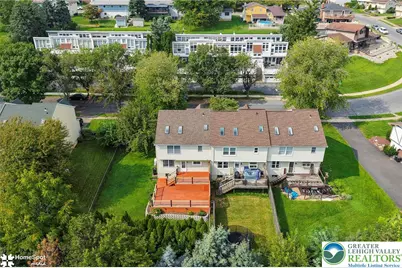
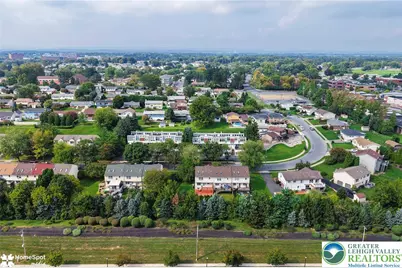
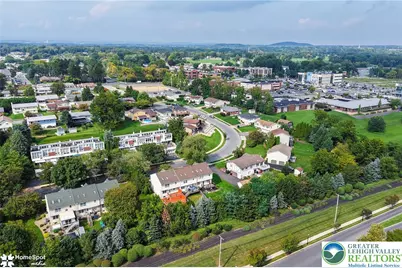
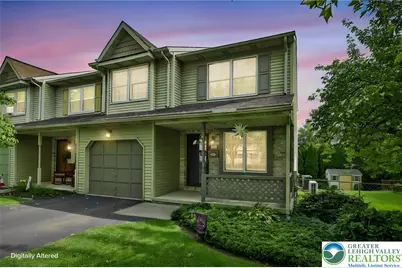
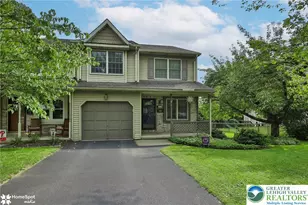
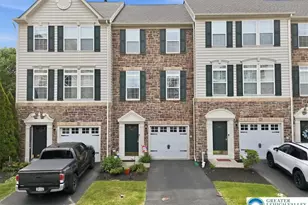
Full Property Details for 1233 Stanford Rd
General
- Price: $350,000
- Taxes: $4,679
- Status: Coming Soon
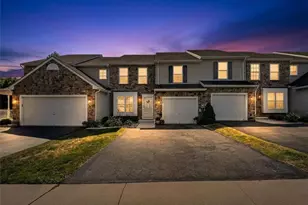
- Type: Townhouse
- Source: Lehigh_Valley
- MLS ID: 784012
- Updated: 9/9/2026
Interior
- Number of Rooms: 6
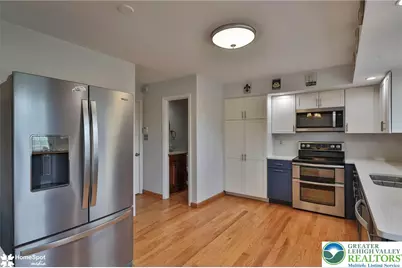
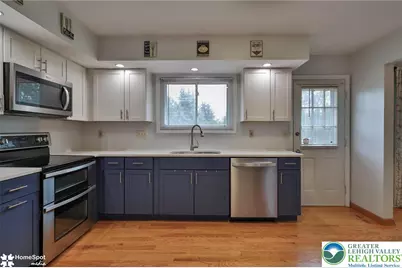
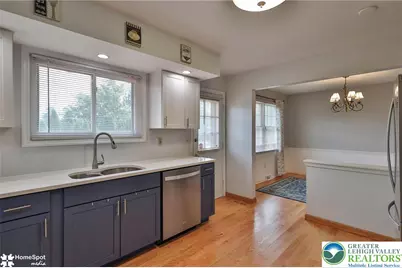
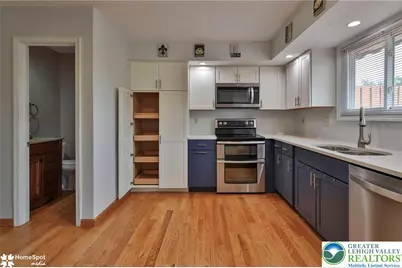
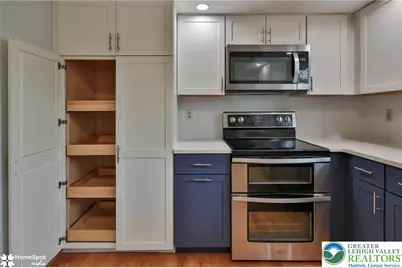
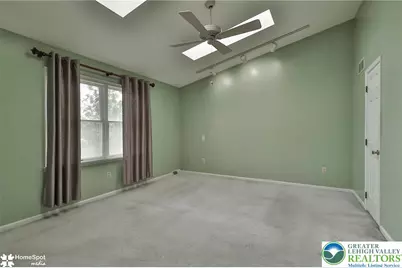
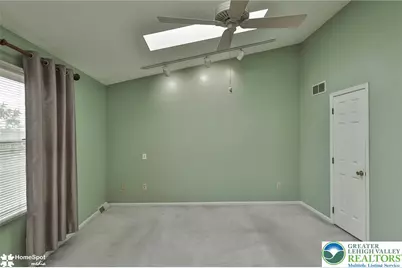
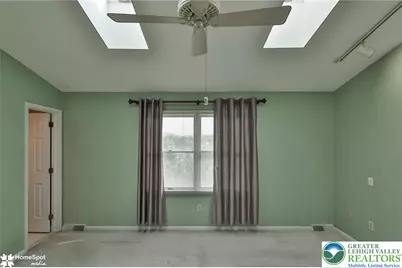
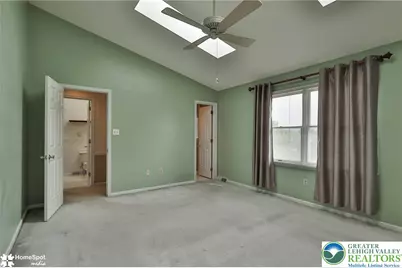
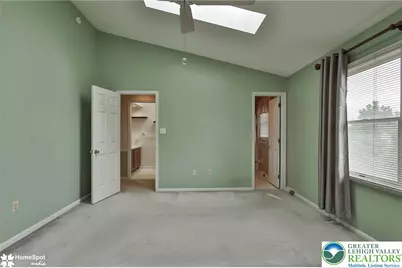
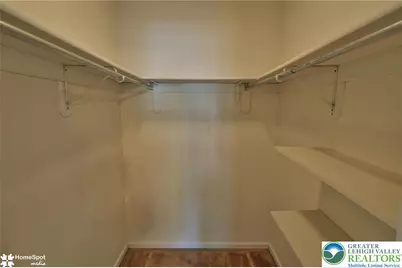
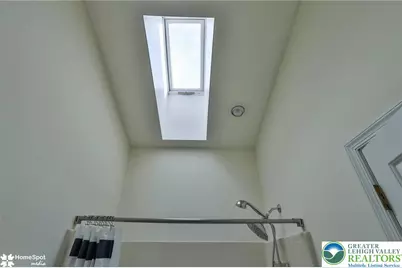
- Interior Features: Dining Area, Separate/Formal Dining Room, Eat-in Kitchen, Skylights, Walk-In Closet(s), Window Treatments
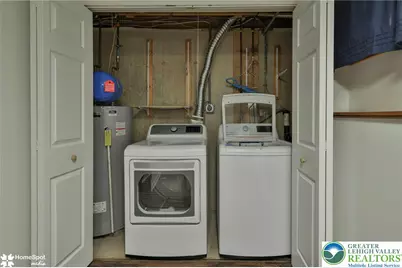
- Appliances: Electric Dryer, Electric Oven, Electric Range, Electric Water Heater, Microwave, Refrigerator, Washer
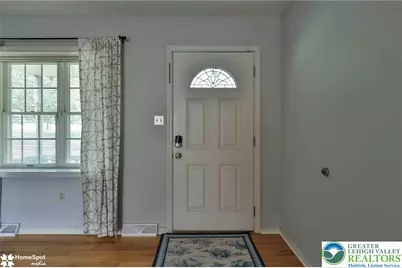
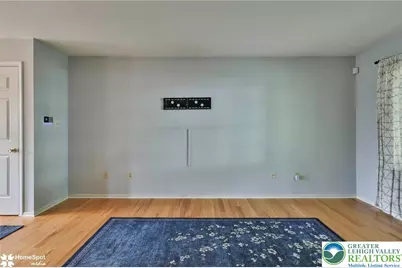
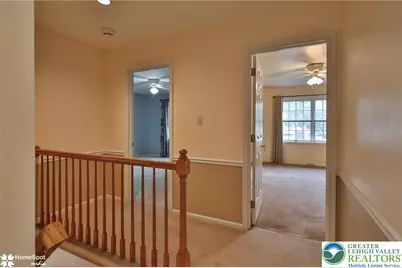
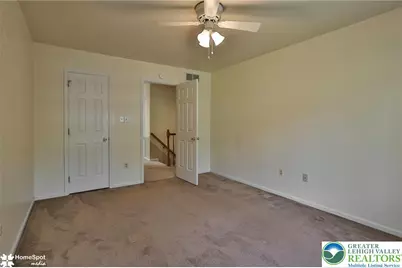
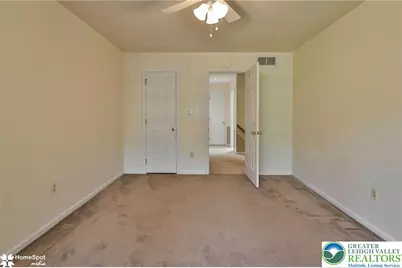
- Flooring: Carpet, Hardwood, Luxury Vinyl, Luxury VinylPlank, Tile
Rooms
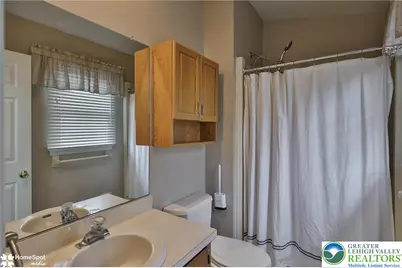
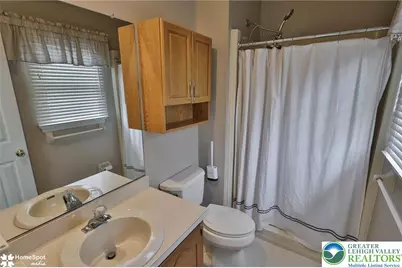
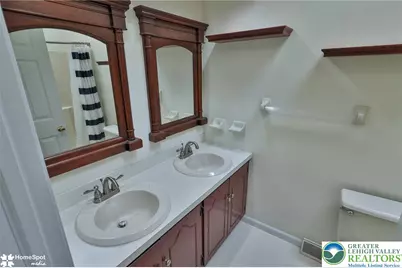
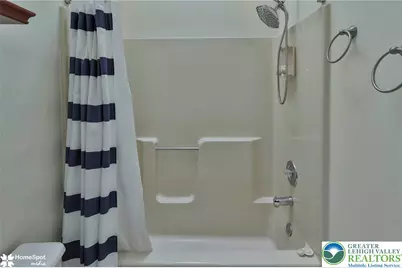
- Total Bathrooms: 3
- Full Bathrooms: 2
- Half Bathrooms: 1
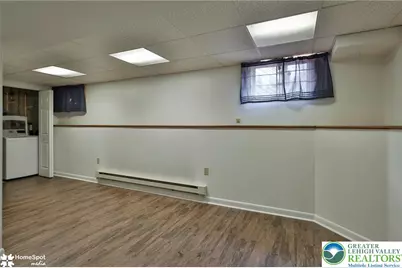
- Laundry: Washer Hookup, Dryer Hookup, ElectricDryer Hookup, Lower Level
Exterior
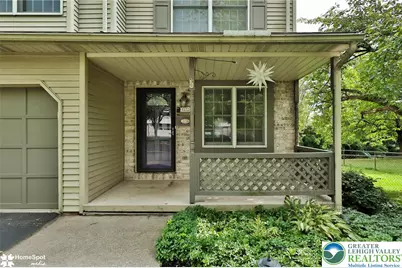
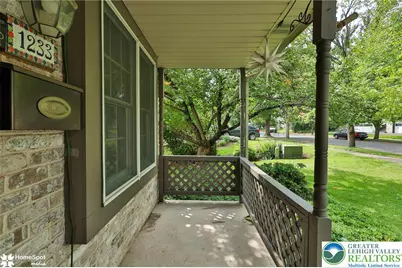
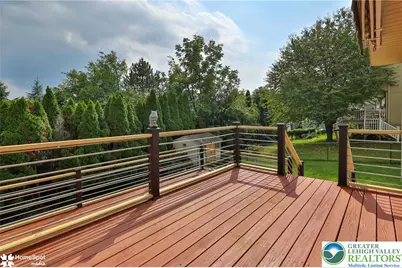
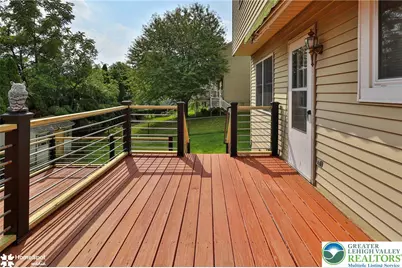
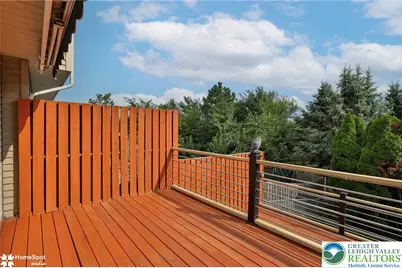
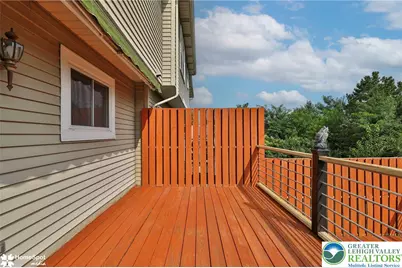
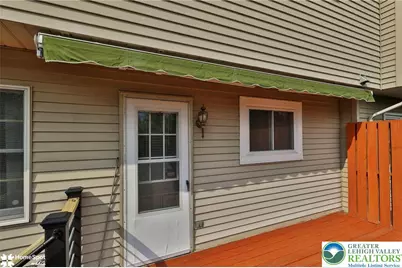
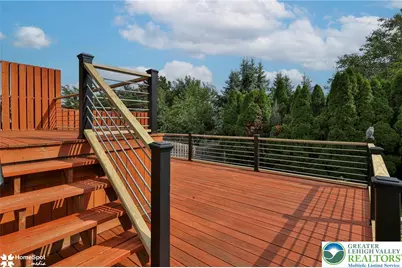
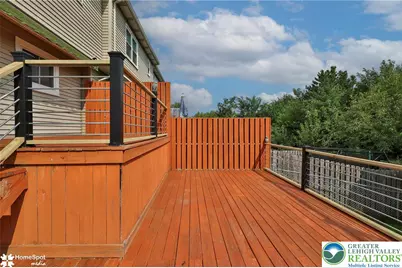
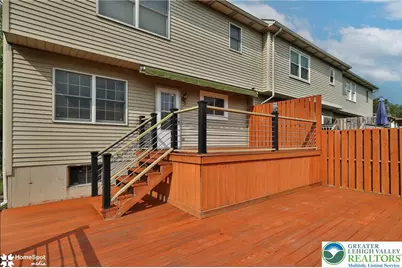
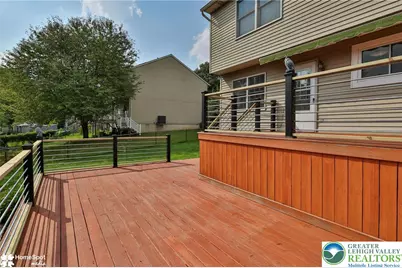
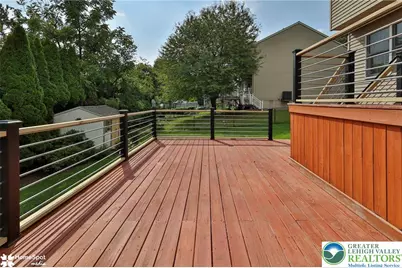
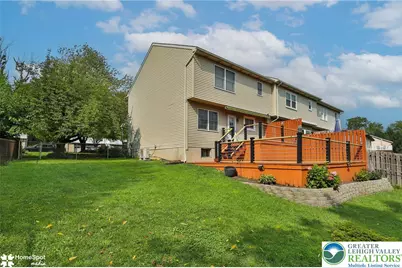
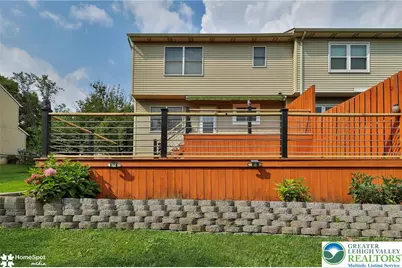
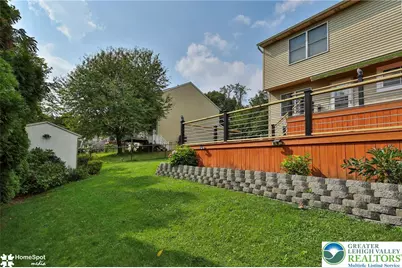
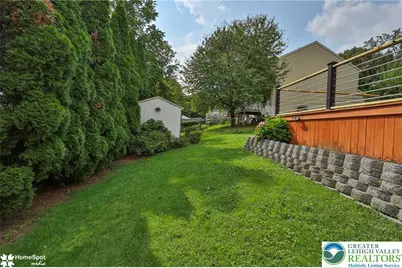
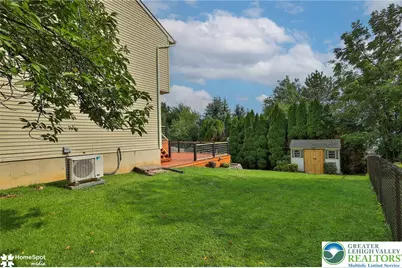
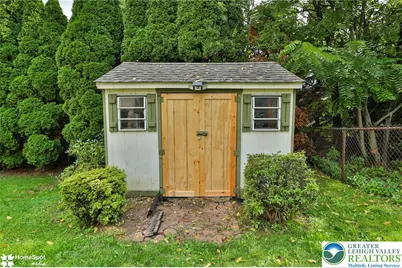
- Exterior Features: Deck, Porch, Shed
- Porch/Patio/Deck: Covered, Deck, Porch
Parking
- Garage: Yes
- Attached garage: Yes
- Garage Spaces: 1
- Parking Features: Attached, Garage
Location
- Area: Bethlehem-West
- County: Lehigh
- Subdivision: Rosemont Manor
- Driving Directions: Directions: Route 22 to south on Schoenersville Rd, bear right onto 8th Ave, right Eaton Ave, left onto Ralston Rd. Ralston Rd changes to Stanford Rd. Home on left.
School Information
- Elem School District: Bethlehem
- Midd School District: Bethlehem
- High School District: Bethlehem
Community
- Home Owners Assn.: Lehigh Valley MLS
Heating & Cooling
- Central air: Yes
- Air Conditioning: Yes
- Cooling Type: Central Air, Ceiling Fan(s)
- Heating Type: Baseboard, Electric, Heat Pump
Utilities
- Sewer: Public Sewer
- Water: Public
Structural Information
- Architectural Style: Colonial
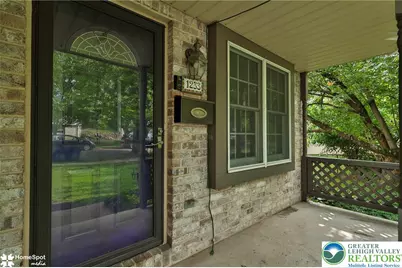
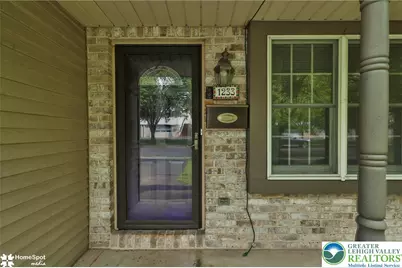
- Construction: Aluminum Siding, Brick
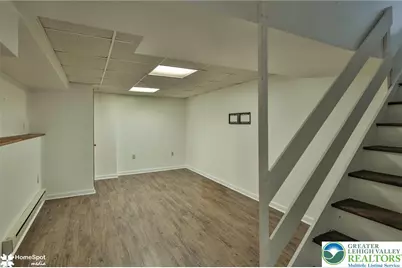
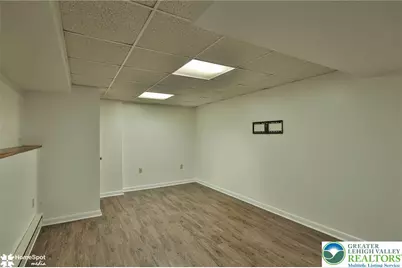
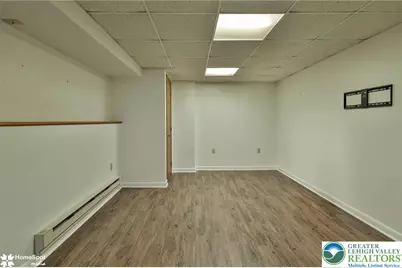
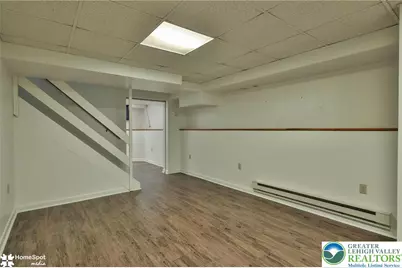
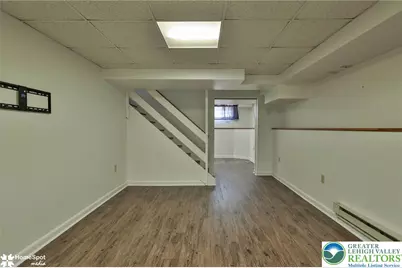
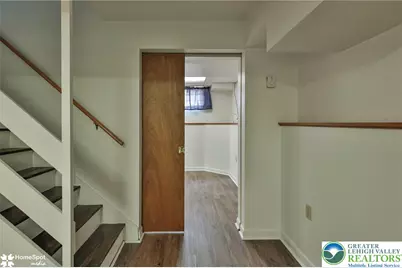
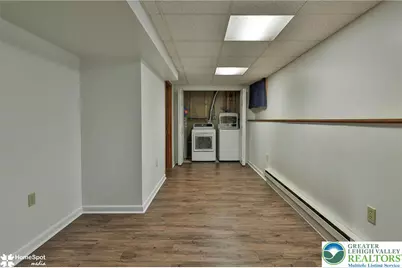
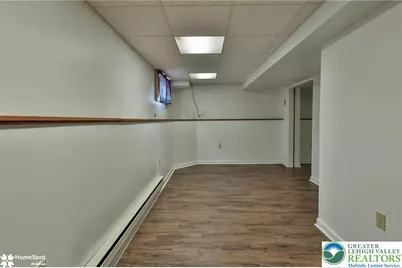
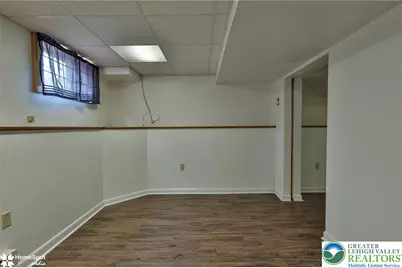
- Basement Desc.: Full, Partially Finished, Rec/Family Area
- Roof: Asphalt, Fiberglass
- Windows: Drapes, Skylight(s)
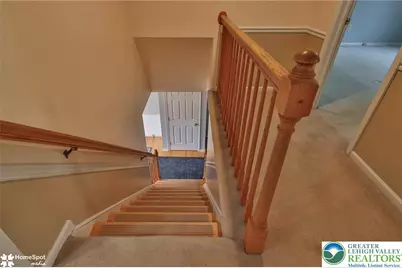
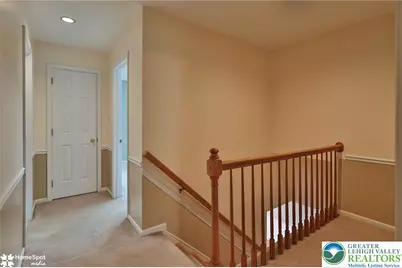
- Stories/Levels: 2
- Square Feet: 1,884
- Living Area: 1,884 Sq. Ft.
- Year Built: 1988
Additional Structures
- Other Structures: Shed(s)
Lot Features
- Lot Size (Acres): 0.12
- Lot Size (Sq. Ft.): 5,223
- Lot Size Source: Public Records
- Zoning: Rg - Residential
Financial Considerations
Disclosures and Reports
- Property ID: 642811143442001
Listed by BHHS - Choice Properties