This is a carousel with tiles that activate property listing cards. Use the previous and next buttons to navigate.
1/1
$514,000
This is a carousel with tiles that activate property listing cards. Use the previous and next buttons to navigate.
1/1
Property Description
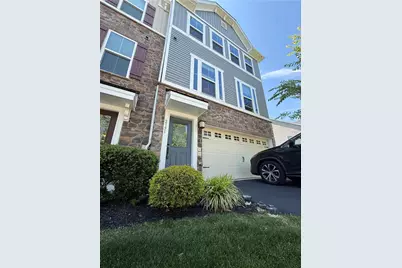
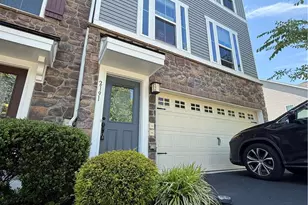
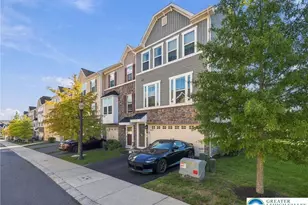
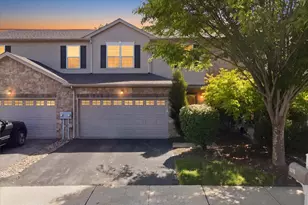
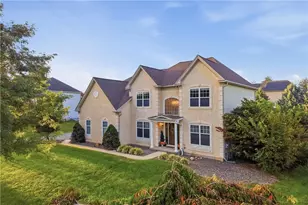
***Multiple offer situation, please bring your Highest & Best offers by 3pm on Wednesday, June 10th. Sellers are looking for good price, terms, and a quick closing***. Beautifully maintained and move-in ready, this spacious 3 bedroom, 3.5 bath end-of-row Colonial townhome in the highly desirable Madison Farms neighborhood offers modern finishes and versatile living space throughout. *** Whole house fresh paint, brand new LVT floors in Kitchen and dining & front and back entrance. All carpets professionally stretched and cleaned*** A central hall foyer with hardwood floors welcomes you inside and leads to the lower-level family room featuring wall-to-wall carpet, recessed lighting, and sliding door access to the covered concrete patio-perfect for relaxing or entertaining. The lower level also includes a full bath with tile floors, granite-topped vanity, and tiled tub/shower combo. The main living area boasts a bright formal living room with recessed lighting and plush wall-to-wall carpet. The upgraded eat-in kitchen showcases brand new LVT floors! Granite countertops, stainless steel appliances, recessed lighting, tiled backsplash, center island with seating, and a breakfast peninsula. The adjoining dining area offers sliding door access to the deck for easy indoor-outdoor living. A convenient powder room with pedestal sink completes the main level. Upstairs, the spacious primary suite features a walk-in closet and luxurious full bath with tile floors, dual granite-topped vanity, tiled walk-in shower, and tiled soaking tub. Two additional generously sized bedrooms with wall-to-wall carpet, a full hallway bath with granite-topped vanity and tiled tub/shower combo, plus a laundry room with utility sink and organizational shelving complete the upper level. Additional highlights include a 2-car built-in garage and paved driveway. Conveniently located close to major highways US-22, PA-33 and I-78 for easy commute, St Luke's Anderson Hospital, Northampton and Green Pond Country Clubs, shops, restaurants and so much more!
Full Property Details
Full Property Details for 2191 Cook Dr
General
- Sold For: $514,000
- HOA FEE: $160/month
- Taxes: $7,186
- Status: Closed
- Type: Townhouse
- Source: Lehigh_Valley
- MLS ID: 777735
- Added to Site: 92 day(s) ago
Interior
- Number of Rooms: 8
- Interior Features: Dining Area, Separate/Formal Dining Room, Entrance Foyer, Eat-in Kitchen, Family Room Lower Level, Game Room, Kitchen Island, Traditional Floorplan, Walk-In Closet(s)
- Appliances: Dishwasher, Disposal, Gas Dryer, Gas Water Heater, Microwave, Refrigerator, Washer
- Flooring: Carpet, Ceramic Tile, Hardwood, Tile
Rooms
Bathrooms
- Total Bathrooms: 4
- Full Bathrooms: 3
- Half Bathrooms: 1
Bedrooms
- Total Bedrooms: 3
Other Rooms
- Laundry: Gas Dryer Hookup, Upper Level
Exterior
- Exterior Features: Deck, Patio
- Porch/Patio/Deck: Covered, Deck, Patio
Parking
- Garage: Yes
- Garage Spaces: 2
- Parking Features: Built In, Driveway, Garage, Off Street, Garage Door Opener
Location
- Area: Bethlehem Twp.
- County: Northampton
- Subdivision: Madison Farms
- Cross Streets: Rafi Rd
- Driving Directions: William Penn Hwy exit off 33 to Emrick Blvd., turn on to Cook Drive.
School Information
- Elem School District: Bethlehem
- Midd School District: Bethlehem
- High School District: Bethlehem
- Elementary School: Farmersville El School
- Middle School: East Hills Middle
- High School: Freedom High
Community
- Home Owners Assn.: Lehigh Valley MLS
Heating & Cooling
- Central air: Yes
- Air Conditioning: Yes
- Cooling Type: Central Air
- Heating Type: Forced Air, Gas
Utilities
- Sewer: Public Sewer
- Water: Public
Structural Information
- Architectural Style: Colonial
- Construction: Stone, Vinyl Siding
- Basement Desc.: Daylight, Full, Finished, Other, Walk-Out Access
- Roof: Asphalt, Fiberglass
- Stories/Levels: 3
- Square Feet: 2,966
- Living Area: 2,966 Sq. Ft.
- Year Built: 2017
Lot Features
- Property View: Panoramic
- Lot Size (Acres): 0.079
- Lot Size (Sq. Ft.): 3,420
- Lot Size Source: Public Records
- Frontage: Public Road, Paved
- Street/Road Desc.: Paved
- Lot Features: Flat
- Zoning: Rr-Rural Residential
Financial Considerations
- Association Fee: $160
- Assoc Fee Freq.: Monthly
- Tax Amount: $7,186.82
Disclosures and Reports
- Property ID: N8 1 1B-51 0205
Listed by Keller Williams Northampton
Sold by RE/MAX Central - Allentown

Get Pre-Approved Today
Schools
Schools serving 2191 Cook Dr
School District:Bethlehem Area School District
| Name | Grades | Distance |
|---|---|---|
Farmersville El School 7036 Wm Penn Highway, Easton, PA 18045 | K-5 | 0.9 mi |
East Hills Middle School 2005 Chester Road, Bethlehem, PA 18017 | 6-8 | 2.6 mi |
Freedom High School 3149 Chester Avenue, Bethlehem, PA 18020 | 9-12 | 2.4 mi |
Disclaimer:
School attendance boundaries provided by ATTOM Data Solutions and are for reference only. Contact the school directly to verify enrollment eligibility.
Price & Sales History for 2191 Cook Dr
Date
Details
Price
Change
Source
7/17/2026
Sold
$514,000
2.82%
MLS
6/05/2026
Listed
$499,900
—
MLS
Disclaimer: Historical sales information is derived from public records provided by the county offices. Information is not guaranteed and should be independently verified.
2191 Cook Drive, Bethlehem Township, PA 18045 (MLS# 777735) is a Townhouse property that was sold at $514,000 on July 17, 2026. Want to learn more about 2191 Cook Drive? Do you have questions about finding other Townhouse real estate for sale in Bethlehem Township? You can browse all Bethlehem Township real estate or contact a Coldwell Banker agent to request more information.