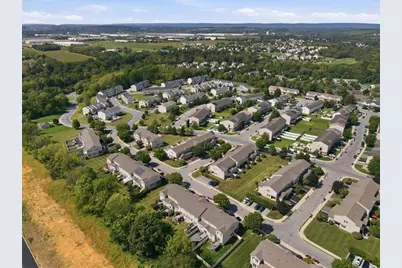
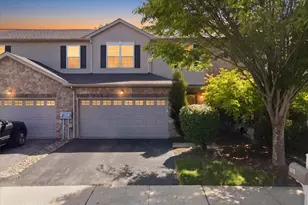
This is a carousel with tiles that activate property listing cards. Use the previous and next buttons to navigate.
1/90
$394,999 Just Listed
This is a carousel with tiles that activate property listing cards. Use the previous and next buttons to navigate.
1/90
Property Description
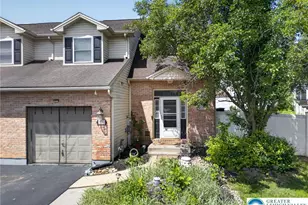
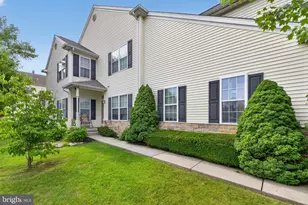
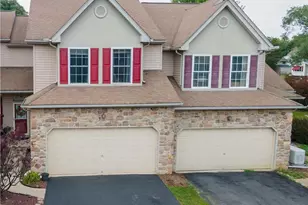
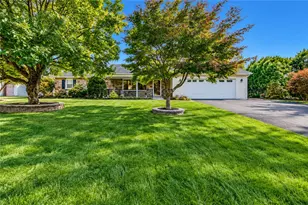
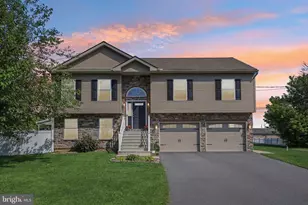
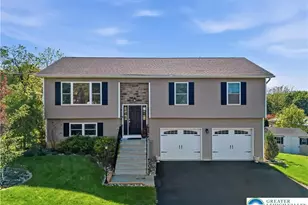
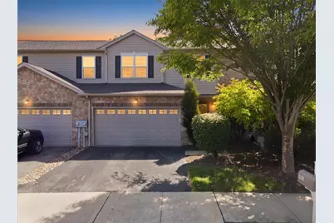
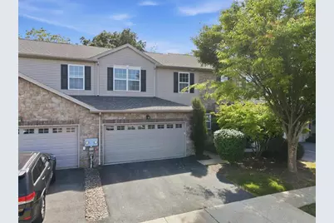
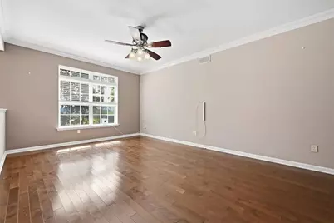
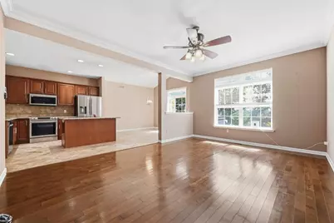
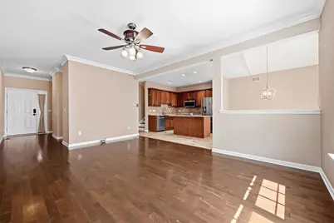
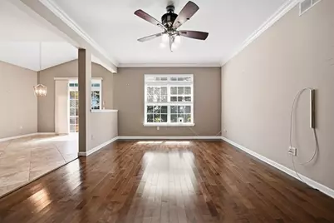
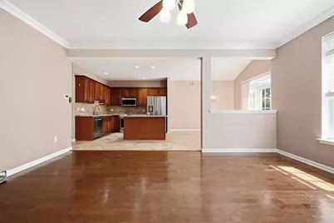
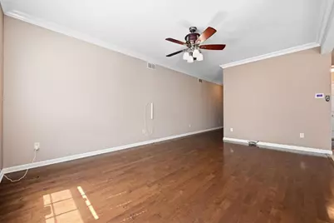
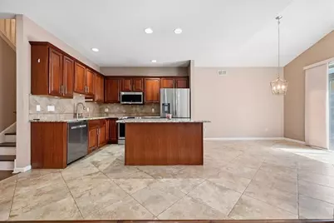
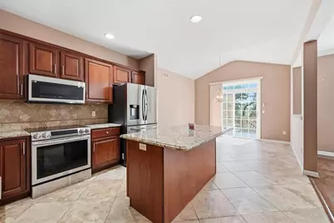
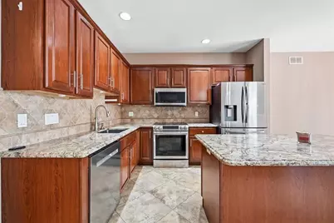
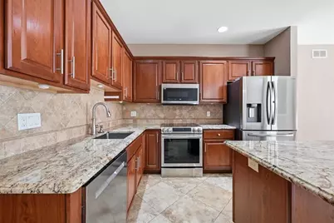
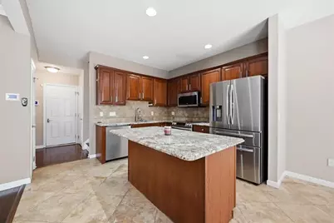
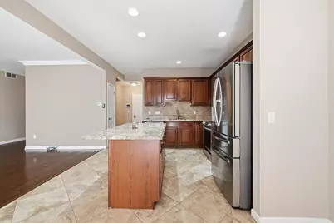
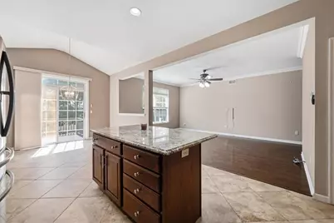
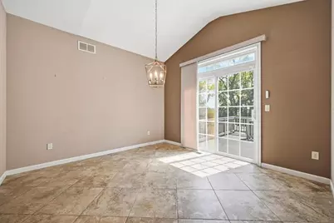
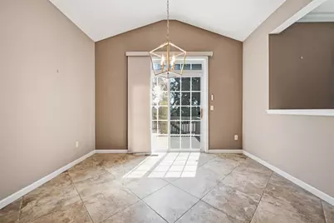
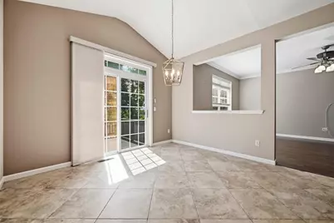
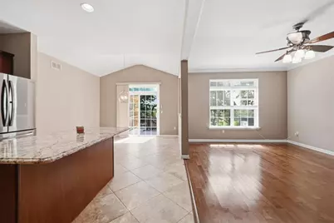
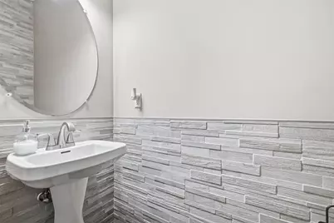
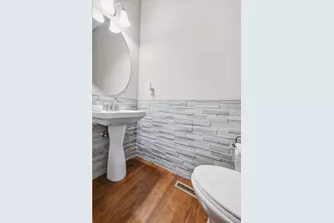
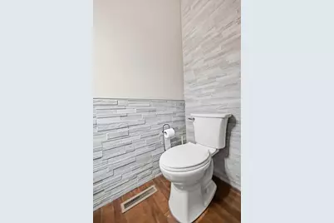
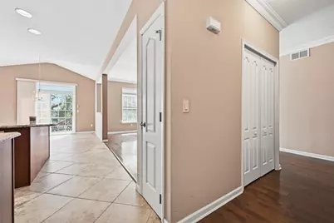
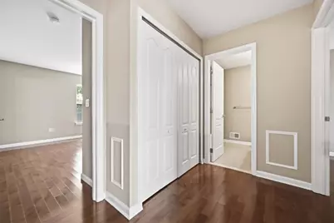
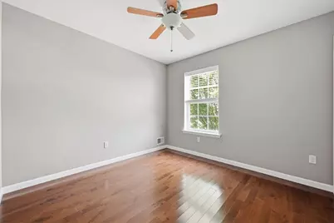
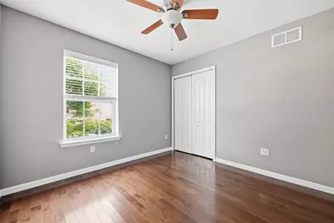
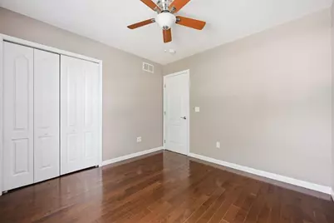
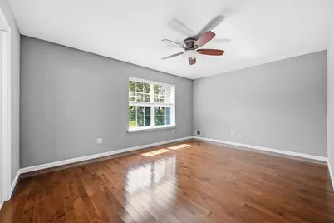
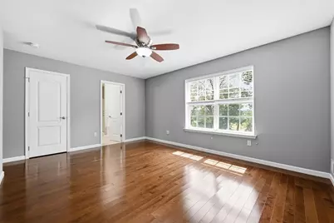
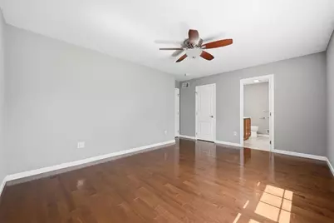
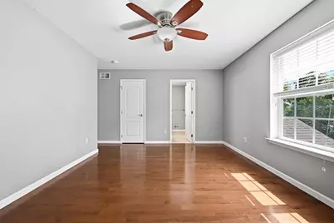
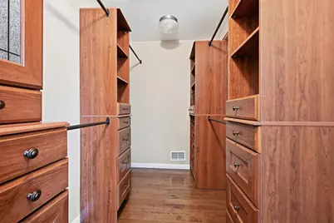
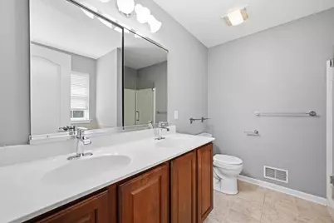
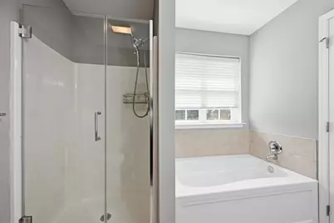
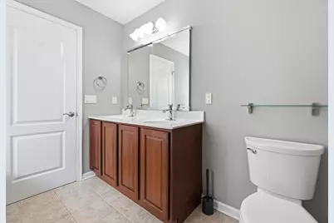
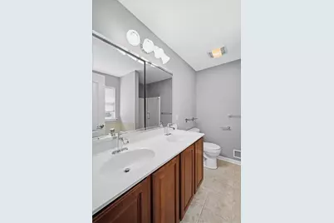
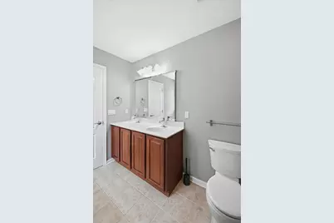
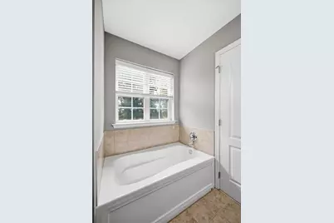
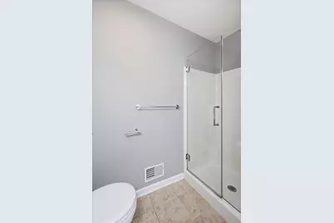
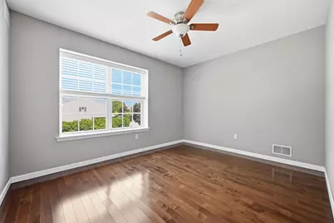
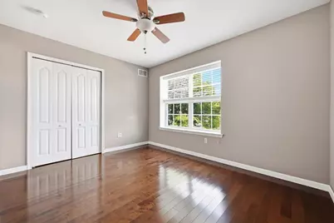
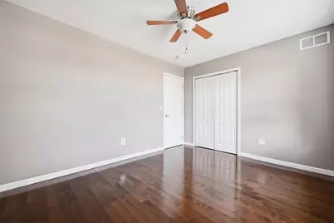
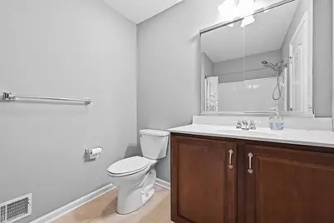
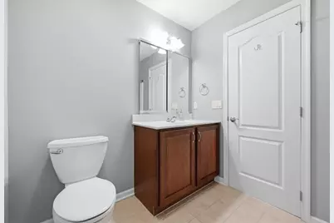
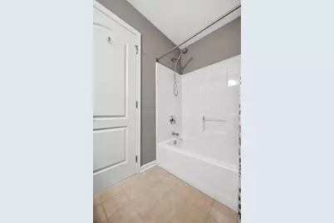
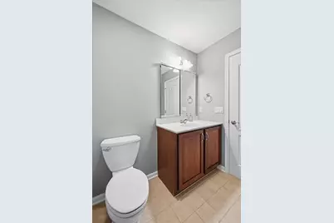
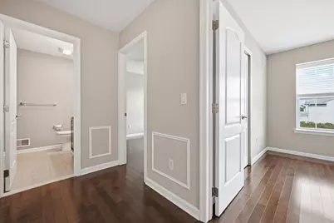
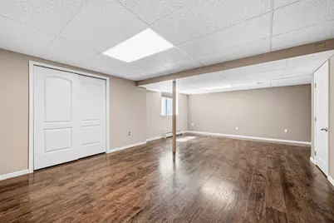
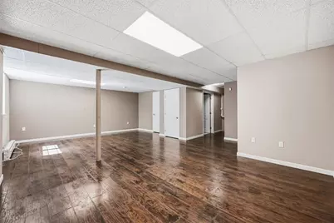
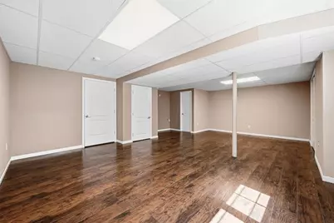
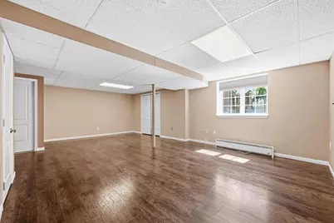
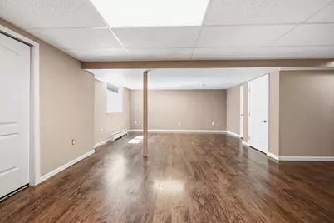
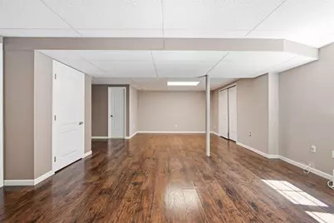
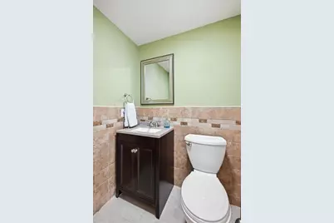
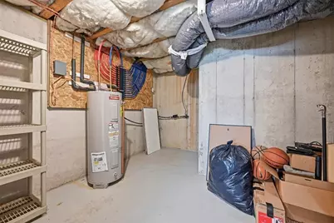
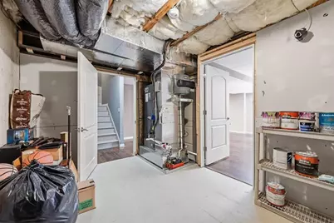
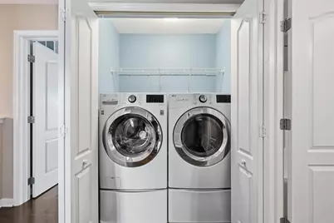
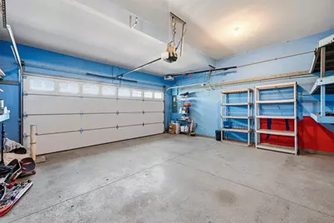
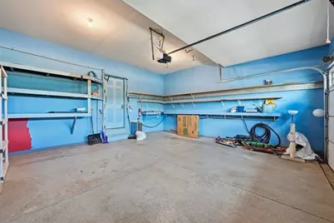
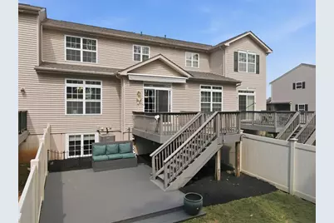
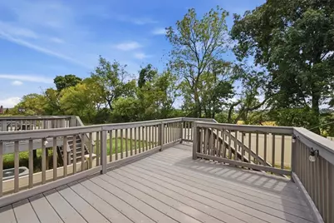
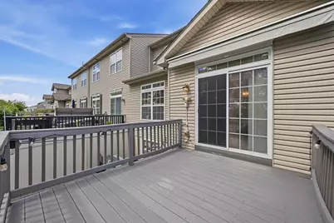
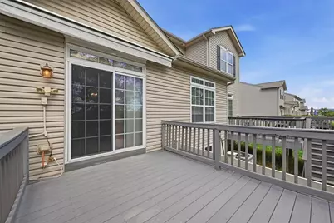
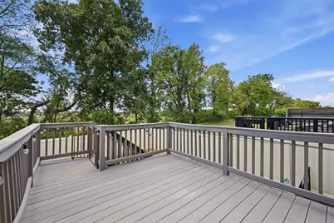
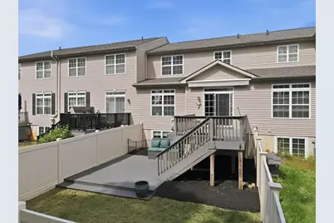
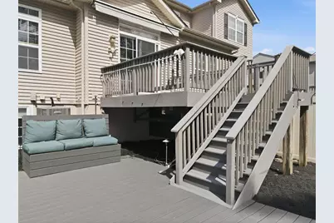
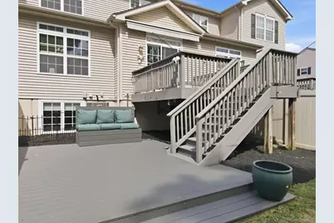
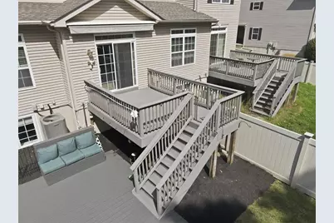
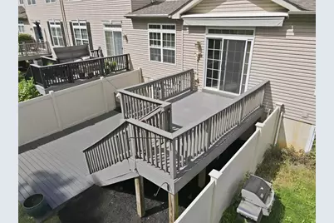
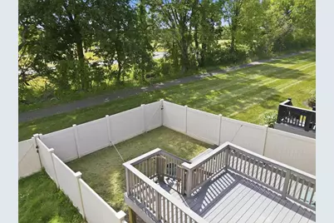
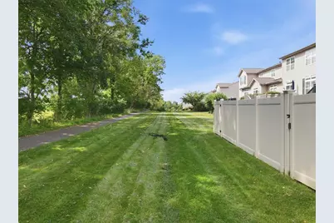
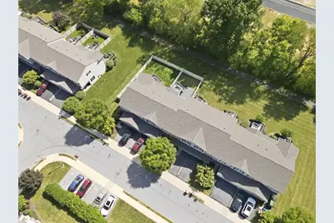
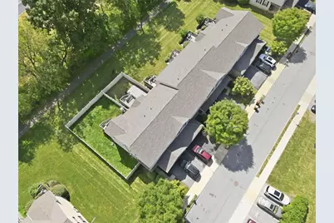
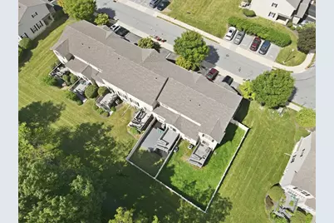
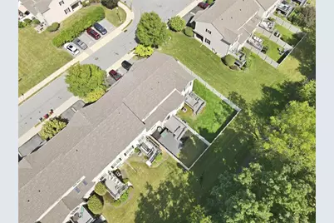
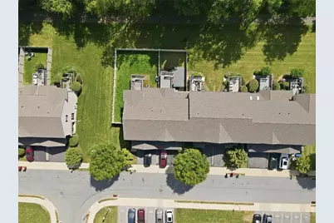
If you've been searching for a move in ready home with the space to entertain, unwind, and enjoy both indoors and out, this may be the one. Freshly painted and featuring a brand new roof, this beautifully maintained home offers three bedrooms, two full and two half bathrooms, a two car garage, second floor laundry, and a finished basement, giving you plenty of room to spread out while still feeling like home. The main level is made for gathering. Hardwood floors flow through the open living space and into an upgraded kitchen with granite countertops, stainless steel appliances, tile backsplash, generous cabinetry, and a large center island where mornings, meals, and conversations naturally come together. Just beyond the kitchen, the dining room features a cathedral ceiling and opens directly to the spacious multi level deck. Extend the retractable awning for shade and create the perfect spot for morning coffee, summer dinners, or weekends with friends, all overlooking the privacy of your fenced in backyard. Upstairs, you'll find three bedrooms with hardwood floors, including a spacious primary suite with a private ensuite bath and walk-in closet. Downstairs, the finished basement adds another level of flexible living space-whether you envision a family room, home office, gym, playroom, or a little bit of everything. The kind of home you buy expecting to stay awhile doesn't usually come back around this quickly. An unexpected job location change means the current owners are saying goodbye sooner than planned, giving the next owner the opportunity to make it home. HOA Covers lawncare, landscaping, snow removal and exterior of home. FHA financing does not qualify.
Full Property Details
Full Property Details for 1570 Deena Dr
General
- Price: $394,999
- HOA FEE: $325/month
- Taxes: $6,355
- Status: Active
- Type: Townhouse
- Source: Lehigh_Valley
- MLS ID: 784403
- Updated: 9/11/2026
- Added to Site: 5 day(s) ago
Interior
- Number of Rooms: 7
- Interior Features: Cathedral Ceiling(s), Dining Area, Separate/Formal Dining Room, Eat-in Kitchen, High Ceilings, Kitchen Island, Vaulted Ceiling(s), Walk-In Closet(s)
- Appliances: Dryer, Dishwasher, Electric Cooktop, Electric Oven, Electric Range, Electric Water Heater, Refrigerator, Washer
Rooms
Bathrooms
- Total Bathrooms: 4
- Full Bathrooms: 2
- Half Bathrooms: 2
Bedrooms
- Total Bedrooms: 3
Other Rooms
- Laundry: Main Level
Exterior
- Exterior Features: Awning(s), Deck, Fence
- Porch/Patio/Deck: Deck
Parking
- Garage: Yes
- Attached garage: Yes
- Garage Spaces: 2
- Parking Features: Attached, Garage, Off Street, On Street, Garage Door Opener
Location
- Area: Forks
- County: Northampton
- Subdivision: Penns Ridge
- Driving Directions: Sullivan Trail to Kesslerville Rd. Right onto Deena Dr. Home halfway down on the right.
School Information
- Elem School District: Easton
- Midd School District: Easton
- High School District: Easton
Community
- Home Owners Assn.: Lehigh Valley MLS
Heating & Cooling
- Central air: Yes
- Air Conditioning: Yes
- Cooling Type: Central Air
- Heating Type: Heat Pump
Utilities
- Sewer: Public Sewer
- Water: Public
Structural Information
- Architectural Style: Colonial
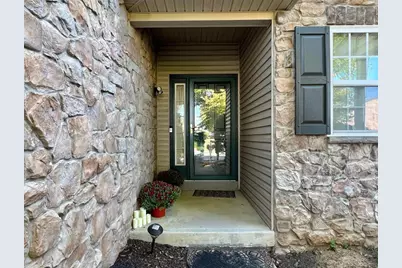
- Construction: Stone Veneer, Vinyl Siding
- Basement Desc.: Daylight, Egress Windows, Full, Finished
- Roof: Asphalt, Fiberglass
- Stories/Levels: 2
- Square Feet: 2,119
- Living Area: 2,119 Sq. Ft.
- Year Built: 2007
Lot Features
- Zoning: 11R12
- Fencing (Description): Yard Fenced
Financial Considerations
- Association Fee: $325
- Assoc Fee Freq.: Monthly
- Tax Amount: $6,355.33
Disclosures and Reports
- Property ID: K9-10-6-424-0311
Listed by EXP Realty LLC
Get Pre-Approved Today
Schools
Schools serving 1570 Deena Dr
School District:Easton Area School District
| Name | Grades | Distance |
|---|---|---|
Shawnee El School 1315 Echo Trail, Easton, PA 18040 | K-5 | 1.4 mi |
Easton Area Middle School 1010 Echo Trail, Easton, PA 18040 | 6-8 | 1.3 mi |
Easton Area High School 2601 William Penn Highway, Easton, PA 18045 | 9-12 | 2.9 mi |
Disclaimer:
School attendance boundaries provided by ATTOM Data Solutions and are for reference only. Contact the school directly to verify enrollment eligibility.
Price & Sales History for 1570 Deena Dr
Date
Details
Price
Change
Source
9/11/2026
Listed
$394,999
2.6%
MLS
4/11/2025
Sold
$385,000
—
Public Record
Disclaimer: Historical sales information is derived from public records provided by the county offices. Information is not guaranteed and should be independently verified.
Tax History
Tax History for 1570 Deena Dr
Year
Property Taxes
Change
Tax Assessment
Change
2026
$747
—
$69,200
—
2025
$747
-88%
$69,200
—
2024
$6,063
2%
$69,200
—
2023
$5,971
2%
$69,200
—
2022
$5,881
—
$69,200
—
2021
$5,861
—
$69,200
—
2020
$5,858
1%
$69,200
—
2019
$5,774
2%
$69,200
—
2018
$5,675
3%
$69,200
—
2017
$5,505
2%
$69,200
—
2016
$5,383
3%
$69,200
—
2015
$5,244
4%
$69,200
—
2014
$5,020
—
$69,200
—
Disclaimer: Historical tax information is derived from public records provided by the county offices. Information is not guaranteed and should be independently verified.
Estimate the Cost
Estimate the Cost for 1570 Deena Dr
1570 Deena Drive, Easton, PA 18040 (MLS# 784403) is a Townhouse property with 3 bedrooms, 2 full bathrooms and 2 partial bathrooms. 1570 Deena Drive is currently listed for $394,999 and was received on September 11, 2026. Want to learn more about 1570 Deena Drive? Do you have questions about finding other Townhouse real estate for sale in Easton? You can browse all Easton real estate or contact a Coldwell Banker agent to request more information.