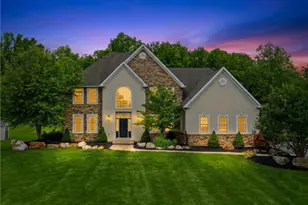
This is a carousel with tiles that activate property listing cards. Use the previous and next buttons to navigate.
1/47
$410,000 Just Listed
This is a carousel with tiles that activate property listing cards. Use the previous and next buttons to navigate.
1/47
Property Description
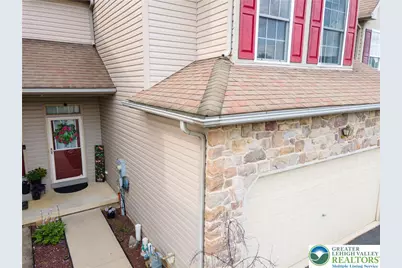
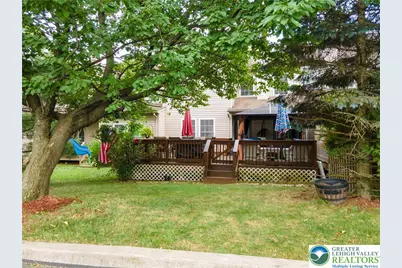
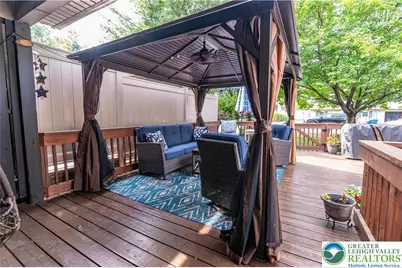
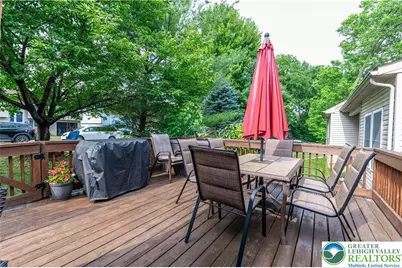
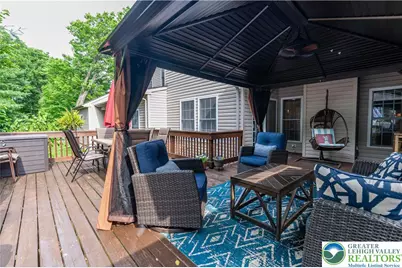
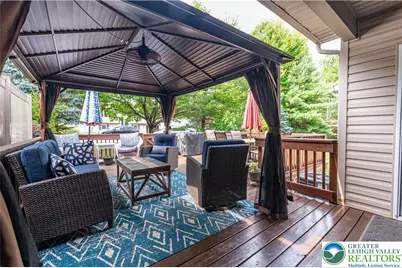
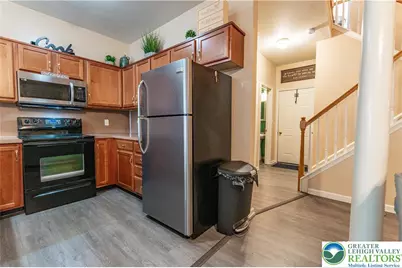
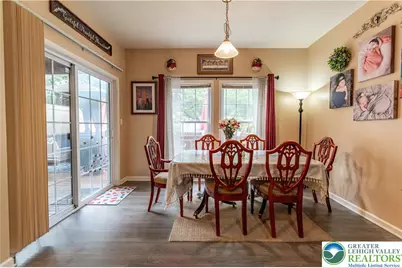
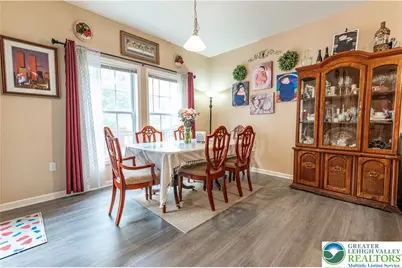
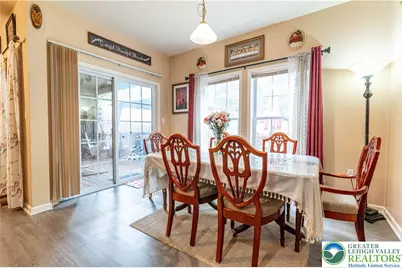
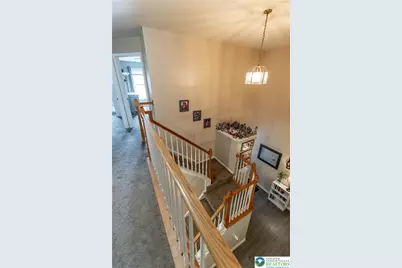
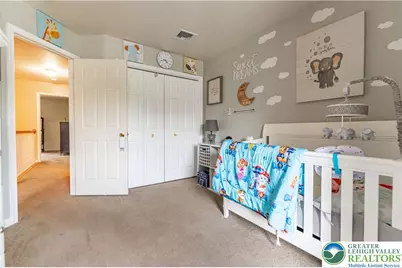
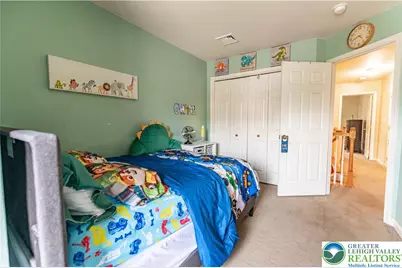
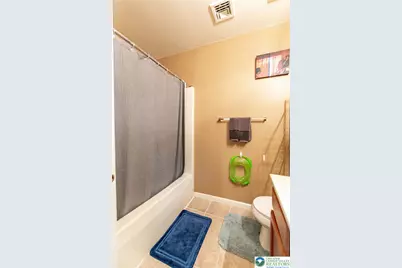
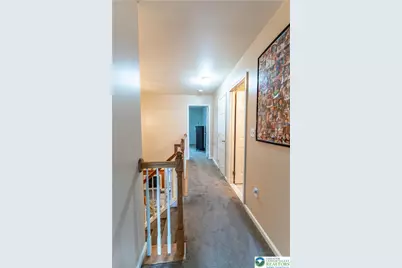
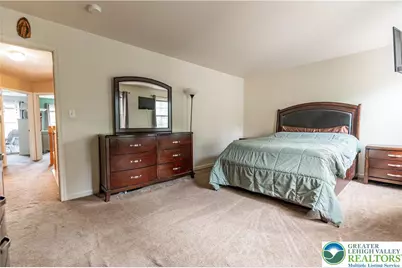
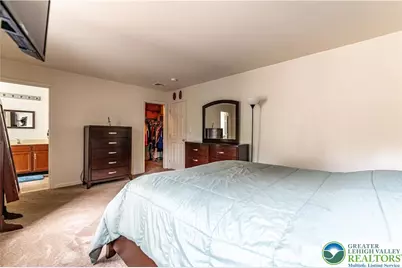
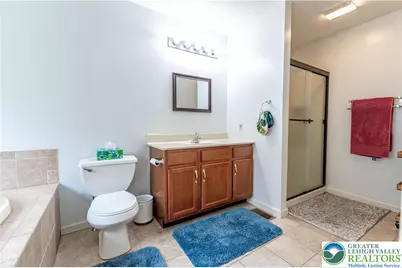
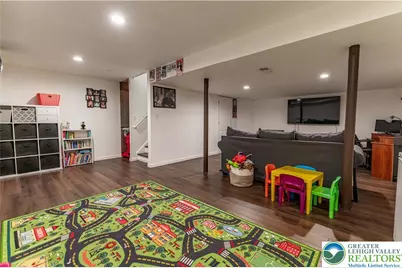
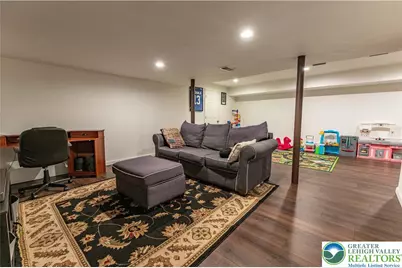
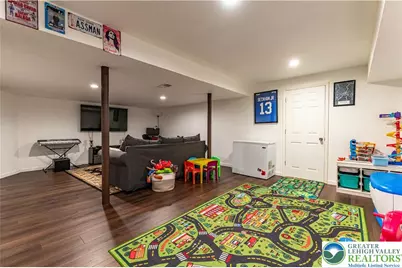
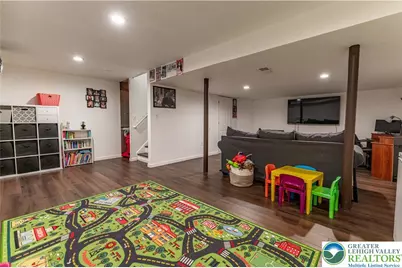
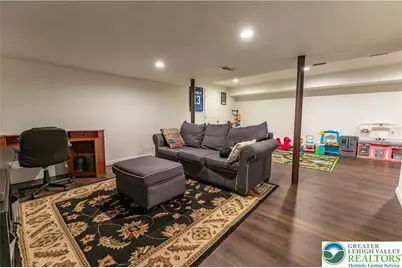
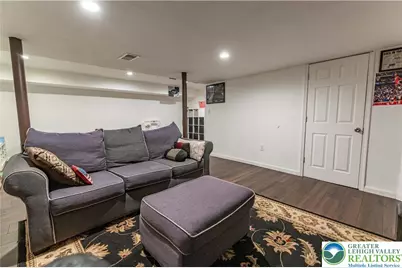
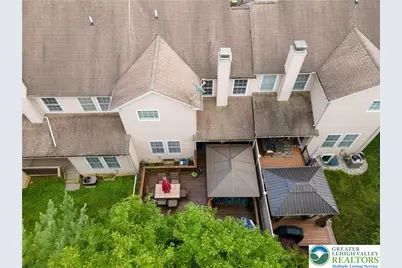
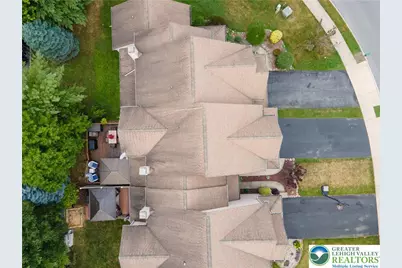
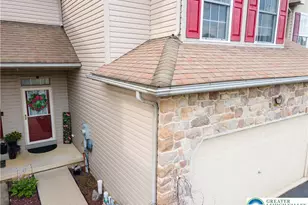
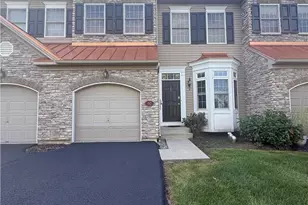
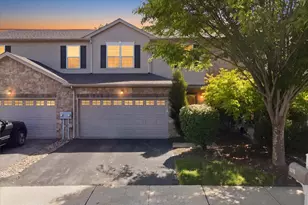
Rare opportunity to own in the highly desirable Hay Terrace South Planned Community! Townhomes in this sought-after neighborhood rarely become available. This spacious 3-bedroom, 2.5 bath home offers an open-concept floor plan, two-story living room, and an abundance of natural light streaming through large windows throughout the home. The inviting living room features a cozy gas fireplace, while new luxury vinyl plank flooring enhances the entire first floor. The kitchen flows seamlessly into the living and dining areas, creating the perfect space for everyday living and entertaining. An open attractive staircase with an intermediate landing enhances the home's airy feel and compliments the homes open floor plan. Upstairs, the tranquil primary suite is a true retreat featuring two walk-in closets and a spa-like en-suite bath with a soaking whirlpool tub, separate glass-enclosed shower, and tile flooring. Two additional nicely sized bedrooms, ample closet space, generously sized hall bath with ceramic tile complete the upper level. The finished lower level provides exceptional flexibility with space that can function as one expansive recreation room or be divided into separate family room and home office areas, plus a dedicated storage room. Outdoor living is equally impressive with an expansive deck (approximately 23' x 12' and 13' x 12') designed for entertaining. There's ample room for outdoor dining, conversation areas, and the included removable gazebo. Beyond the deck is a grassy area perfect for gardening, pets, or play. Additional features include an oversized two-car garage with extra storage, a four-car driveway, on-street and overflow parking, and a low HOA fee of just $50 per month. Residents also enjoy a neighborhood park within the community. Conveniently located just minutes from Routes 22 and 33, shopping, restaurants, and all that downtown Easton has to offer, this exceptional home combines space, comfort, and an unbeatable location.
Full Property Details
Full Property Details for 211 S Kathryn St
General
- Price: $410,000
- HOA FEE: $50/month
- HOA FEE FREQ.: Quarterly
- Taxes: $6,278
- Status: Active
- Type: Townhouse
- Source: Lehigh_Valley
- MLS ID: 780182
- Updated: 7/11/2026
- Added to Site: 2 day(s) ago
Interior
- Number of Rooms: 8
- Interior Features: Attic, Dining Area, Entrance Foyer, Game Room, Home Office, Family Room Main Level, Storage, Vaulted Ceiling(s), Walk-In Closet(s)
- Fireplace: Yes
- Fireplace(s): Family Room, Gas Log
- Appliances: Dishwasher, Electric Dryer, Electric Oven, Electric Range, Gas Water Heater, Microwave, Refrigerator, Washer
- Flooring: Carpet, Ceramic Tile, Luxury Vinyl, Luxury VinylPlank
Rooms
Bathrooms
- Total Bathrooms: 3
- Full Bathrooms: 2
- Half Bathrooms: 1
Bedrooms
- Total Bedrooms: 3
Other Rooms
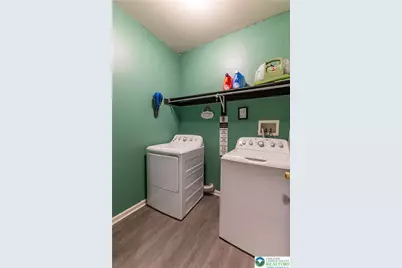
- Laundry: Washer Hookup, Dryer Hookup, ElectricDryer Hookup, Main Level
Additional Information
- Security/Safety: Smoke Detector(s)
Exterior
- Exterior Features: Deck
- Porch/Patio/Deck: Deck
Parking
- Garage: Yes
- Garage Spaces: 2
- Parking Features: Built In, Driveway, Garage, Off Street, On Street, Garage Door Opener
Location
- Area: Palmer
- County: Northampton
- Subdivision: Hay Terrace South
- Cross Streets: Hay Terrace
- Driving Directions: Northampton Street, then turn left onto S. Kathryn Street. 211 S. Kathryn Street will be on the right.
School Information
- Elem School District: Easton
- Midd School District: Easton
- High School District: Easton
- Elementary School: Palmer Elementary School
- Middle School: Easton Area Middle School
- High School: Easton Area High School
Community
- Home Owners Assn.: Lehigh Valley MLS
Heating & Cooling
- Central air: Yes
- Air Conditioning: Yes
- Cooling Type: Central Air
- Heating Type: Forced Air, Gas
Utilities
- Sewer: Public Sewer
- Water: Public
- Cable Available: Yes
- Utility Description: Cable Available
Structural Information
- Architectural Style: Other
- Construction: Stone, Vinyl Siding
- Basement Desc.: Daylight, Finished
- Roof: Asphalt, Fiberglass
- Stories/Levels: 2
- Square Feet: 2,148
- Living Area: 2,148 Sq. Ft.
- Year Built: 2007
Lot Features
- Lot Size (Acres): 0.074
- Lot Size (Sq. Ft.): 3,224
- Lot Size Source: Public Records
- Sidewalks: Yes
- Zoning: Mdr - Medium Density Resi
Financial Considerations
- Association Fee: $150
- Assoc Fee Freq.: Quarterly
- Tax Amount: $6,278.41
Disclosures and Reports
- Property ID: L8-17-1-22-0324
Listed by Grace Realty Co Inc

Get Pre-Approved Today
Schools
Schools serving 211 S Kathryn St
School District:Easton Area School District
| Name | Grades | Distance |
|---|---|---|
Palmer El School 3050 Green Pond Road, Easton, PA 18045 | K-5 | 0.5 mi |
Easton Area Middle School 1010 Echo Trail, Easton, PA 18040 | 6-8 | 2.1 mi |
Easton Area High School 2601 William Penn Highway, Easton, PA 18045 | 9-12 | 0.2 mi |
Disclaimer:
School attendance boundaries provided by ATTOM Data Solutions and are for reference only. Contact the school directly to verify enrollment eligibility.
Price & Sales History for 211 S Kathryn St
Date
Details
Price
Change
Source
7/11/2026
Listed
$410,000
109.18%
MLS
11/09/2017
Sold
$196,000
—
Public Record
Disclaimer: Historical sales information is derived from public records provided by the county offices. Information is not guaranteed and should be independently verified.
Tax History
Tax History for 211 S Kathryn St
Year
Property Taxes
Change
Tax Assessment
Change
2026
$715
—
$66,200
—
2025
$715
-88%
$66,200
—
2024
$5,867
2%
$66,200
—
2023
$5,762
2%
$66,200
—
2022
$5,675
—
$66,200
—
2021
$5,657
—
$66,200
—
2020
$5,653
1%
$66,200
—
2019
$5,573
2%
$66,200
—
2018
$5,479
2%
$66,200
—
2017
$5,349
3%
$66,200
—
2016
$5,199
3%
$66,200
—
2015
$5,060
4%
$66,200
—
2014
$4,845
—
$66,200
—
Disclaimer: Historical tax information is derived from public records provided by the county offices. Information is not guaranteed and should be independently verified.
Estimate the Cost
Estimate the Cost for 211 S Kathryn St
211 S Kathryn Street, Easton, PA 18045 (MLS# 780182) is a Townhouse property with 3 bedrooms, 2 full bathrooms and 1 partial bathroom. 211 S Kathryn Street is currently listed for $410,000 and was received on July 11, 2026. Want to learn more about 211 S Kathryn Street? Do you have questions about finding other Townhouse real estate for sale in Easton? You can browse all Easton real estate or contact a Coldwell Banker agent to request more information.