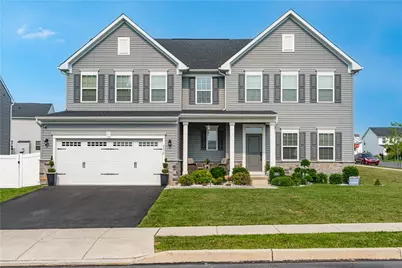
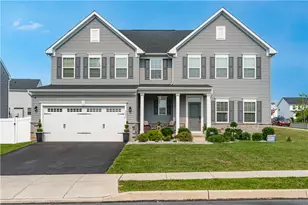
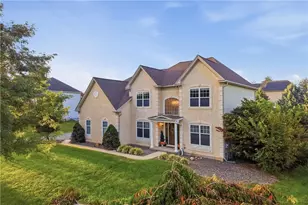
This is a carousel with tiles that activate property listing cards. Use the previous and next buttons to navigate.
1/1
$730,000
This is a carousel with tiles that activate property listing cards. Use the previous and next buttons to navigate.
1/1
Property Description
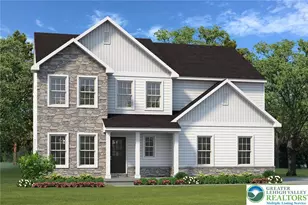
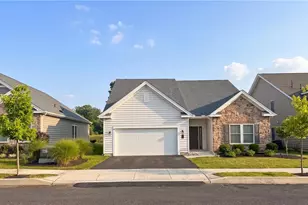
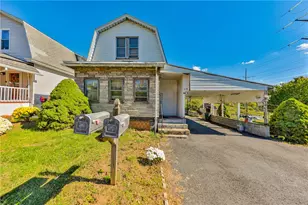
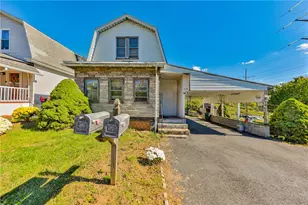
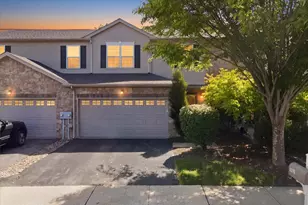
Welcome to NANCY RUN ESTATES, where elegance meets comfort in this beautifully designed COLONIAL HOME featuring 5 BEDROOMS and 3 BATHROOMS, ideally located in BETHLEHEM TOWNSHIP. Built recently with today's lifestyle in mind, this home offers a spacious OPEN-CONCEPT FLOOR PLAN that seamlessly blends style and functionality. Step inside to a welcoming foyer that flows effortlessly into the expansive family room, dining area, and stunning kitchen with marble backsplash. The family room is highlighted by a sleek, modern marble FIREPLACE, creating a warm and inviting gathering space. The chef-inspired kitchen features QUARTZ COUNTERTOPS, stylish cabinetry, STAINLESS STEEL APPLIANCES (all included), and plenty of workspace for everyday living and entertaining. Upstairs, you'll find four generously sized bedrooms, including a spacious PRIMARY SUITE WITH A WALK-IN CLOSET, along with two full bathrooms. The conveniently located SECOND-FLOOR LAUNDRY ROOM adds to the home's thoughtful design. The backyard is an entertainer's dream, featuring a FULLY FENCED YARD that extends 10 feet after the fence, a beautifully landscaped garden, a spacious patio, and a STUNNING HEATED IN-GROUND SALTWATER POOL WITH AN INTEGRATED JACUZZI, creating the perfect setting for relaxing, entertaining, and enjoying the summer months. The attached TWO-CAR GARAGE provides ample parking and additional storage. Conveniently located near SHOPPING, PARKS, AND SCHOOLS, including Home Depot and Lowe's. This MOVE-IN READY home combines modern comfort with an outstanding location. SCHEDULE YOUR PRIVATE SHOWING TODAY!
Full Property Details
Full Property Details for 2670 14th St
General
- Sold For: $730,000
- HOA FEE: $66/month
- Taxes: $9,404
- Status: Closed
- Type: Single Family
- Source: Lehigh_Valley
- MLS ID: 780558
- Added to Site: 88 day(s) ago
Interior
- Number of Rooms: 9
- Interior Features: Dining Area, Separate/Formal Dining Room, Eat-in Kitchen, Home Office, Kitchen Island, Walk-In Closet(s)
- Fireplace: Yes
- Fireplace(s): Living Room
- Appliances: Dryer, Dishwasher, Electric Oven, Electric Range, Disposal, Gas Water Heater, Microwave, Refrigerator, Washer
Rooms
Bathrooms
- Total Bathrooms: 3
- Full Bathrooms: 2
- Half Bathrooms: 1
Bedrooms
- Total Bedrooms: 5
Other Rooms
- Laundry: Upper Level
Additional Information
- Pool: Yes
- Pool Description: In Ground, In Ground
- Security/Safety: Closed Circuit Camera(s)
Exterior
- Exterior Features: Fence, Pool
Parking
- Garage: Yes
- Attached garage: Yes
- Garage Spaces: 2
- Parking Features: Attached, Driveway, Garage, Garage Door Opener
Location
- Area: Bethlehem Twp.
- County: Northampton
- Subdivision: Nancy Run Estates
- Driving Directions: From Route 22 East towards Bethlehem, then exit onto PA- towards Nazareth Pike. Turn left onto Nazareth Pike, then turn left onto Oakland Road. Turn right onto Harvard Place, and finally, turn left onto Dewalt Street. The property is on your left.
School Information
- Elem School District: Bethlehem
- Midd School District: Bethlehem
- High School District: Bethlehem
- Elementary School: Miller Heights Elementary
- Middle School: East Hills Middle School
- High School: Freedom High School
Community
- Home Owners Assn.: Lehigh Valley MLS
Heating & Cooling
- Central air: Yes
- Air Conditioning: Yes
- Cooling Type: Central Air
- Heating Type: Gas
Utilities
- Sewer: Public Sewer
- Water: Public
Structural Information
- Architectural Style: Colonial
- Construction: Stone Veneer, Vinyl Siding
- Basement Desc.: Other, Walk-Out Access
- Roof: Shingle, Wood
- Square Feet: 2,808
- Living Area: 2,808 Sq. Ft.
- Year Built: 2023
Lot Features
- Lot Size (Acres): 0.234
- Lot Size (Sq. Ft.): 10,208
- Lot Size Source: Public Records
- Zoning: Mdr-Medium Density Reside
- Fencing (Description): Yard Fenced
Financial Considerations
- Association Fee: $66
- Assoc Fee Freq.: Monthly
- Tax Amount: $9,404.46
Disclosures and Reports
- Property ID: M7 17 1-159 0205
Listed by I-Do Real Estate
Sold by Morganelli Properties LLC

Get Pre-Approved Today
Schools
Schools serving 2670 14th St
School District:Bethlehem Area School District
| Name | Grades | Distance |
|---|---|---|
Miller Heights El School 3605 Allen Street, Bethlehem, PA 18020 | K-5 | 0.6 mi |
East Hills Middle School 2005 Chester Road, Bethlehem, PA 18017 | 6-8 | 1.4 mi |
Freedom High School 3149 Chester Avenue, Bethlehem, PA 18020 | 9-12 | 1.2 mi |
Disclaimer:
School attendance boundaries provided by ATTOM Data Solutions and are for reference only. Contact the school directly to verify enrollment eligibility.
Price & Sales History for 2670 14th St
Date
Details
Price
Change
Source
8/27/2026
Sold
$730,000
-3.95%
MLS
7/19/2026
Listed
$760,000
—
MLS
Disclaimer: Historical sales information is derived from public records provided by the county offices. Information is not guaranteed and should be independently verified.
2670 14th Street, Bethlehem Township, PA 18020 (MLS# 780558) is a Single Family property that was sold at $730,000 on August 27, 2026. Want to learn more about 2670 14th Street? Do you have questions about finding other Single Family real estate for sale in Bethlehem Township? You can browse all Bethlehem Township real estate or contact a Coldwell Banker agent to request more information.