This is a carousel with tiles that activate property listing cards. Use the previous and next buttons to navigate.
1/1
$532,000
This is a carousel with tiles that activate property listing cards. Use the previous and next buttons to navigate.
1/1
Property Description
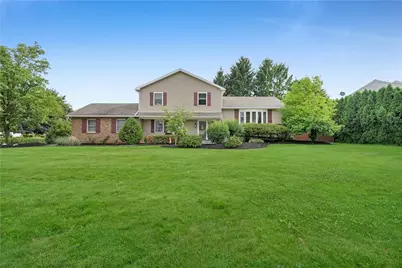
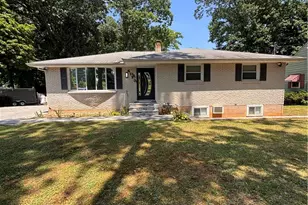
Welcome to this beautifully updated 4-bedroom, 2.5-bath, corner lot, split-level residence offering the perfect blend of comfort, style, and functionality. Hardwood floors flow throughout the home, while crown molding enhances many of the living spaces with timeless elegance.Step into the ceramic tile foyer, which leads to a spacious family room featuring a cozy wood-burning fireplace and sliding glass doors that open to a covered patio with a durable metal roof, creating the perfect space for outdoor enjoyment. This level also includes a convenient bedroom, ideal for guests, a home office, or multi-generational living, and a half bath. The second level showcases a bright, open concept living room, dining room, and a beautifully updated kitchen designed for both everyday living and entertaining. Highlights include a Bosch oven, microwave, cooktop, and dishwasher, a stainless steel farmhouse sink, stainless steel vent hood, a wine refrigerator and center island. Upstairs, you'll find three generously sized bedrooms and two full bathrooms. The primary suite offers two closets, with a beautifully updated en-suite bath featuring a tiled walk-in shower. The finished basement provides valuable additional living space and is perfect for a recreation room or flexible bonus area to fit your needs. The laundry area is also conveniently located on this level and includes the washer and dryer. Outdoor living is equally impressive with a deck conveniently located off the dining room, overlooking the private, fully fenced backyard and mature landscaping. Additional features include a two-car garage and plenty of space for relaxation, recreation, and entertaining. This move-in-ready home combines thoughtful updates, quality finishes, and a desirable layout in one exceptional package.
Full Property Details
Full Property Details for 3396 Darien Rd
General
- Sold For: $532,000
- Taxes: $6,808
- Status: Closed
- Type: Single Family
- Source: Lehigh_Valley
- MLS ID: 779485
- Added to Site: 63 day(s) ago
Interior
- Number of Rooms: 9
- Interior Features: Dining Area, Separate/Formal Dining Room, Entrance Foyer, Eat-in Kitchen, Kitchen Island
- Fireplace: Yes
- Fireplace(s): Family Room, Wood Burning
- Appliances: Built-In Oven, Dishwasher, Electric Cooktop, Electric Dryer, Electric Water Heater, Disposal, Microwave, Refrigerator, Washer
- Flooring: Ceramic Tile, Hardwood
Rooms
Bathrooms
- Total Bathrooms: 3
- Full Bathrooms: 2
- Half Bathrooms: 1
Bedrooms
- Total Bedrooms: 4
Other Rooms
- Laundry: Washer Hookup, Dryer Hookup, ElectricDryer Hookup
Exterior
- Exterior Features: Deck, Fence, Patio, Shed
- Porch/Patio/Deck: Covered, Deck, Patio
Parking
- Garage: Yes
- Garage Spaces: 2
- Parking Features: Built In, Garage, Off Street, On Street
Location
- Area: Bethlehem Twp.
- County: Northampton
- Subdivision: Oakland Hills
- Driving Directions: From Hecktown Rd, turn on to Margate Rd, Left on to Gloucester Dr, Right on to Darien Rd.
School Information
- Elem School District: Bethlehem
- Midd School District: Bethlehem
- High School District: Bethlehem
- Elementary School: Spring Garden
- Middle School: East Hills
- High School: Freedom
Community
- Home Owners Assn.: Lehigh Valley MLS
Heating & Cooling
- Central air: Yes
- Air Conditioning: Yes
- Cooling Type: Central Air, Ceiling Fan(s)
- Heating Type: Electric, Forced Air
Utilities
- Sewer: Public Sewer
- Water: Public
Structural Information
- Architectural Style: Split Level
- Construction: Vinyl Siding
- Basement Desc.: Finished
- Roof: Asphalt, Fiberglass
- Stories/Levels: 3
- Square Feet: 2,820
- Living Area: 2,820 Sq. Ft.
- Year Built: 1986
Additional Structures
- Other Structures: Shed(s)
Lot Features
- Lot Size (Acres): 0.35
- Lot Size (Sq. Ft.): 15,246
- Lot Dimensions: 15246
- Lot Features: Corner Lot, Flat
- Zoning: 05LDR
- Fencing (Description): Yard Fenced
Financial Considerations
- Tax Amount: $6,808.99
Disclosures and Reports
- Property ID: M7NW3-22-9-0205
Listed by Coldwell Banker Hearthside
Sold by Keller Williams Northampton

Get Pre-Approved Today
Schools
Schools serving 3396 Darien Rd
School District:Bethlehem Area School District
| Name | Grades | Distance |
|---|---|---|
Spring Garden El School 901 North Boulevard, Bethlehem, PA 18017 | K-5 | 2.3 mi |
East Hills Middle School 2005 Chester Road, Bethlehem, PA 18017 | 6-8 | 0.8 mi |
Freedom High School 3149 Chester Avenue, Bethlehem, PA 18020 | 9-12 | 0.7 mi |
Disclaimer:
School attendance boundaries provided by ATTOM Data Solutions and are for reference only. Contact the school directly to verify enrollment eligibility.
Price & Sales History for 3396 Darien Rd
Date
Details
Price
Change
Source
8/07/2026
Sold
$532,000
1.35%
MLS
7/04/2026
Price Reduced
$524,900
-3.69%
MLS
6/27/2026
Listed
$545,000
—
MLS
Disclaimer: Historical sales information is derived from public records provided by the county offices. Information is not guaranteed and should be independently verified.
3396 Darien Road, Bethlehem Township, PA 18020 (MLS# 779485) is a Single Family property that was sold at $532,000 on August 07, 2026. Want to learn more about 3396 Darien Road? Do you have questions about finding other Single Family real estate for sale in Bethlehem Township? You can browse all Bethlehem Township real estate or contact a Coldwell Banker agent to request more information.