This is a carousel with tiles that activate property listing cards. Use the previous and next buttons to navigate.
1/1
$850,000
This is a carousel with tiles that activate property listing cards. Use the previous and next buttons to navigate.
1/1
Property Description
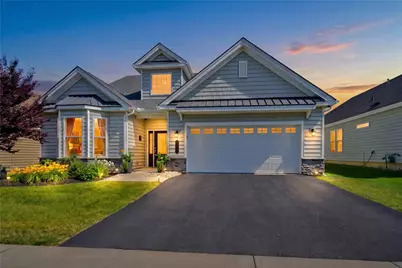
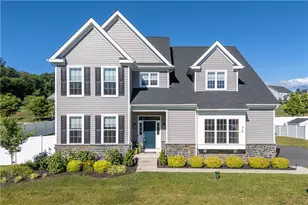
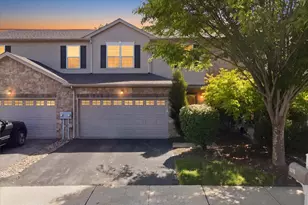
Your new chapter begins at Traditions at Green Pond, a sought-after 55+ community offering the best of amenities and low-maintenance living! Built just 4 years ago and offering 3 bedrooms and 3 full bathrooms over 3,000 square feet of bright open living space, the thoughtful upgrades in this home will blow you away. Step inside to find engineered hardwood flooring throughout the main living area and soaring ceilings in the family room, where expansive windows fill the space with plenty of natural light. With the added feature of a gas fireplace/heatilator this family room is the perfect gathering place. At the front of the home, a cozy inviting den features a bright bay window which offers the perfect space for a sitting area, home office, or hobby area. Designed for both everyday living and entertaining, the kitchen features a granite island, eye-catching tile backsplash, butler's pantry, gas cooktop and both an eat-in kitchen and formal dining room. The first floor primary suite offers two walk-in closets and a grand primary bath with heated floors and tile shower. Rounding out the first level you will also find an additional bedroom and full bath. Upstairs, a versatile loft area provides additional living space, a third bedroom and another full bath! Relax on your patio overlooking the peaceful bird sanctuary/preserve or experience the joy of community found at the swimming pool, pickleball courts, and clubhouse offering a fitness center and golf simulator. Also to note is the economical gas heat and on-demand hot water. This home and community offer the best of all worlds and are waiting to welcome you!
Full Property Details
Full Property Details for 3943 Victors Way
General
- Sold For: $850,000
- HOA FEE: $318/month
- Taxes: $9,889
- Status: Closed
- Type: Single Family
- Source: Lehigh_Valley
- MLS ID: 779409
- Added to Site: 113 day(s) ago
Interior
- Number of Rooms: 9
- Interior Features: Attic, Cathedral Ceiling(s), Dining Area, Separate/Formal Dining Room, Entrance Foyer, Eat-in Kitchen, High Ceilings, Home Office, Kitchen Island, Loft, Family Room Main Level, Storage, Vaulted Ceiling(s), Walk-In Closet(s)
- Fireplace: Yes
- Fireplace(s): Gas Log, Living Room
- Appliances: Built-In Oven, Dryer, Dishwasher, Electric Oven, Gas Cooktop, Disposal, Gas Water Heater, Microwave, Refrigerator, Washer
- Flooring: Carpet, Engineered Hardwood, Tile
Rooms
Bathrooms
- Total Bathrooms: 3
- Full Bathrooms: 3
Bedrooms
- Total Bedrooms: 3
Other Rooms
- Laundry: Main Level, Lower Level
Additional Information
- Security/Safety: Security System, Closed Circuit Camera(s)
Exterior
- Exterior Features: Patio
- Porch/Patio/Deck: Patio
Parking
- Garage: Yes
- Attached garage: Yes
- Garage Spaces: 2
- Parking Features: Attached, Garage, Garage Door Opener
Location
- Area: Bethlehem Twp.
- County: Northampton
- Subdivision: Traditions of America at Green Pond
- Driving Directions: Route 33 South to Hecktown Road exit, take a right, left at traffic light onto Country Club Road, left onto Green Pond Road, left onto Honor Drive, right onto Victors Way, home is on your right.
School Information
- Elem School District: Bethlehem
- Midd School District: Bethlehem
- High School District: Bethlehem
- High School: Freedom
Community
- Home Owners Assn.: Lehigh Valley MLS
- Adult Community: Yes
Heating & Cooling
- Central air: Yes
- Air Conditioning: Yes
- Cooling Type: Central Air, Ceiling Fan(s), Zoned
- Heating Type: Forced Air, Gas, Zoned
Utilities
- Sewer: Public Sewer
- Water: Public
Structural Information
- Architectural Style: Ranch
- Construction: Stone Veneer, Vinyl Siding
- Roof: Asphalt, Fiberglass
- Stories/Levels: 2
- Square Feet: 3,046
- Living Area: 3,046 Sq. Ft.
- Year Built: 2022
Lot Features
- Property View: Lake, Panoramic
- Lot Size (Acres): 0.073
- Lot Size (Sq. Ft.): 3,200
- Zoning: 05AG
Water Features
- Water View: Yes
Financial Considerations
- Association Fee: $318
- Assoc Fee Freq.: Monthly
- Tax Amount: $9,889.06
Disclosures and Reports
- Property ID: M8-1-2A-153S-0205
Listed by IronValley RE of Lehigh Valley
Sold by BHHS Paul Ford Easton

Get Pre-Approved Today
Schools
Schools serving 3943 Victors Way
School District:Bethlehem Area School District
| Name | Grades | Distance |
|---|---|---|
Farmersville El School 7036 Wm Penn Highway, Easton, PA 18045 | K-5 | 0.9 mi |
East Hills Middle School 2005 Chester Road, Bethlehem, PA 18017 | 6-8 | 2.4 mi |
Freedom High School 3149 Chester Avenue, Bethlehem, PA 18020 | 9-12 | 2.2 mi |
Disclaimer:
School attendance boundaries provided by ATTOM Data Solutions and are for reference only. Contact the school directly to verify enrollment eligibility.
Price & Sales History for 3943 Victors Way
Date
Details
Price
Change
Source
8/31/2026
Sold
$850,000
0.12%
MLS
6/22/2026
Listed
$849,000
—
MLS
Disclaimer: Historical sales information is derived from public records provided by the county offices. Information is not guaranteed and should be independently verified.
3943 Victors Way, Bethlehem Township, PA 18045 (MLS# 779409) is a Single Family property that was sold at $850,000 on August 31, 2026. Want to learn more about 3943 Victors Way? Do you have questions about finding other Single Family real estate for sale in Bethlehem Township? You can browse all Bethlehem Township real estate or contact a Coldwell Banker agent to request more information.