This is a carousel with tiles that activate property listing cards. Use the previous and next buttons to navigate.
1/1
$620,000
This is a carousel with tiles that activate property listing cards. Use the previous and next buttons to navigate.
1/1
Property Description
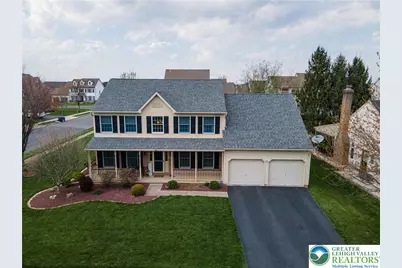
Welcome to this beautifully maintained 4-bedroom, 3-bath Tuskes Homes-built colonial, ideally situated on a desirable corner lot. Hardwood floors flow throughout the main living areas, beginning in the impressive 2-story central hall foyer. The home features formal living and dining rooms with plush wall-to-wall carpeting, while French doors open to a versatile den/study/office-perfect for working from home. The updated modern kitchen is a true centerpiece, showcasing granite countertops, stainless steel appliances, recessed lighting, tiled backsplash, and a center island with breakfast seating, along with a sunny eating area highlighted by a charming bump-out window. The inviting family room offers a dramatic Cathedral ceiling, cozy wall-to-wall carpeting, ceiling fan, and a stunning brick-front gas fireplace with mantel and accent spotlights. An oversized sunroom with vaulted ceiling provides the perfect space to relax or entertain year-round. A convenient first-floor full bath with walk-in shower and a laundry room with storage cabinets add to the home's functionality. Upstairs, retreat to the spacious master suite through elegant double doors, featuring wall-to-wall carpeting, ceiling fan, chair rail detailing, and three walk-in closets. The luxurious en-suite bath includes tile floors, dual sinks, a tiled corner soaking tub, a walk-in shower with plexiglass door, and a linen closet. Three additional generously sized bedrooms and a full hall bath with tub/shower combo complete the upper level. Enjoy outdoor living with a covered front porch, a walk-out deck perfect for entertaining, and a level yard. Additional highlights include a 2-car garage and paved driveway, making this exceptional home the perfect blend of comfort, style, and convenience. Conveniently located close to major highways US-22, PA-33 and I-78 for easy commute, Green Pond Country Club, Northampton Community College, St Luke's Anderson Hospital, Bethlehem Community Center, shops, restaurants and so much more!
Full Property Details
Full Property Details for 4035 Ross Rd
General
- Sold For: $620,000
- Taxes: $8,271
- Status: Closed
- Type: Single Family
- Source: Lehigh_Valley
- MLS ID: 775014
- Added to Site: 136 day(s) ago
Interior
- Number of Rooms: 12
- Interior Features: Cathedral Ceiling(s), Dining Area, Separate/Formal Dining Room, Entrance Foyer, Eat-in Kitchen, High Ceilings, Home Office, Kitchen Island, Mud Room, Family Room Main Level, Traditional Floorplan, Utility Room, Vaulted Ceiling(s), Walk-In Closet(s)
- Fireplace: Yes
- Fireplace(s): Family Room, Gas Log
- Appliances: Dishwasher, Gas Cooktop, Gas Oven, Gas Range, Gas Water Heater
Rooms
Bathrooms
- Total Bathrooms: 3
- Full Bathrooms: 3
Bedrooms
- Total Bedrooms: 4
Other Rooms
- Laundry: Washer Hookup, Dryer Hookup, Main Level
Exterior
- Exterior Features: Covered Patio, Deck, Porch
- Porch/Patio/Deck: Covered, Deck, Enclosed, Patio, Porch
Parking
- Garage: Yes
- Attached garage: Yes
- Garage Spaces: 2
- Parking Features: Attached, Driveway, Garage, Off Street, On Street
Location
- Area: Bethlehem Twp.
- County: Northampton
- Subdivision: Walnut Chase North
- Cross Streets: Steven St
- Driving Directions: Take PA-33 to William Penn Why, cont to Easton Ave, turn L to Farmersville Rd, turn R to Carter Rd, turn R to Washington St, turn L at 1st cross st to Ross Rd, the destination will be on the R
School Information
- Elem School District: Bethlehem
- Midd School District: Bethlehem
- High School District: Bethlehem
- Elementary School: Miller Heights Elementary School
- Middle School: East Hills Middle School
- High School: Freedom High School
Community
- Home Owners Assn.: Lehigh Valley MLS
Heating & Cooling
- Central air: Yes
- Air Conditioning: Yes
- Cooling Type: Central Air, Ceiling Fan(s)
- Heating Type: Forced Air, Gas
Utilities
- Sewer: Public Sewer
- Water: Public
Structural Information
- Architectural Style: Colonial
- Construction: Brick, Vinyl Siding
- Basement Desc.: Full
- Roof: Asphalt, Fiberglass
- Stories/Levels: 2
- Square Feet: 2,505
- Living Area: 2,505 Sq. Ft.
- Year Built: 2000
Lot Features
- Property View: Panoramic
- Lot Size (Acres): 0.25
- Lot Size (Sq. Ft.): 10,890
- Lot Size Source: Public Records
- Frontage: Public Road, Paved
- Street/Road Desc.: Paved
- Sidewalks: Yes
- Lot Features: Corner Lot, Flat
- Zoning: Mdr-Medium Density Reside
Financial Considerations
- Tax Amount: $8,271
Disclosures and Reports
- Property ID: M7SE4 41 7 0205
Listed by Keller Williams Northampton
Sold by BHHS Fox & Roach Bethlehem

Get Pre-Approved Today
Schools
Schools serving 4035 Ross Rd
School District:Bethlehem Area School District
| Name | Grades | Distance |
|---|---|---|
Miller Heights El School 3605 Allen Street, Bethlehem, PA 18020 | K-5 | 0.6 mi |
East Hills Middle School 2005 Chester Road, Bethlehem, PA 18017 | 6-8 | 1.5 mi |
Freedom High School 3149 Chester Avenue, Bethlehem, PA 18020 | 9-12 | 1.3 mi |
Disclaimer:
School attendance boundaries provided by ATTOM Data Solutions and are for reference only. Contact the school directly to verify enrollment eligibility.
Price & Sales History for 4035 Ross Rd
Date
Details
Price
Change
Source
6/04/2026
Sold
$620,000
-0.8%
MLS
4/25/2026
Price Reduced
$625,000
-2.33%
MLS
4/18/2026
Listed
$639,900
—
MLS
Disclaimer: Historical sales information is derived from public records provided by the county offices. Information is not guaranteed and should be independently verified.
4035 Ross Road, Bethlehem Township, PA 18020 (MLS# 775014) is a Single Family property that was sold at $620,000 on June 04, 2026. Want to learn more about 4035 Ross Road? Do you have questions about finding other Single Family real estate for sale in Bethlehem Township? You can browse all Bethlehem Township real estate or contact a Coldwell Banker agent to request more information.