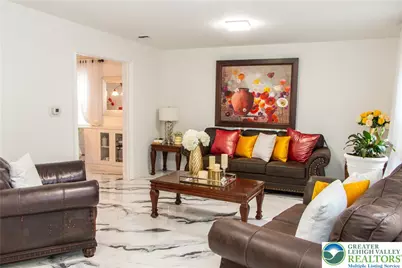
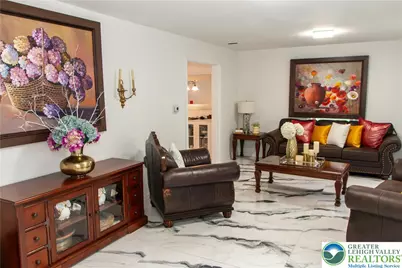
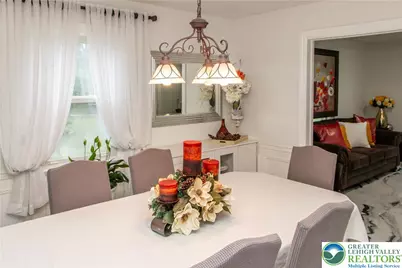
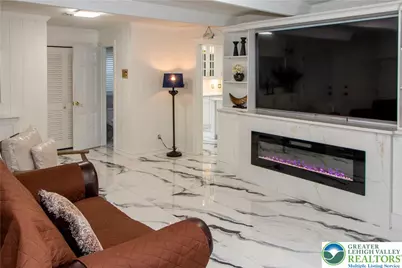
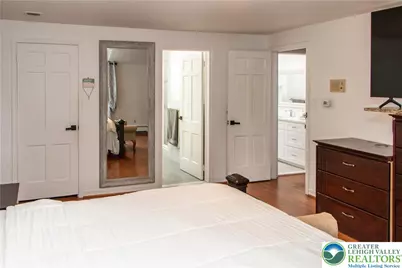
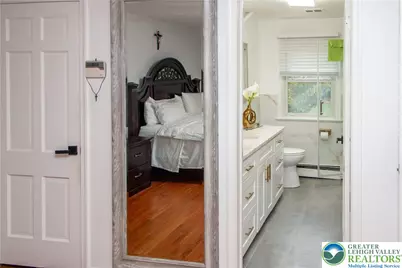
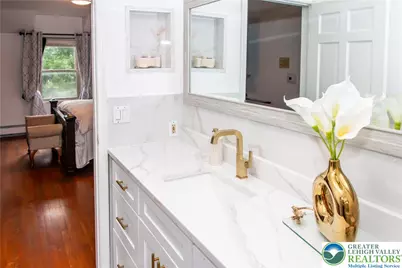
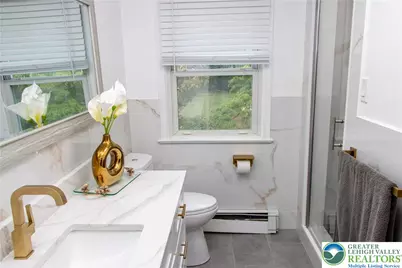
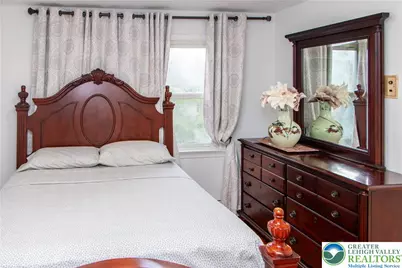
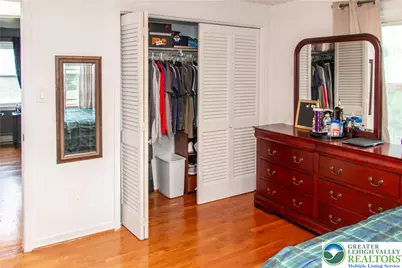
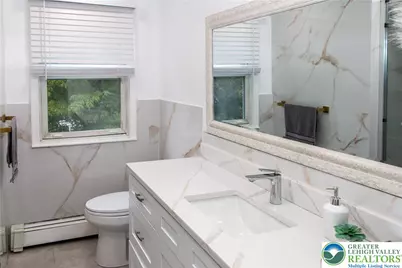
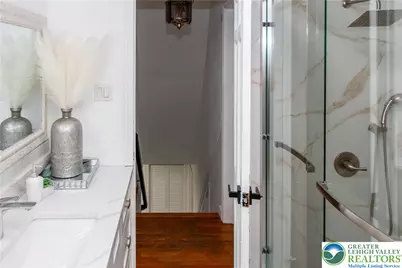
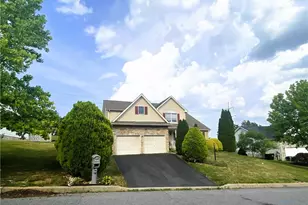
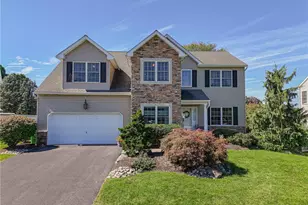
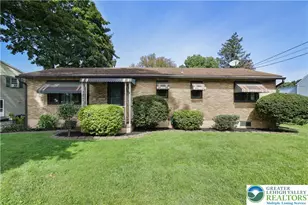
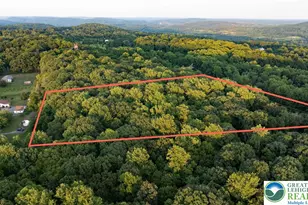
Full Property Details for 3582 Country Club Rd
General
- Price: $625,000
- Taxes: $8,213
- Status: Active
- Type: Single Family
- Source: Lehigh_Valley
- MLS ID: 781876
- Updated: 8/21/2026
- Added to Site: 56 day(s) ago
Interior
- Number of Rooms: 12
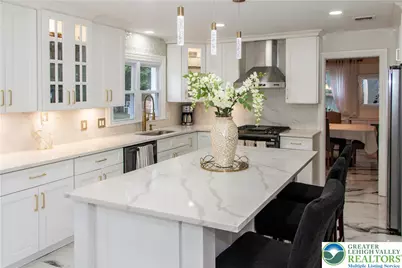
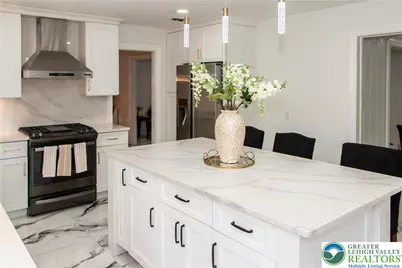
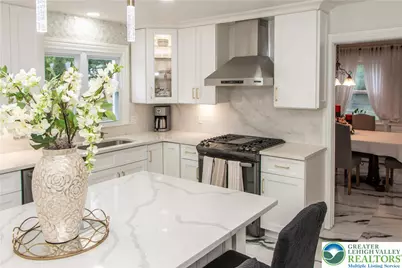
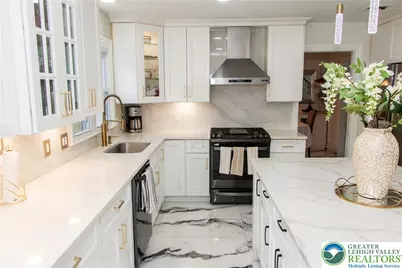
- Interior Features: Dining Area, Separate/Formal Dining Room, Eat-in Kitchen, Kitchen Island
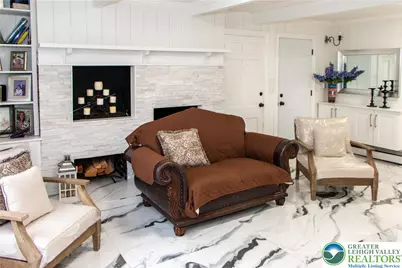
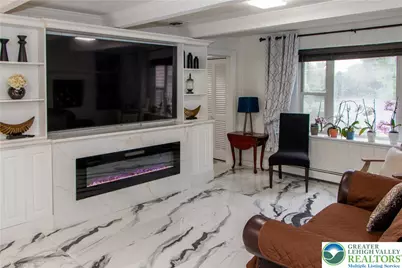
- Fireplace: Yes
- Fireplace(s): Family Room, Wood Burning
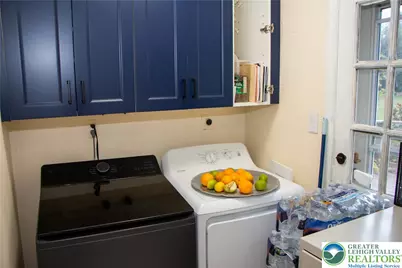
- Appliances: Dryer, Dishwasher, Gas Cooktop, Gas Dryer, Gas Oven, Gas Range, Gas Water Heater, Refrigerator, Washer
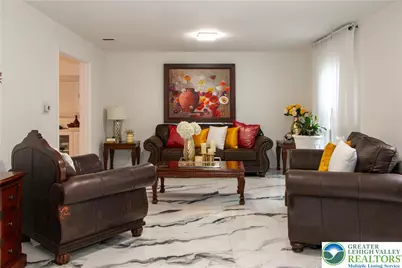
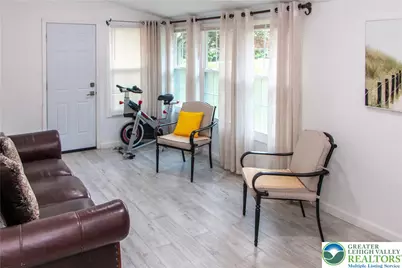
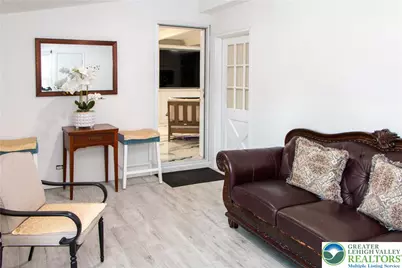
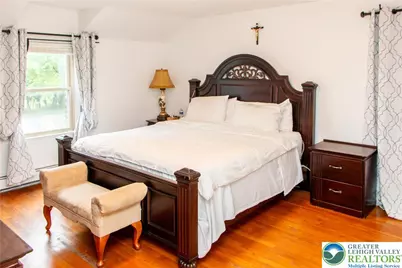
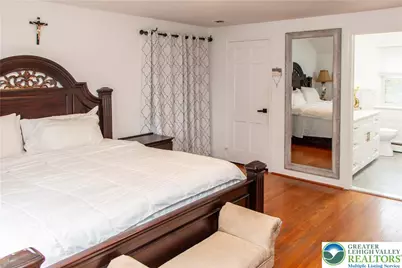
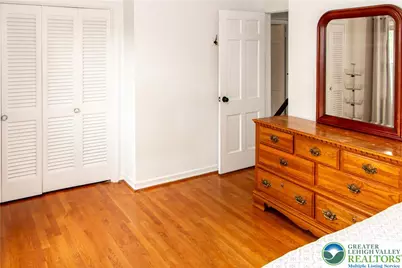
- Flooring: Ceramic Tile, Engineered Hardwood, Other
Rooms
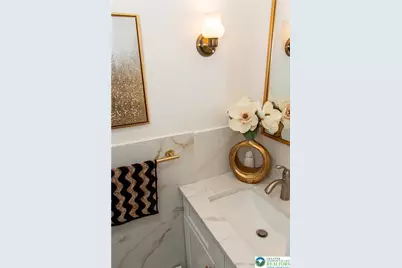
- Total Bathrooms: 3
- Full Bathrooms: 2
- Half Bathrooms: 1
- Laundry: Washer Hookup, Dryer Hookup, GasDryer Hookup
Exterior
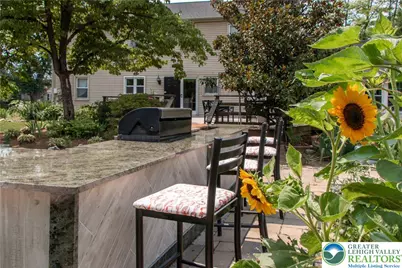
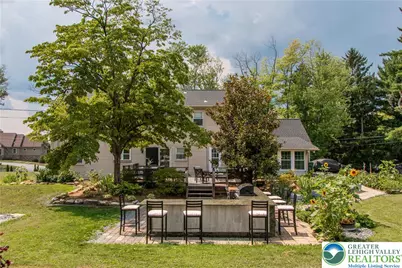
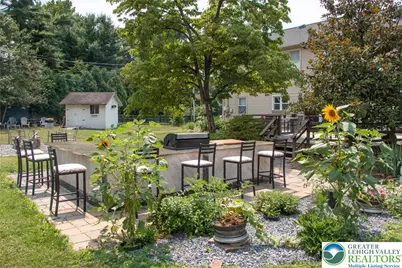
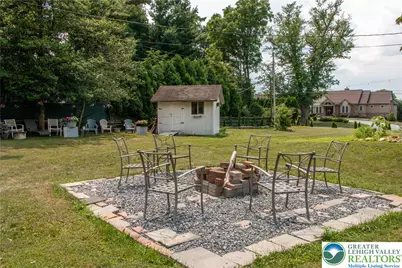
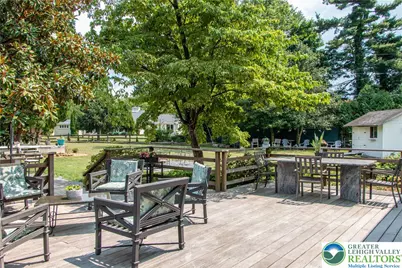
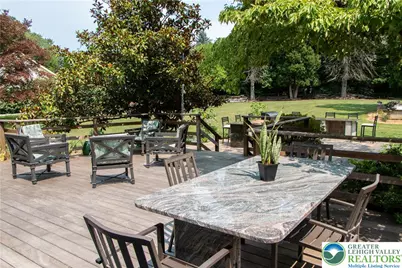
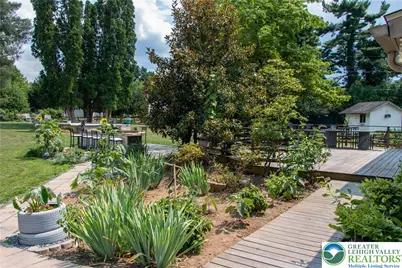
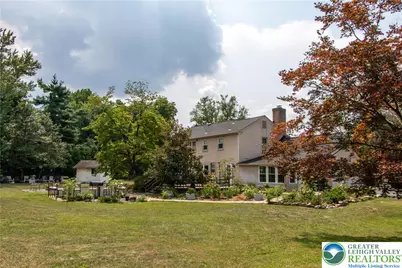
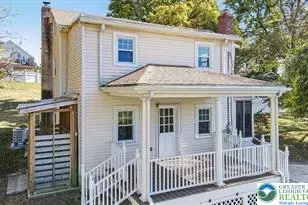
- Exterior Features: Deck, Gas Grill, Outdoor Kitchen, Porch, Patio, Shed
- Porch/Patio/Deck: Deck, Patio, Porch
Parking
- Garage: Yes
- Attached garage: Yes
- Garage Spaces: 2
- Parking Features: Attached, Driveway, Garage, Garage Door Opener
Location
- Area: Bethlehem Twp.
- County: Northampton
- Subdivision: Not in Development
- Driving Directions: Take Rt. 33 south (towards rt 78) Take William Penn Hwy exit and make a left. Make the first left hand turn onto Country Club Rd. House is on the right.
School Information
- Elem School District: Bethlehem
- Midd School District: Bethlehem
- High School District: Bethlehem
- Elementary School: Farmersville Elementary
- Middle School: East Hills Middle School
- High School: Freedom High School
Community
- Home Owners Assn.: Lehigh Valley MLS
Heating & Cooling
- Central air: Yes
- Air Conditioning: Yes
- Cooling Type: Attic Fan, Central Air
- Heating Type: Baseboard, Forced Air, Gas, Hot Water, Zoned
Utilities
- Sewer: Public Sewer
- Water: Public
Structural Information
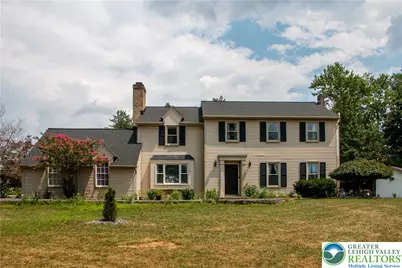
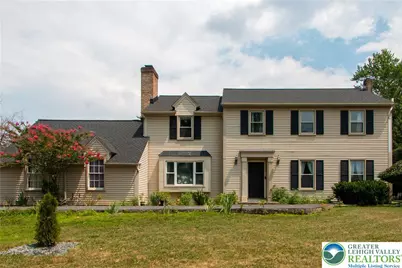
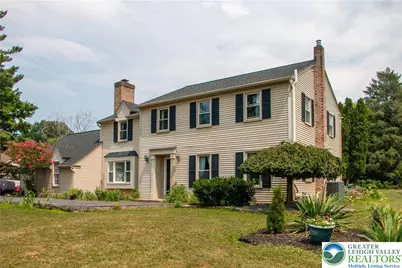
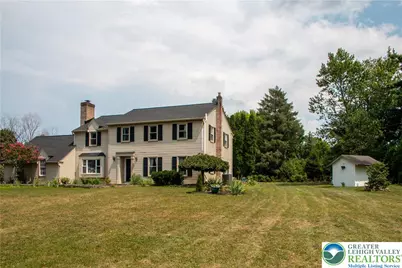
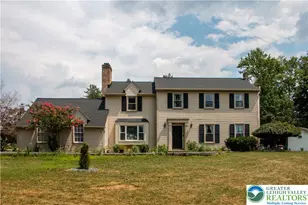
- Architectural Style: Colonial
- Construction: Vinyl Siding
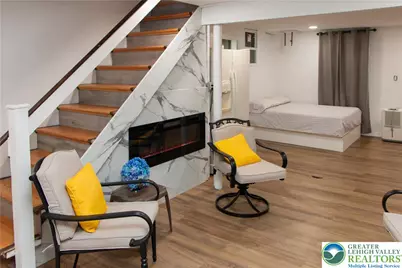
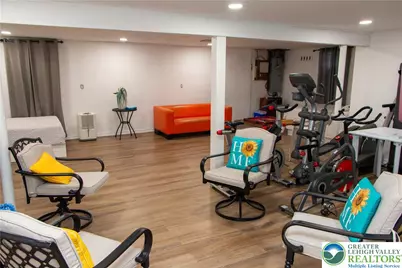
- Basement Desc.: Crawl Space, Finished, Concrete
- Roof: Asphalt, Fiberglass
- Windows: Screens
- Stories/Levels: 2
- Square Feet: 3,164
- Living Area: 3,164 Sq. Ft.
- Year Built: 1967
Additional Structures
- Other Structures: Shed(s)
Lot Features
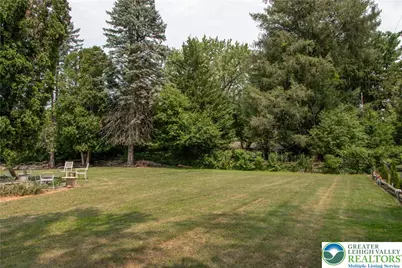
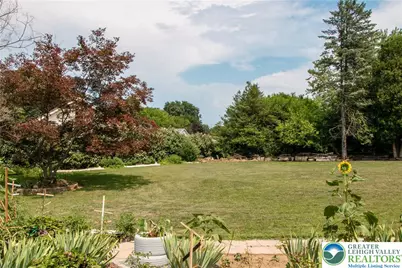
- Lot Size (Acres): 0.992
- Lot Size (Sq. Ft.): 43,200
- Lot Size Source: Public Records
- Zoning: 05RR
Financial Considerations
Disclosures and Reports
- Property ID: M8NW2-3-5-0205
Listed by Home Team Real Estate