This is a carousel with tiles that activate property listing cards. Use the previous and next buttons to navigate.
1/1
$820,000
This is a carousel with tiles that activate property listing cards. Use the previous and next buttons to navigate.
1/1
Property Description
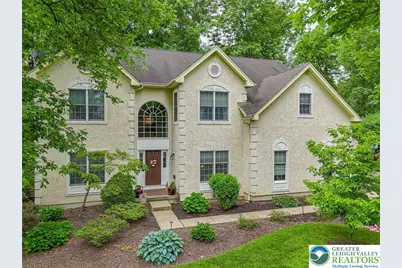
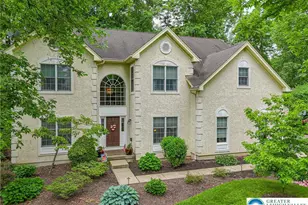
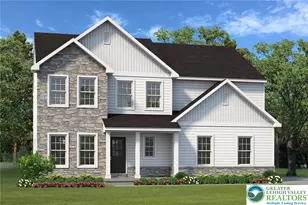
Here is your new home. Quality-built by Toll Brothers in Bethlehem Township, this house was designed to move easily from one function to another. A spacious foyer flows to the living room, kitchen, family room, and home office (with French doors that can be closed for quiet concentration) and the main staircase. Living room and dining room occupy the entire side of the house. Cooks will delight in the spacious kitchen with a cooktop on the island and cupboards galore. In addition to the formal living room, the large 2-story family room has a wall of windows, a fireplace, and an additional staircase to the second floor. A mudroom/laundry and half-bath complete the 1st floor. The second floor has a large primary bedroom with a walk-in closet and bath with a large glass and ceramic tile walk-in shower as well as a jetted tub. There are three other good-sized bedrooms and a full bath. And then there is the partially finished basement with space enough for a full-sized pool table and lots of room to lounge and relax. There is also a full bath (with shower) and an extra room that could accommodate hobbies, exercise equipment, etc. But wait till you get outside! From the sliding door in the kitchen, a tiered deck under a canopy of mature trees creates a serene, relaxing space. Enjoy the gas barbeque and a fire pit. And then there is the 2nd garage that holds 4 cars in tandem, or an exercise studio or a hobby space, wherever your interests lead you. This is a wonderful house on a beautifully landscaped corner property that will make a great home.
Full Property Details
Full Property Details for 4201 Anthony Dr
General
- Sold For: $820,000
- Taxes: $14,233
- Status: Closed
- Type: Single Family
- Source: Lehigh_Valley
- MLS ID: 778474
- Added to Site: 70 day(s) ago
Interior
- Number of Rooms: 10
- Interior Features: Dining Area, Separate/Formal Dining Room, Entrance Foyer, Eat-in Kitchen, Home Office, Jetted Tub, Kitchen Island, Family Room Main Level, Traditional Floorplan, Vaulted Ceiling(s), Walk-In Closet(s)
- Fireplace: Yes
- Fireplace(s): Family Room, Wood Burning
- Appliances: Built-In Oven, Dishwasher, Electric Oven, Gas Cooktop, Disposal, Gas Dryer, Gas Water Heater, Microwave, Refrigerator, Washer
- Flooring: Carpet, Luxury Vinyl, Luxury VinylPlank, Tile
Rooms
Bathrooms
- Total Bathrooms: 4
- Full Bathrooms: 3
- Half Bathrooms: 1
Bedrooms
- Total Bedrooms: 4
Other Rooms
- Laundry: Washer Hookup, Dryer Hookup, GasDryer Hookup, Main Level
Additional Information
- Security/Safety: Smoke Detector(s)
Exterior
- Exterior Features: Deck, Fire Pit, Gas Grill, Porch
- Porch/Patio/Deck: Deck, Porch
Parking
- Garage: Yes
- Garage Spaces: 6
- Parking Features: Built In, Driveway, Detached, Garage, Off Street, On Street, Garage Door Opener
Location
- Area: Bethlehem Twp.
- County: Northampton
- Subdivision: Campbell Estates
- Cross Streets: Rexford Drive
- Driving Directions: From Rt. 22, North on 191, R on Brodhead, R on Hecktown , L on Green Pond Rd, R on Campbell Dr, R on Anthony. OR from Rt. 33, exit on to William Penn Highway/Easton Ave going west. R on Farmersville, L on Rexford, Right on Anthony.
School Information
- Elem School District: Bethlehem
- Midd School District: Bethlehem
- High School District: Bethlehem
- Elementary School: Farmersville
- Middle School: East Hills
- High School: Freedom
Community
- Home Owners Assn.: Lehigh Valley MLS
Heating & Cooling
- Central air: Yes
- Air Conditioning: Yes
- Cooling Type: Central Air
- Heating Type: Forced Air, Gas, Zoned
Utilities
- Sewer: Public Sewer
- Water: Public
- Cable Available: Yes
- Utility Description: Cable Available, Fiber Optic Available
Structural Information
- Architectural Style: Colonial
- Construction: Stucco, Wood Siding
- Basement Desc.: Daylight, Exterior Entry, Full, Concrete, Partially Finished, Sump Pump
- Roof: Asphalt, Fiberglass
- Windows: Screens
- Stories/Levels: 2
- Square Feet: 4,876
- Living Area: 4,876 Sq. Ft.
- Year Built: 2005
Lot Features
- Property View: Panoramic
- Lot Size (Acres): 0.57
- Lot Size (Sq. Ft.): 24,829
- Lot Size Source: Public Records
- Frontage: Public Road, Paved
- Street/Road Desc.: Paved
- Sidewalks: Yes
- Lot Features: Corner Lot, Flat
- Trees/Vegetation: Partially Wooded
- Zoning: Rr-Rural Residential
Financial Considerations
- Tax Amount: $14,233.99
Disclosures and Reports
- Property ID: M7-11-3C-8-0205
Listed by RE/MAX Real Estate
Sold by Harvey Z Raad Real Estate

Get Pre-Approved Today
Schools
Schools serving 4201 Anthony Dr
School District:Bethlehem Area School District
| Name | Grades | Distance |
|---|---|---|
Miller Heights El School 3605 Allen Street, Bethlehem, PA 18020 | K-5 | 1.8 mi |
East Hills Middle School 2005 Chester Road, Bethlehem, PA 18017 | 6-8 | 1.6 mi |
Freedom High School 3149 Chester Avenue, Bethlehem, PA 18020 | 9-12 | 1.4 mi |
Disclaimer:
School attendance boundaries provided by ATTOM Data Solutions and are for reference only. Contact the school directly to verify enrollment eligibility.
Price & Sales History for 4201 Anthony Dr
Date
Details
Price
Change
Source
8/21/2026
Sold
$820,000
-3.53%
MLS
6/25/2026
Listed
$850,000
—
MLS
Disclaimer: Historical sales information is derived from public records provided by the county offices. Information is not guaranteed and should be independently verified.
4201 Anthony Drive, Bethlehem Township, PA 18020 (MLS# 778474) is a Single Family property that was sold at $820,000 on August 21, 2026. Want to learn more about 4201 Anthony Drive? Do you have questions about finding other Single Family real estate for sale in Bethlehem Township? You can browse all Bethlehem Township real estate or contact a Coldwell Banker agent to request more information.