This is a carousel with tiles that activate property listing cards. Use the previous and next buttons to navigate.
1/1
$555,000
This is a carousel with tiles that activate property listing cards. Use the previous and next buttons to navigate.
1/1
Property Description
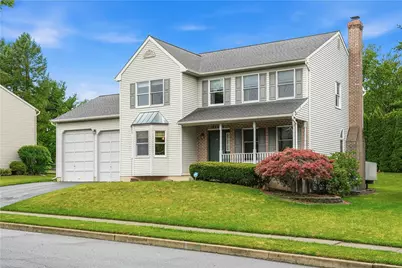
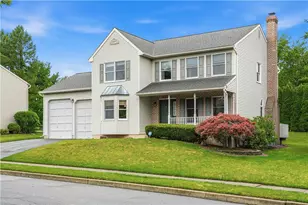
MULTIPLE OFFERS RECEIVED. Highest & Best Due 7/13 by 7pm. Welcome home to this well maintained colonial offering over 3,000 square feet of finished living space on a quiet cul de sac in Bethlehem Township. The main level is incredibly spacious and features hardwood floors, a formal dining room with a three-panel bay window, a spacious family room, and an open kitchen with granite countertops, a center island, stainless steel appliances, gas cooking, tile backsplash, and a bright breakfast area surrounded by a beautiful bow window overlooking the backyard. The adjoining living room is anchored by a floor to ceiling brick wood burning fireplace and opens to the rear deck. On the 2nd level the primary suite features a walk-in closet and private en suite bath, while 3 additional bedrooms provide plenty of space for family or guests. The finished basement offers nearly 900 square feet of additional living space perfect for recreation, hobbies, or a home gym. Additional highlights include first-floor laundry, an oversized garage with a 12.5-foot door clearance, a covered front porch, active radon mitigation system, new 50-year warrantied roof, and new hot water heater. Conveniently located near shopping, dining, and all major roadways.
Full Property Details
Full Property Details for 4480 Jasmine Dr
General
- Sold For: $555,000
- Taxes: $7,071
- Status: Closed
- Type: Single Family
- Source: Lehigh_Valley
- MLS ID: 780402
- Added to Site: 49 day(s) ago
Interior
- Number of Rooms: 10
- Interior Features: Breakfast Area, Dining Area, Separate/Formal Dining Room, Entrance Foyer, Eat-in Kitchen, Game Room, Kitchen Island, Family Room Main Level, Walk-In Closet(s)
- Fireplace: Yes
- Fireplace(s): Living Room, Wood Burning
- Appliances: Gas Dryer, Gas Oven, Gas Range, Gas Water Heater, Microwave, Refrigerator, Washer
- Flooring: Carpet, Hardwood, Laminate, Linoleum, Resilient, Tile
Rooms
Bathrooms
- Total Bathrooms: 3
- Full Bathrooms: 2
- Half Bathrooms: 1
Bedrooms
- Total Bedrooms: 4
Other Rooms
- Laundry: Gas Dryer Hookup, Main Level
Exterior
- Exterior Features: Deck, Porch
- Porch/Patio/Deck: Covered, Deck, Porch
Parking
- Garage: Yes
- Attached garage: Yes
- Garage Spaces: 2
- Parking Features: Attached, Garage
Location
- Area: Bethlehem Twp.
- County: Northampton
- Subdivision: Northgate
- Driving Directions: 378 N to College Dr in Lower Saucon Township, Continue on College Dr to Bethlehem, Take Shimersville Rd, Main St and Freemansburg Ave to Long Dr in Middletown, right onto Long Dr, left onto Jasmine Dr, Destination will be on the right.
School Information
- Elem School District: Bethlehem
- Midd School District: Bethlehem
- High School District: Bethlehem
- Elementary School: Farmersville
- Middle School: East Hills
- High School: Freedom
Community
- Home Owners Assn.: Lehigh Valley MLS
Heating & Cooling
- Central air: Yes
- Air Conditioning: Yes
- Cooling Type: Central Air
- Heating Type: Forced Air, Gas
Utilities
- Sewer: Public Sewer
- Water: Public
Structural Information
- Architectural Style: Colonial
- Construction: Vinyl Siding
- Basement Desc.: Finished, Concrete
- Roof: Asphalt, Fiberglass
- Stories/Levels: 2
- Square Feet: 3,091
- Living Area: 3,091 Sq. Ft.
- Year Built: 1995
Lot Features
- Lot Size (Acres): 0.23
- Lot Size (Sq. Ft.): 10,000
- Lot Size Source: Public Records
- Sidewalks: Yes
- Lot Features: Cul-De-Sac
- Zoning: 05MDR
Financial Considerations
- Tax Amount: $7,071.83
Disclosures and Reports
- Property ID: M7SE3-3-18-0205
Listed by EXP Realty LLC
Sold by Coldwell Banker Hearthside

Get Pre-Approved Today
Schools
Schools serving 4480 Jasmine Dr
School District:Bethlehem Area School District
| Name | Grades | Distance |
|---|---|---|
Farmersville El School 7036 Wm Penn Highway, Easton, PA 18045 | K-5 | 0.9 mi |
East Hills Middle School 2005 Chester Road, Bethlehem, PA 18017 | 6-8 | 1.9 mi |
Freedom High School 3149 Chester Avenue, Bethlehem, PA 18020 | 9-12 | 1.7 mi |
Disclaimer:
School attendance boundaries provided by ATTOM Data Solutions and are for reference only. Contact the school directly to verify enrollment eligibility.
Price & Sales History for 4480 Jasmine Dr
Date
Details
Price
Change
Source
8/27/2026
Sold
$555,000
3.74%
MLS
7/10/2026
Listed
$535,000
—
MLS
Disclaimer: Historical sales information is derived from public records provided by the county offices. Information is not guaranteed and should be independently verified.
4480 Jasmine Drive, Bethlehem Township, PA 18020 (MLS# 780402) is a Single Family property that was sold at $555,000 on August 27, 2026. Want to learn more about 4480 Jasmine Drive? Do you have questions about finding other Single Family real estate for sale in Bethlehem Township? You can browse all Bethlehem Township real estate or contact a Coldwell Banker agent to request more information.