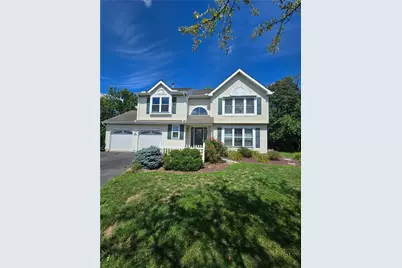
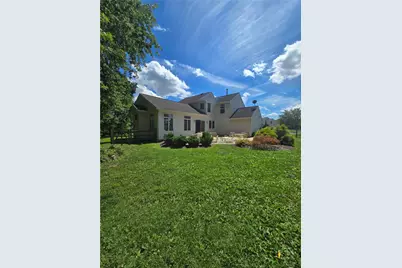
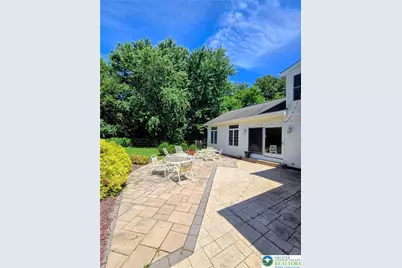
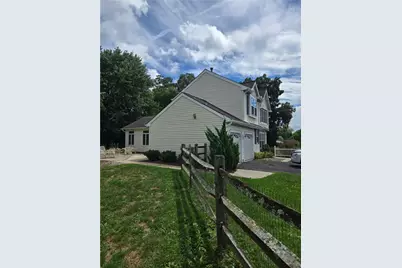
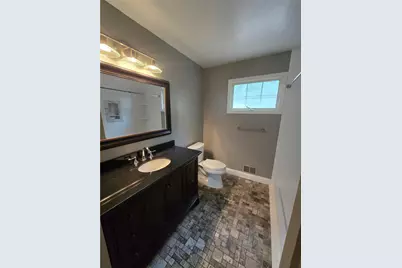
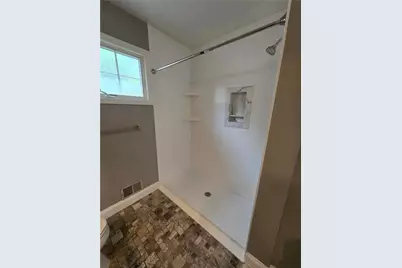
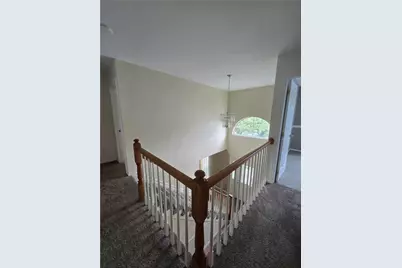
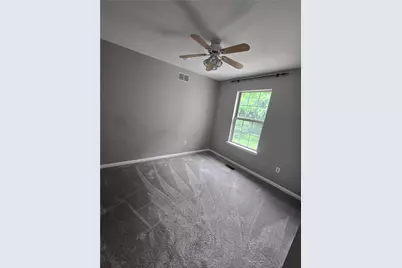
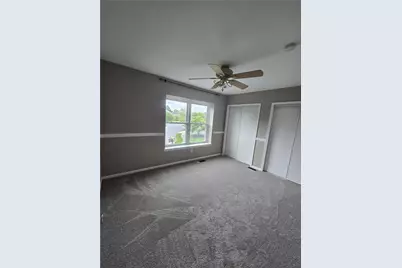
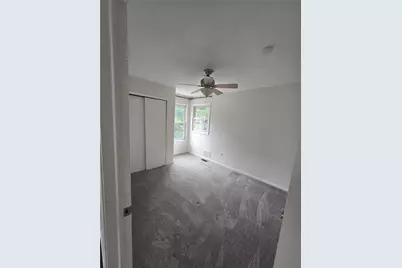
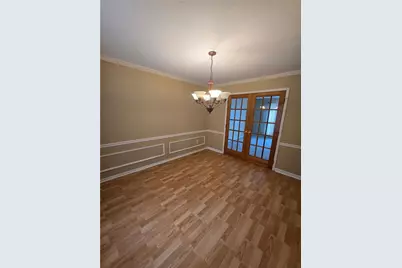
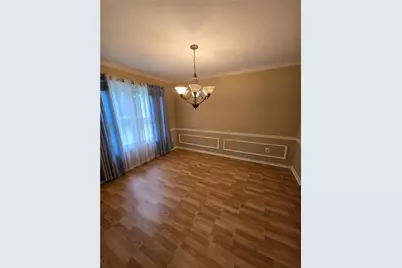
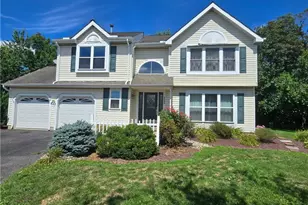
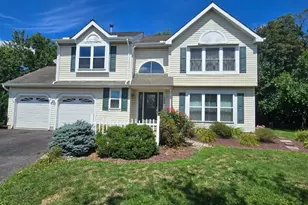
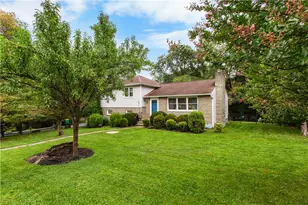
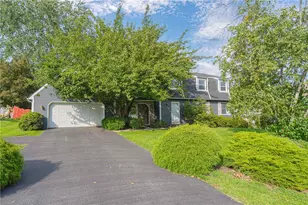
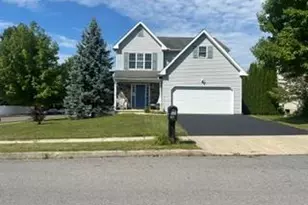
Full Property Details for 5280 Vermont Dr
General
- Price: $518,500
- Taxes: $6,726
- Status: Active
- Type: Single Family
- Source: Lehigh_Valley
- MLS ID: 782127
- Updated: 9/6/2026
- Added to Site: 49 day(s) ago
Interior
- Number of Rooms: 8
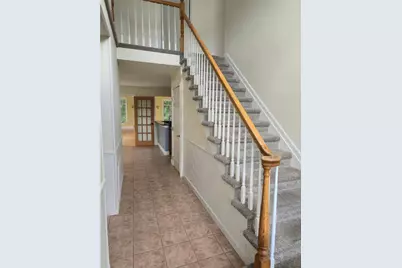
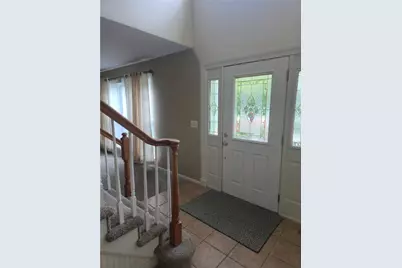
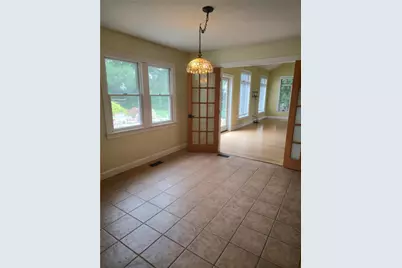
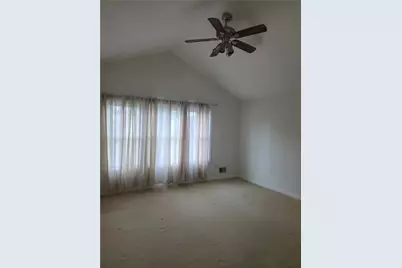
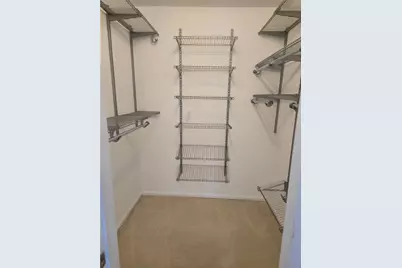
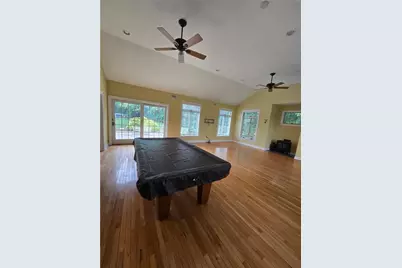
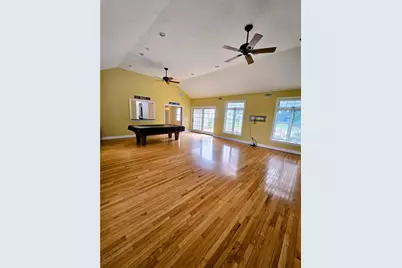
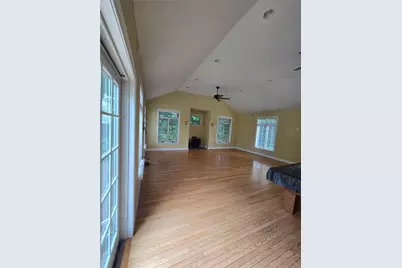
- Interior Features: Dining Area, Separate/Formal Dining Room, Entrance Foyer, Family Room Main Level, Vaulted Ceiling(s), Walk-In Closet(s)
- Appliances: Dishwasher, Disposal, Gas Dryer, Gas Oven, Gas Range, Gas Water Heater, Refrigerator, Washer
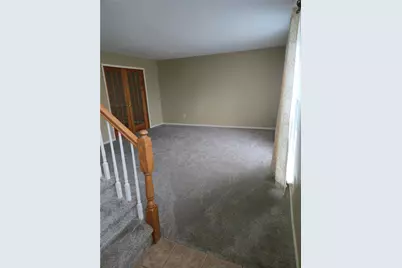
- Flooring: Carpet, Ceramic Tile, Engineered Hardwood, Hardwood, Other, Tile
Rooms
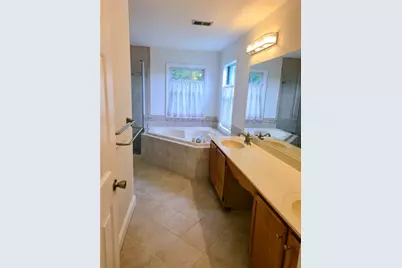
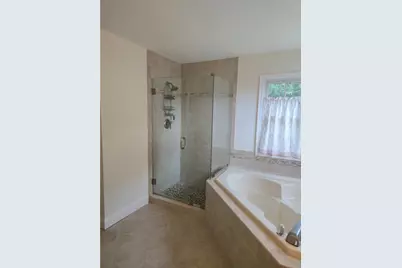
- Total Bathrooms: 3
- Full Bathrooms: 2
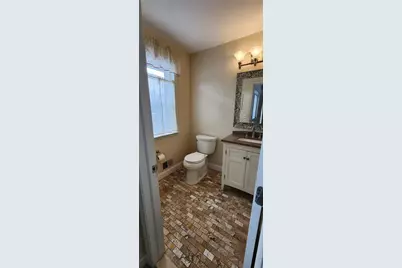
- Half Bathrooms: 1
- Laundry: Washer Hookup, Dryer Hookup, GasDryer Hookup, Main Level
Exterior
- Exterior Features: Fence, Porch, Patio
- Porch/Patio/Deck: Covered, Patio, Porch
Parking
- Garage: Yes
- Attached garage: Yes
- Garage Spaces: 2
- Parking Features: Attached, Garage, Garage Door Opener
Location
- Area: Bethlehem Twp.
- County: Northampton
- Subdivision: Pennway Estates
- Driving Directions: Rte 22E toward Easton, Exit toward I-78 onto Pa-33S, then exit toward William Penn Highway, turn Left onto William Penn Hwy, turn Right onto Pa St, then turn Left onto Vermont drive.
School Information
- Elem School District: Bethlehem
- Midd School District: Bethlehem
- High School District: Bethlehem
Community
- Home Owners Assn.: Lehigh Valley MLS
Heating & Cooling
- Central air: Yes
- Air Conditioning: Yes
- Cooling Type: Central Air, Ceiling Fan(s)
- Heating Type: Gas
Utilities
- Sewer: Public Sewer
- Water: Public
Structural Information
- Architectural Style: Colonial
- Construction: Vinyl Siding
- Basement Desc.: Full
- Roof: Asphalt, Fiberglass
- Windows: Storm Window(s)
- Stories/Levels: 2
- Square Feet: 2,454
- Living Area: 2,454 Sq. Ft.
- Year Built: 1990
Lot Features
- Lot Size (Acres): 0.319
- Lot Size (Sq. Ft.): 13,916
- Lot Size Source: Public Records
- Lot Features: Cul-De-Sac
- Zoning: MD-Medium Density Residen
- Fencing (Description): Yard Fenced
Financial Considerations
Disclosures and Reports
- Property ID: M8SE1 27 5 0205
Listed by Ling Realty Inc