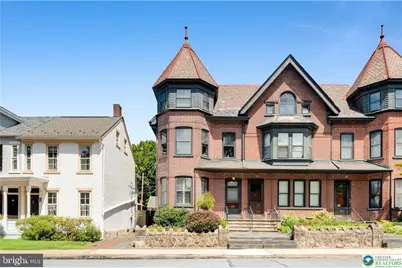
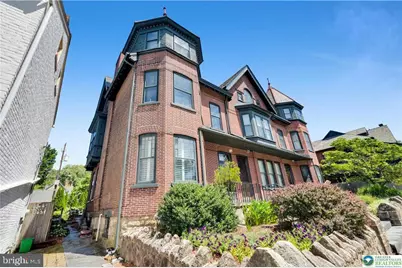
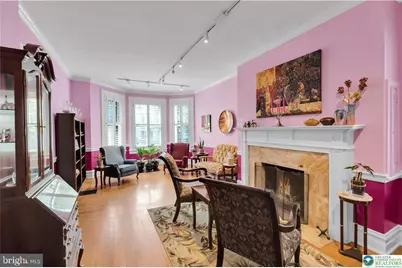
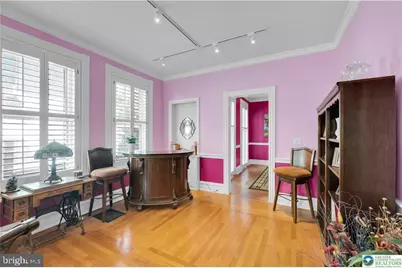
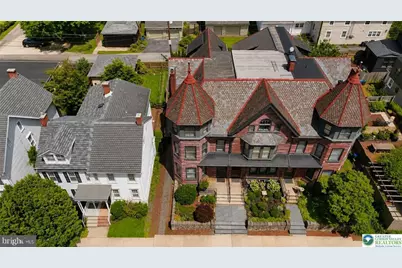
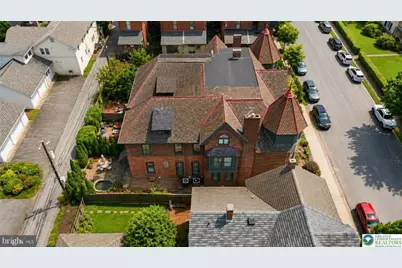
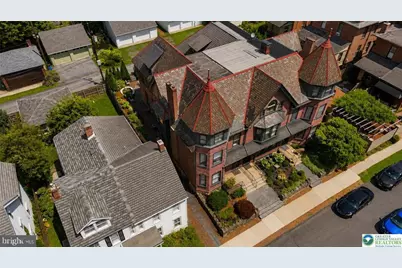
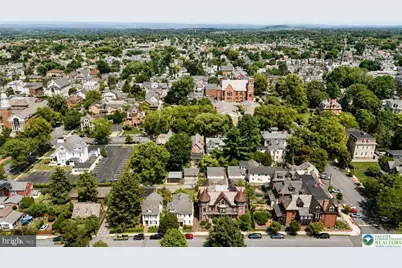
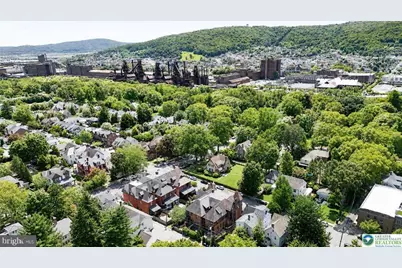
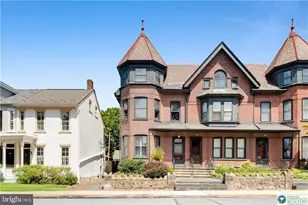
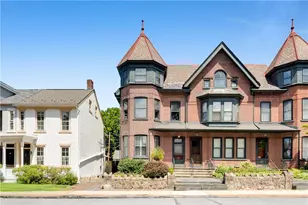
Full Property Details for 131 E Wall St
General
- Price: $620,000
- Taxes: $7,025 (2026)
- Status: Active
- Type: Townhouse
- Source: BrightMLSPhilly
- MLS ID: PANH2010566
- Updated: 8/21/2026
- Added to Site: 1 day(s) ago
Interior
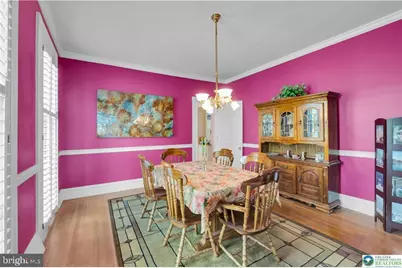
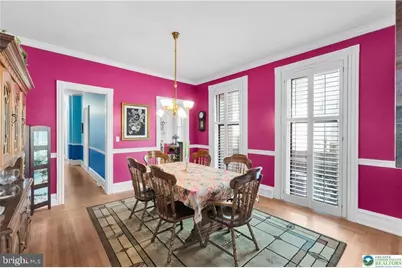
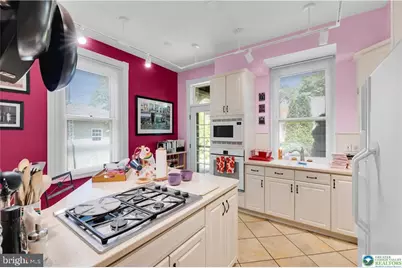
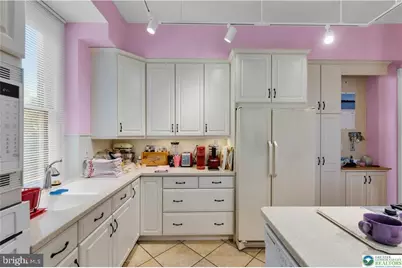
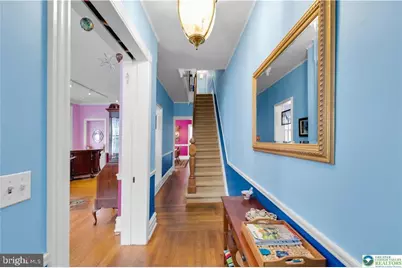
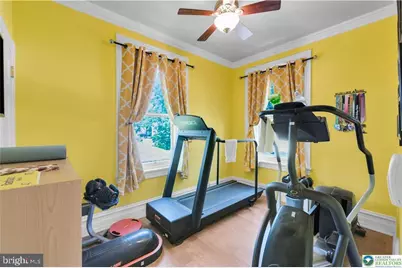
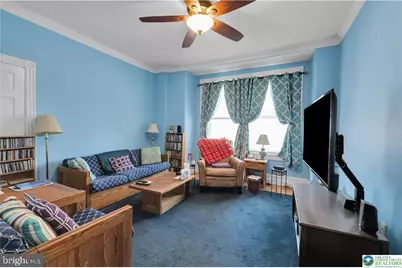
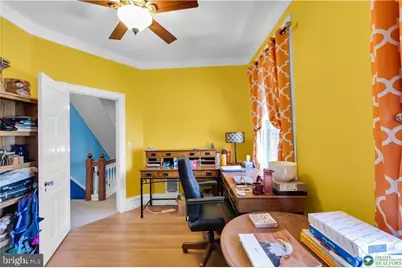
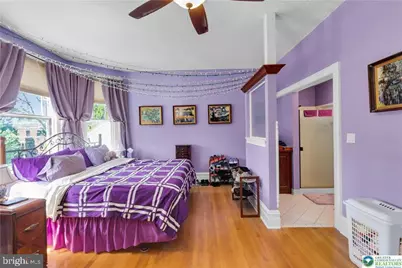
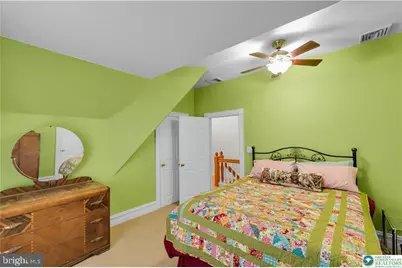
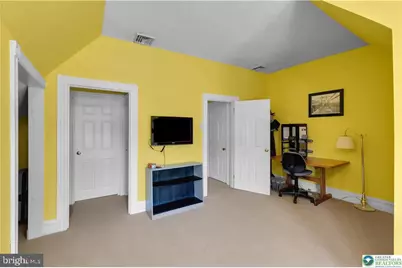
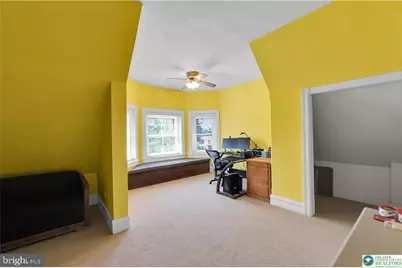
- Rooms/Areas: Living Room, Dining Room, Bedroom 2, Bedroom 3, Bedroom 4, Bedroom 5, Kitchen, Den, Foyer, Bedroom 1, Other, Bathroom 1, Bathroom 2, Bathroom 3
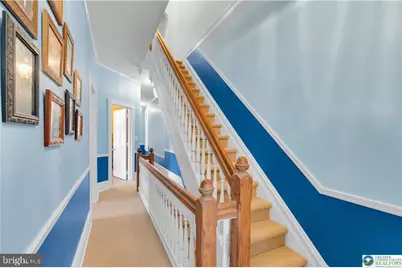
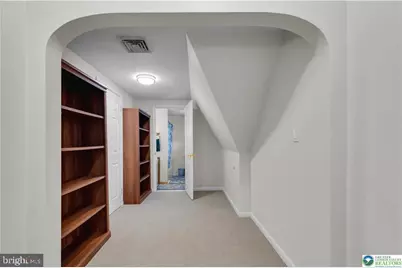
- Interior Features: Attic, Walk-in Closet(s), Additional Stairway, Built-Ins, Ceiling Fan(s), Chair Railings, Crown Moldings, Dining Area, Floor Plan - Traditional, Kitchen - Island, Upgraded Countertops, Wainscotting, Window Treatments, Wood Floors
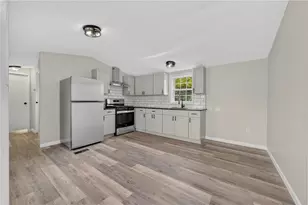
- Appliances: Dishwasher, Dryer - Electric, Microwave, Oven - Double, Refrigerator, Oven/Range - Gas, Washer
Rooms
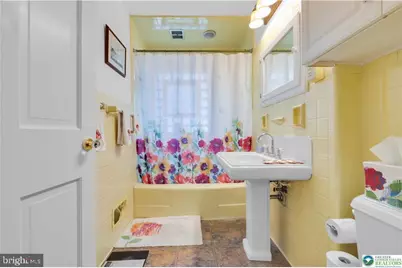
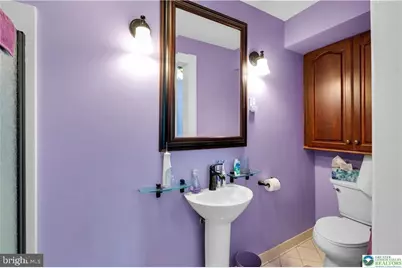
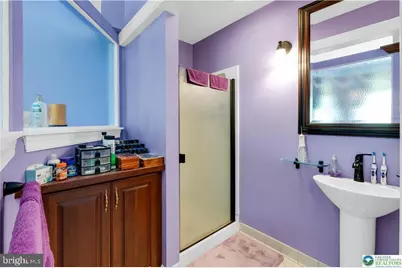
- Total Bathrooms: 4
- Full Bathrooms: 4
- Upper 2 - Full Baths: 1
- Upper Floor Baths: 3
- Upper - Full Baths: 3
- Lower Floor Baths: 1
- Lower - Full Baths: 1
- Total Bedrooms: 5
- Bedrooms Upper: 5
- Bedrooms-Up2: 2
Parking
Location
- Area: Bethlehem City (12404)
- Municipality: BETHLEHEM CITY
- County: NORTHAMPTON
- Subdivision: NOT A SUBDIVISION
- Driving Directions: From High Street, west on Wall Street, home on right. From Center Street, east on Wall Street, home on left.
School Information
- School District: Bethlehem Area
Heating & Cooling
- Central air: Yes
- Cooling Type: Ceiling Fan(s), Central A/C, Zoned
- Cooling Fuel: Electric
- Heating Type: 90% Forced Air, Heat Pump(s), Zoned, Heat Pump - Electric BackUp
- Heating Fuel: Natural Gas, Electric
- Water Heater: Natural Gas
Utilities
- Sewer: Public Sewer
- Water: Public
Structural Information
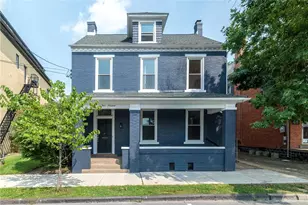
- Architectural Style: Victorian
- Structure Type: End of Row/Townhouse
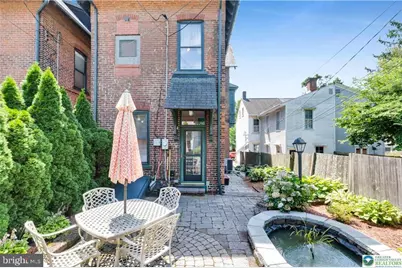
- Construction: Brick
- Basement: Yes
- Basement Entrance: Yes
- Basement Desc.: Daylight, Full, Outside Entrance, Partially Finished
- Foundation: Concrete Perimeter
- Roof: Slate
- Stories Description: Lower 1, Main, Upper 1, Upper 2
- Square Feet: 2,473
- Sq. Ft. Source: Assessor
- Living Area: 2,473 Sq. Ft.
- Finished Above Grnd: 2,473 Sq. Ft.
- Year Built: 1900
- Year Built Source: Assessor
Unit Information
Lot Features
- Lot Size (Acres): 0.06
- Lot Size (Sq. Ft.): 2,600
- Lot Size Source: Assessor
- Zoning: RT
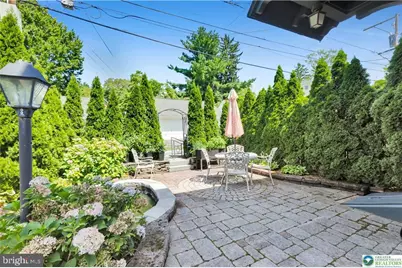
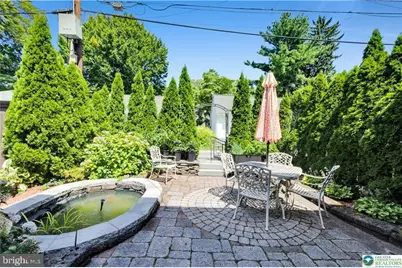
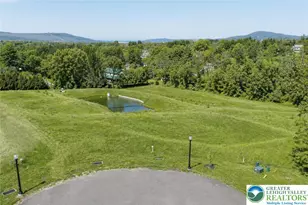
- Lot Description: Landscaping, Pond, Private
Financial Considerations
- Price Per Sq. Ft.: $250.71
- Assessment Year: 2026
- School Tax: $4,796
- City/TownTax: $1,437
- City/TownTax Freq: Annually
- County Tax: $790
- County Tax Freq: Annually
- Tax w/Assessment: $73,200
- Tax Amount: $7,025
- Tax Year: 2026
- Tax Total Finished Sq. Ft.: 2473
Disclosures and Reports
- Ownership: Fee Simple
- Lot Number: P6NE1C
Listed by Grace Realty Company Inc, Christopher Zajacik