This is a carousel with tiles that activate property listing cards. Use the previous and next buttons to navigate.
1/46
$620,000
This is a carousel with tiles that activate property listing cards. Use the previous and next buttons to navigate.
1/46
Property Description
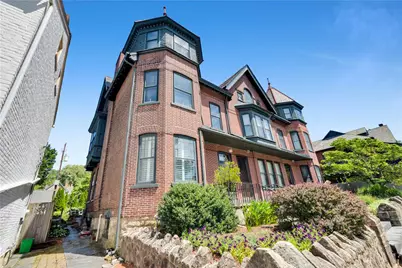
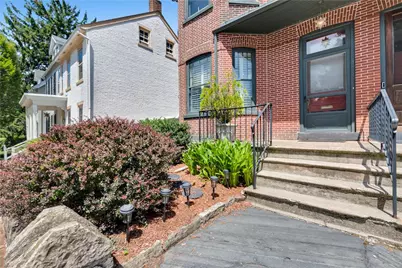
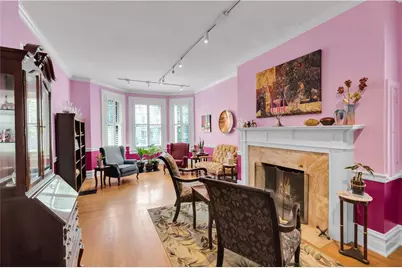
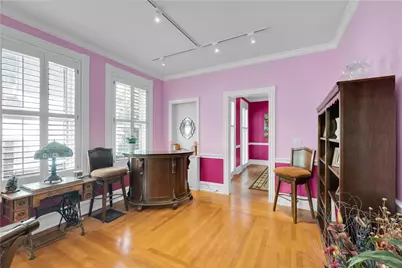
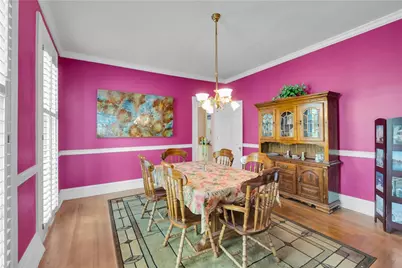
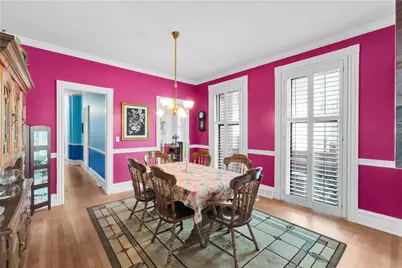
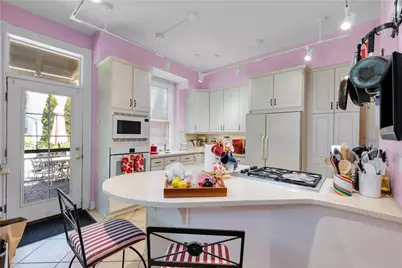
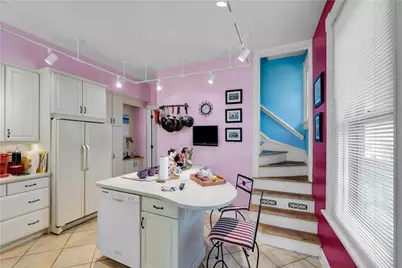
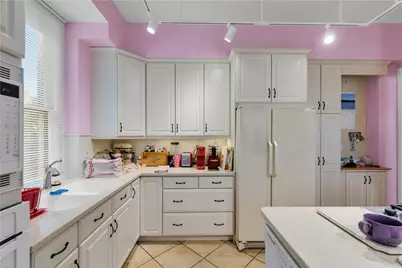
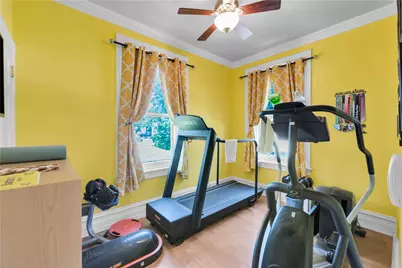
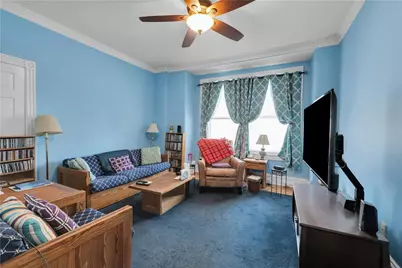
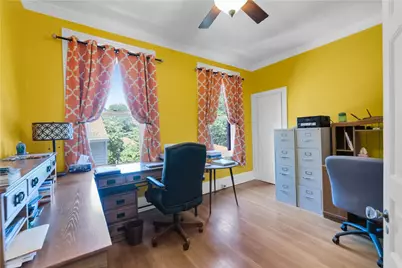
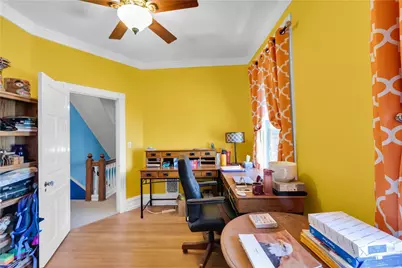
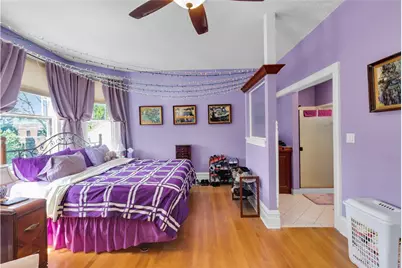
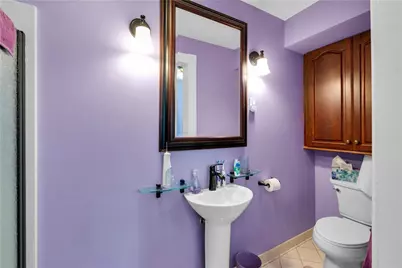
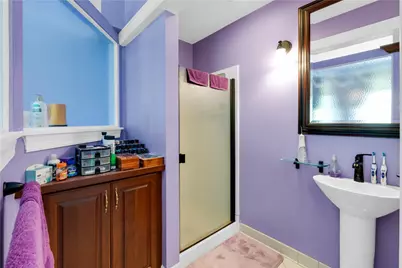
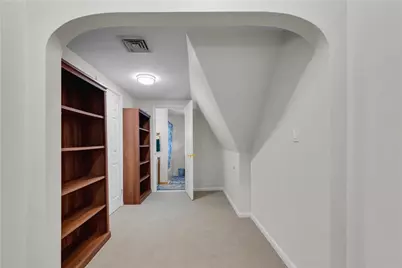
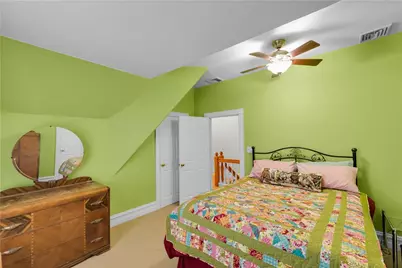
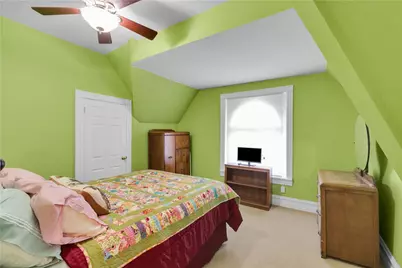
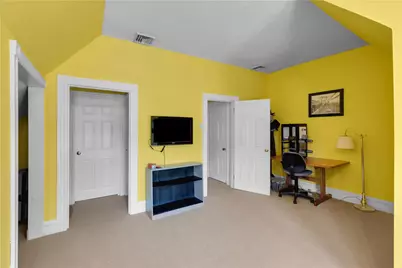
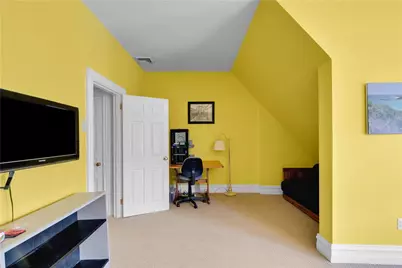
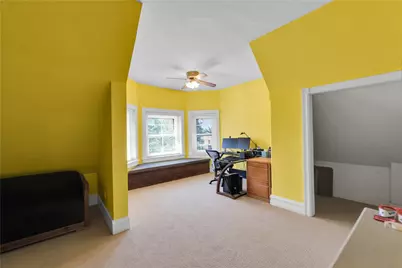
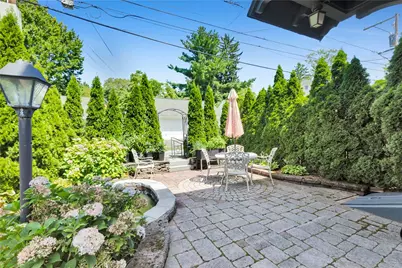
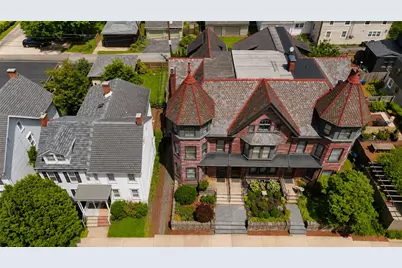
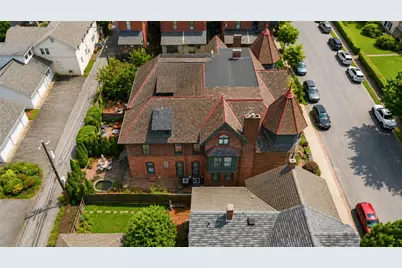
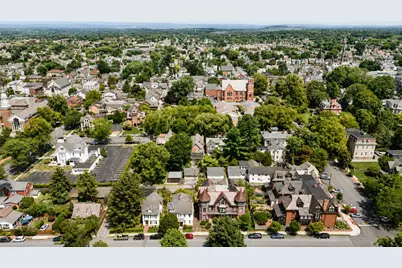
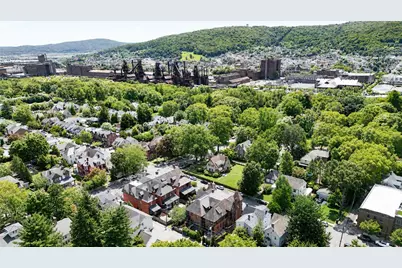
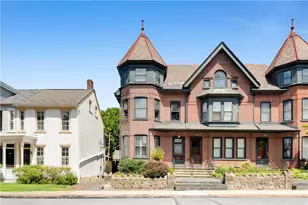
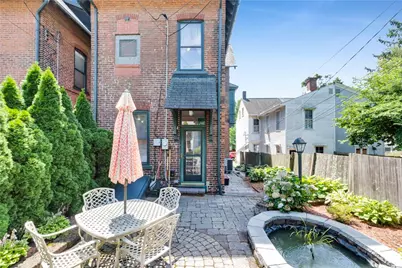
Couple a classic 1890 brick Victorian townhome with magnificent curb appeal and the historic beauty of Downtown Bethlehem and you get the opportunity you've been waiting for! This unique end of row townhome boasts 5-6 bedrooms and 3-4 full baths, 10-foot ceilings, hardwood floors and beautiful windows on every level that fill the amply sized rooms with natural light. The classic foyer opens to the huge living room featuring a pocket door, crown molding and gas fireplace. The dining room has striking, floor to ceiling windows and the modern kitchen has a private, back staircase to the second floor. Utilize the 4 rooms on the 2nd floor as you wish because there are 2 more on the 3rd floor! The front master on the 2nd floor has an ensuite bath, attractive bay windows and a built-in wall of cabinets. The 3rd floor front room offers a bird's eye view of the City's firework displays. At the rear of the property, off Milton Alley, is your own private retreat. An enclosed paver patio, aerated pond and functioning natural gas lamp provide a relaxing ambiance that you and your guests will covet. Additionally, the home features 2 heat zones, one gas, one electric, central air and numerous ceiling fans, gas hot water heater with circulating pump providing immediate hot water to every floor, french drain with sump pump and a well-maintained slate roof. Don't let this wonderful opportunity pass you by.
Full Property Details
Full Property Details for 131 E Wall St
General
- Price: $620,000
- Taxes: $6,852
- Status: Active
- Type: Townhouse
- Source: Lehigh_Valley
- MLS ID: 782384
- Updated: 8/21/2026
- Added to Site: 11 day(s) ago
Interior
- Number of Rooms: 10
- Interior Features: Attic, Dining Area, Separate/Formal Dining Room, Entrance Foyer, Eat-in Kitchen, Kitchen Island, Storage, Walk-In Closet(s)
- Fireplace: Yes
- Fireplace(s): Insert, Gas Log, Living Room
- Appliances: Electric Dryer, Gas Oven, Gas Range, Gas Water Heater, Microwave, Refrigerator, Washer
- Flooring: Carpet, Ceramic Tile, Hardwood, Luxury Vinyl, Luxury VinylPlank, Vinyl
Rooms
Bathrooms
- Total Bathrooms: 4
- Full Bathrooms: 4
Bedrooms
- Total Bedrooms: 5
Other Rooms
- Laundry: Washer Hookup, Dryer Hookup, ElectricDryer Hookup, Lower Level
Exterior
- Exterior Features: Fence, Patio, Water Feature
- Porch/Patio/Deck: Patio
Parking
- Parking Features: On Street
Location
- Area: Bethlehem-North
- County: Northampton
- Subdivision: Not in Development
- Cross Streets: High Street
- Driving Directions: From High Street, west on Wall Street, home on right. From Center Street, east on Wall Street, home on left.
School Information
- Elem School District: Bethlehem
- Midd School District: Bethlehem
- High School District: Bethlehem
- Elementary School: Thomas Jefferson
- Middle School: Northeast
- High School: Liberty
Community
- Home Owners Assn.: Lehigh Valley MLS
Heating & Cooling
- Central air: Yes
- Air Conditioning: Yes
- Cooling Type: Central Air, Ceiling Fan(s), Zoned
- Heating Type: Electric, Forced Air, Gas, Heat Pump, Zoned
Utilities
- Sewer: Public Sewer
- Water: Public
Structural Information
- Architectural Style: Victorian
- Construction: Brick
- Basement Desc.: Exterior Entry, Full
- Roof: Slate
- Windows: Screens
- Stories/Levels: 3
- Square Feet: 2,473
- Living Area: 2,473 Sq. Ft.
- Year Built: 1890
Additional Structures
- Other Structures: Studio/Office, Workshop
Lot Features
- Property View: City Lights
- Lot Size (Acres): 0.06
- Lot Size (Sq. Ft.): 2,600
- Lot Size Source: Public Records
- Lot Dimensions: 27 x 97
- Street/Road Desc.: Paved
- Sidewalks: Yes
- Lot Features: Pond on Lot
- Zoning: Rt-Residential
- Fencing (Description): Yard Fenced
Financial Considerations
- Tax Amount: $6,852.25
Disclosures and Reports
- Property ID: 4762-04-7579-3675
Listed by Grace Realty Co Inc

Get Pre-Approved Today
Schools
Schools serving 131 E Wall St
School District:Bethlehem Area School District
| Name | Grades | Distance |
|---|---|---|
Thomas Jefferson El School 404 East North Street, Bethlehem, PA 18018 | K-5 | 0.4 mi |
Northeast Middle School, Bethlehem, PA 1170 Fernwood Street, Bethlehem, PA 18018 | 6-8 | 0.9 mi |
Liberty High School 1115 Linden Street, Bethlehem, PA 18018 | 9-12 | 0.6 mi |
Disclaimer:
School attendance boundaries provided by ATTOM Data Solutions and are for reference only. Contact the school directly to verify enrollment eligibility.
Price & Sales History for 131 E Wall St
Date
Details
Price
Change
Source
8/14/2026
Listed
$620,000
93.81%
MLS
10/07/2005
Sold
$319,900
—
Public Record
Disclaimer: Historical sales information is derived from public records provided by the county offices. Information is not guaranteed and should be independently verified.
Tax History
Tax History for 131 E Wall St
Year
Property Taxes
Change
Tax Assessment
Change
2026
$791
—
$73,200
—
2025
$791
-88%
$73,200
—
2024
$6,470
—
$73,200
—
2023
$6,470
1%
$73,200
—
2022
$6,420
1%
$73,200
—
2021
$6,376
1%
$73,200
—
2020
$6,316
—
$73,200
—
2019
$6,294
2%
$73,200
—
2018
$6,141
1%
$73,200
—
2017
$6,068
2%
$73,200
—
2016
$5,963
2%
$73,200
—
2015
$5,822
7%
$73,200
—
2014
$5,464
—
$73,200
—
Disclaimer: Historical tax information is derived from public records provided by the county offices. Information is not guaranteed and should be independently verified.
Estimate the Cost
Estimate the Cost for 131 E Wall St
131 E Wall Street, Bethlehem City, PA 18018 (MLS# 782384) is a Townhouse property with 5 bedrooms and 4 full bathrooms. 131 E Wall Street is currently listed for $620,000 and was received on August 11, 2026. Want to learn more about 131 E Wall Street? Do you have questions about finding other Townhouse real estate for sale in Bethlehem City? You can browse all Bethlehem City real estate or contact a Coldwell Banker agent to request more information.