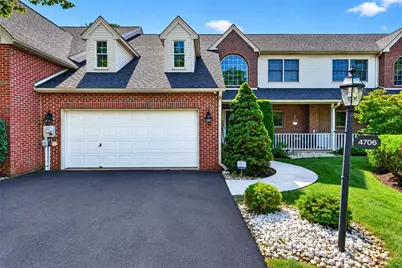
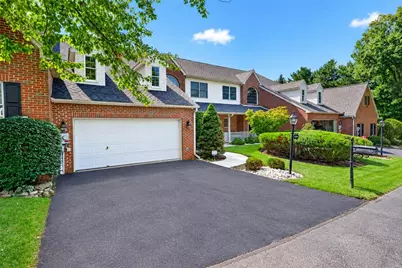
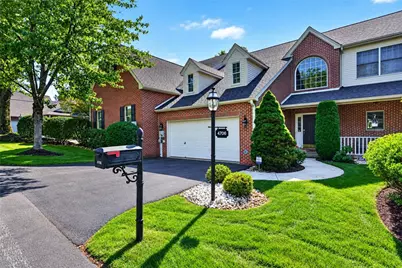
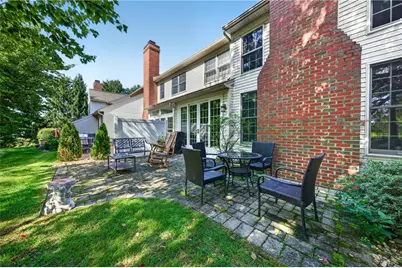
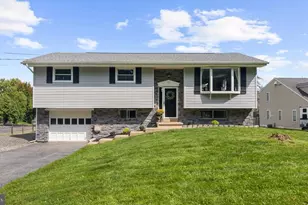
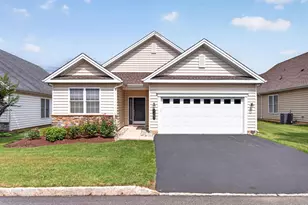
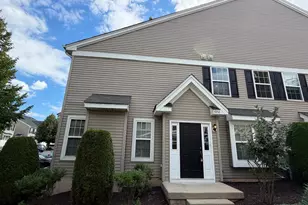
Full Property Details for 4706 Pinehurst Cir
General
- Price: $599,000
- Taxes: $7,457
- Status: Active
- Type: Townhouse
- Source: Lehigh_Valley
- MLS ID: 784078
- Updated: 9/14/2026
- Added to Site: 9 day(s) ago
Interior
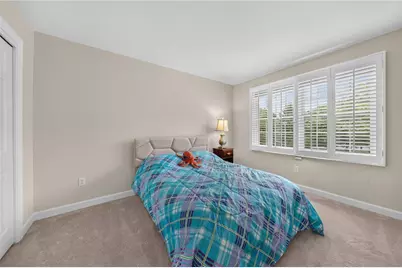
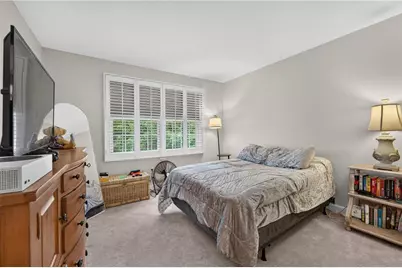
- Number of Rooms: 7
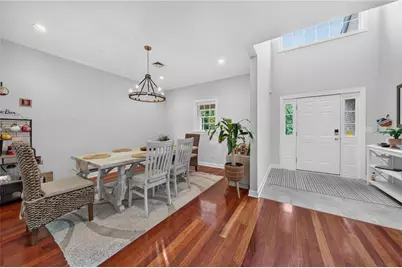
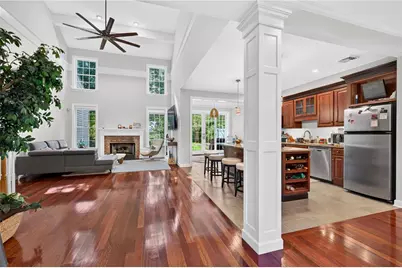
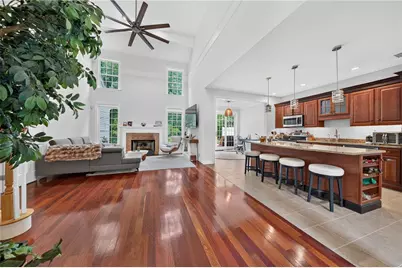
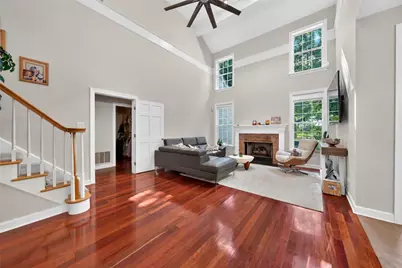
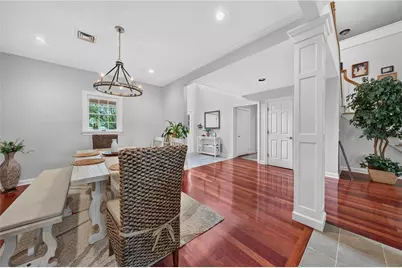
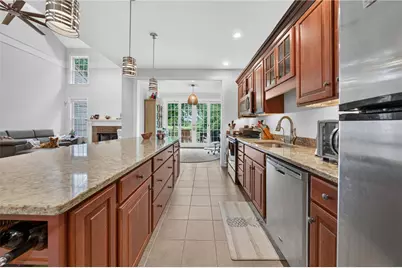
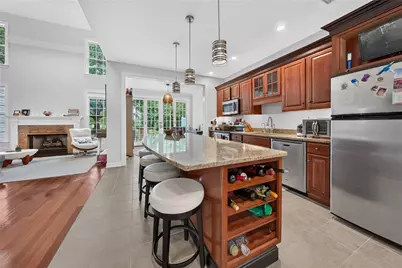
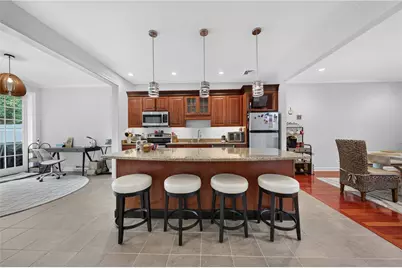
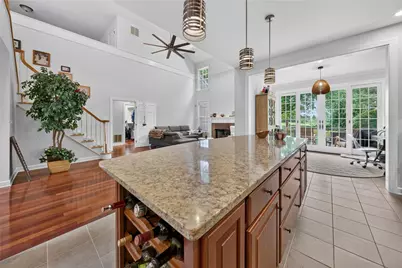
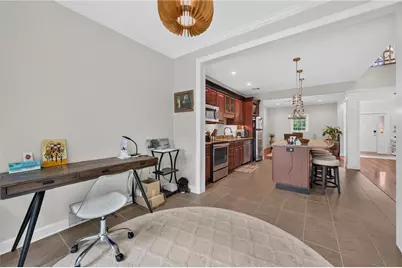
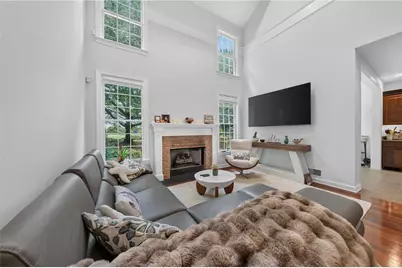
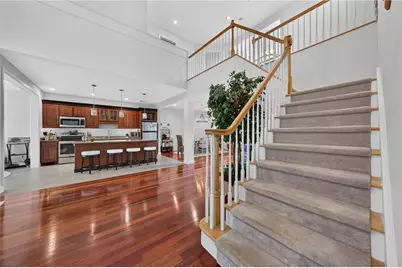
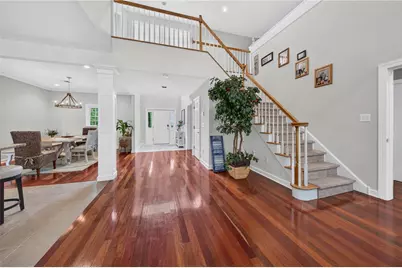
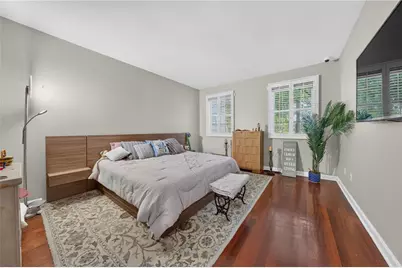
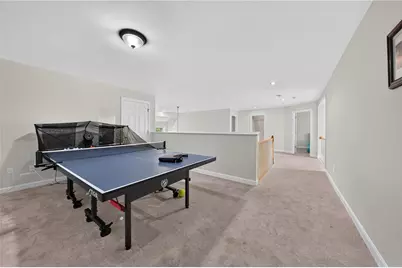
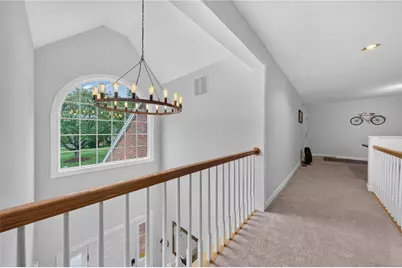
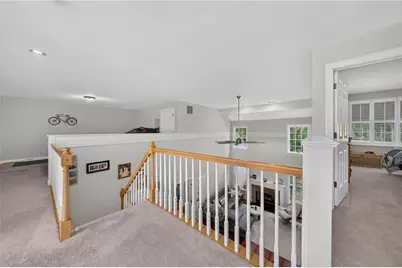
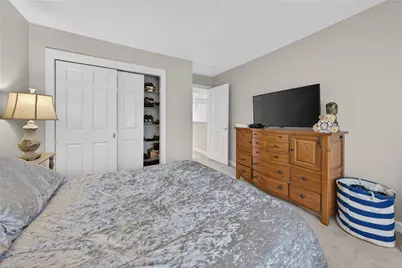
- Interior Features: Dining Area, Separate/Formal Dining Room, Entrance Foyer, Kitchen Island, Loft, Traditional Floorplan, Vaulted Ceiling(s), Walk-In Closet(s)
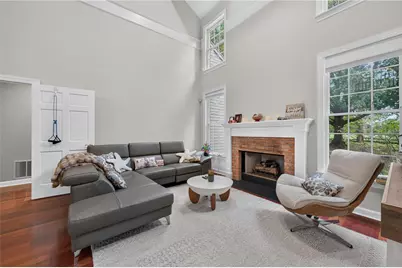
- Fireplace: Yes
- Fireplace(s): Living Room
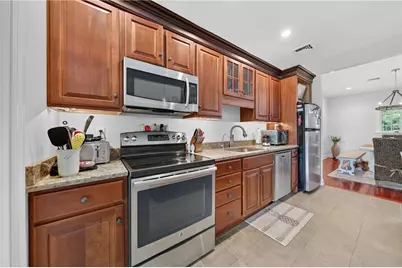
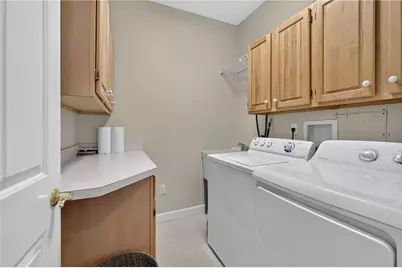
- Appliances: Dryer, Dishwasher, Electric Oven, Electric Range, Electric Water Heater, Disposal, Microwave, Refrigerator, Washer
- Flooring: Carpet, Ceramic Tile, Hardwood
Rooms
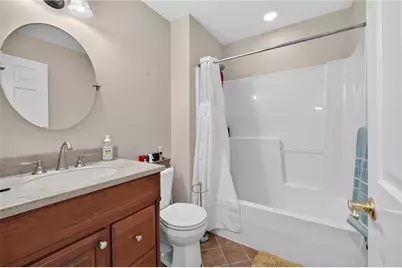
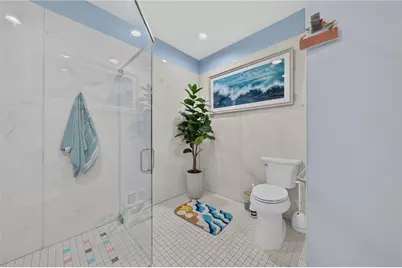
- Total Bathrooms: 3
- Full Bathrooms: 2
- Half Bathrooms: 1
Exterior
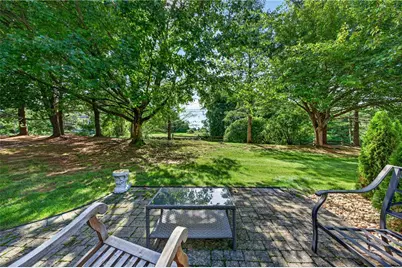
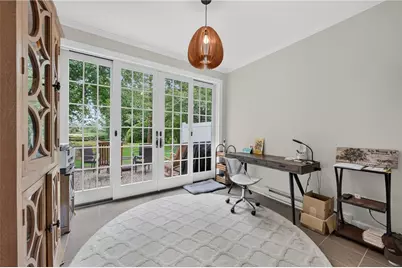
- Exterior Features: Patio
- Porch/Patio/Deck: Patio
Parking
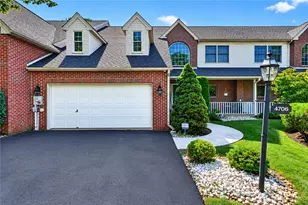
- Garage: Yes
- Attached garage: Yes
- Garage Spaces: 2
- Parking Features: Attached, Driveway, Garage, Off Street, Garage Door Opener
Location
- Area: Upper Saucon
- County: Lehigh
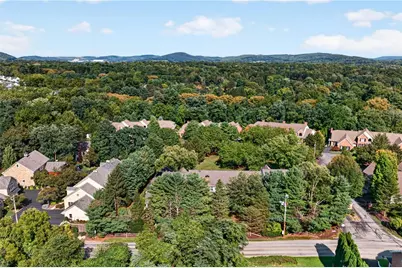
- Subdivision: Woodcrest
- Driving Directions: Rt. 309 S to Left on Center Valley Parkway, Right on Saucon Valley Rd, Right on Old Bethlehem Pike, Left into Woodcrest, first left and home is 2nd on the left. Condo association does not allow yard signs. House number on mailbox.
School Information
- Elem School District: Southern Lehigh
- Midd School District: Southern Lehigh
- High School District: Southern Lehigh
- Elementary School: Hopewell/Southern Lehigh Intermediate
- Middle School: Southern Lehigh Middle School
- High School: Southern Lehigh High School
Community
- Home Owners Assn.: Lehigh Valley MLS
Heating & Cooling
- Central air: Yes
- Air Conditioning: Yes
- Cooling Type: Central Air, Ceiling Fan(s)
- Heating Type: Electric, Forced Air, Heat Pump
Utilities
- Sewer: Public Sewer
- Water: Public
Structural Information
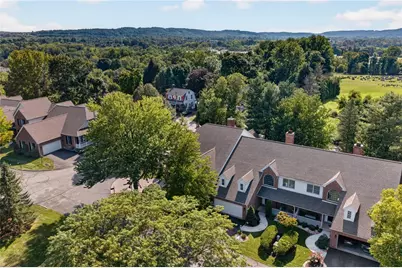
- Architectural Style: Colonial
- Construction: Brick, Vinyl Siding
- Basement Desc.: None
- Roof: Asphalt, Fiberglass
- Stories/Levels: 2
- Square Feet: 2,717
- Living Area: 2,717 Sq. Ft.
- Year Built: 1996
Lot Features
- Lot Size (Acres): 0.375
- Lot Size (Sq. Ft.): 16,318
- Lot Size Source: Public Records
- Lot Features: Flat
- Zoning: R-3
Financial Considerations
- Assoc Fee Freq.: Quarterly
- Tax Amount: $7,457.37
Disclosures and Reports
- Property ID: 642535104798-27
Listed by Keller Williams Allentown