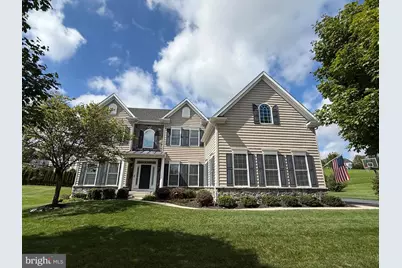
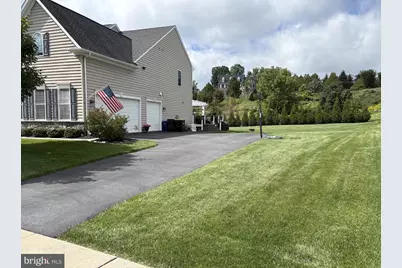
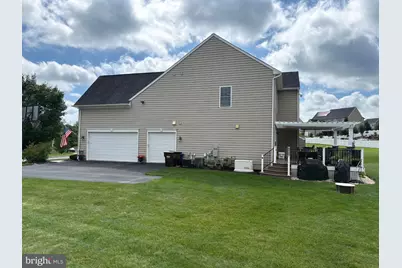
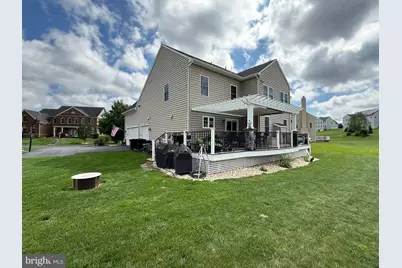
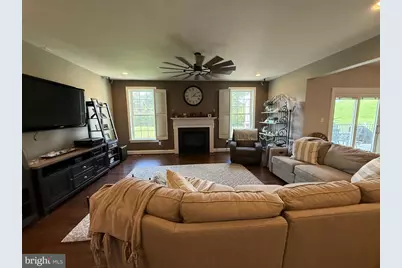
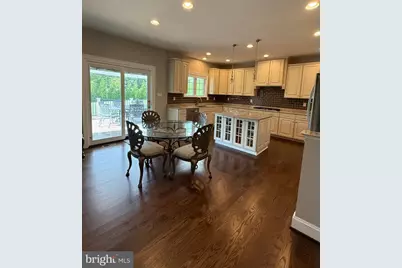
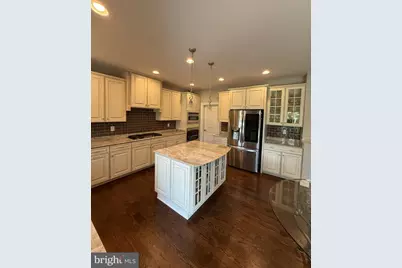
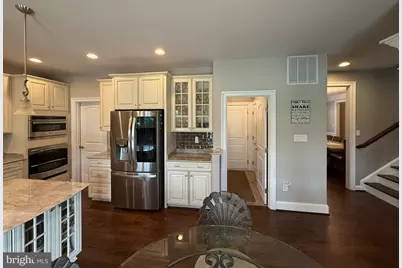
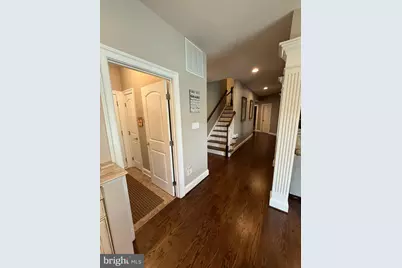
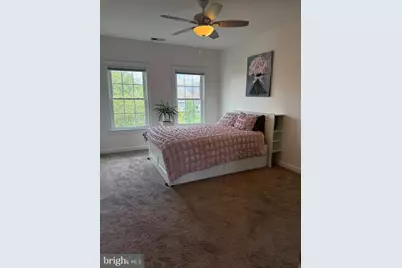
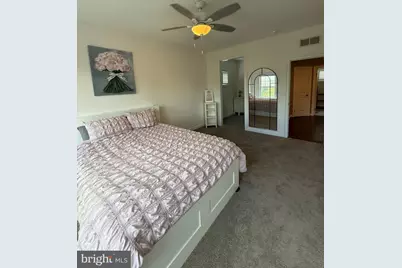
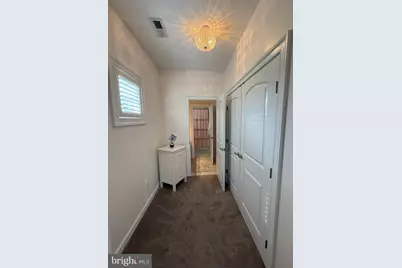
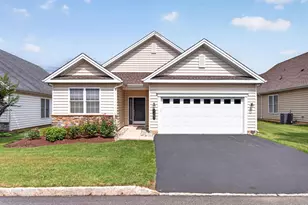
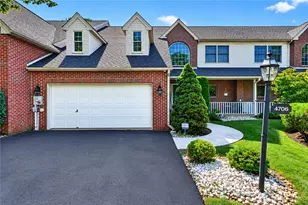
Full Property Details for 4165 Thompsondale Rd
General
- Price: $1,250,000
- Taxes: $11,127 (2026)
- Status: Active
- Type: Single Family
- Source: BrightMLSPhilly
- MLS ID: PALH2016884
- Updated: 9/15/2026
- Added to Site: 2 day(s) ago
Interior
- Number of Rooms: 18
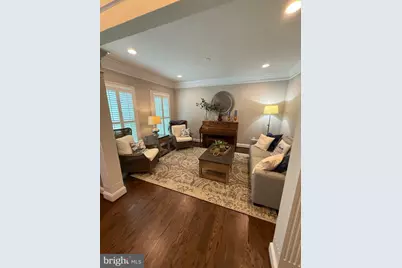
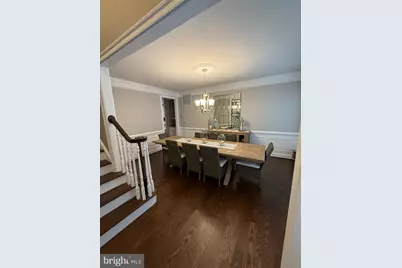
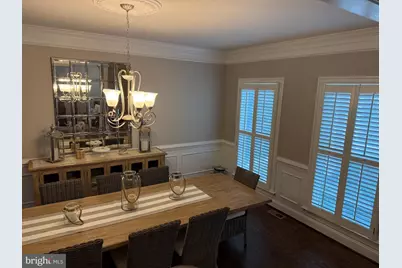
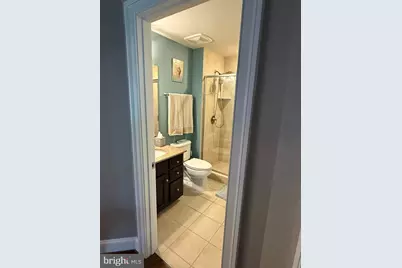
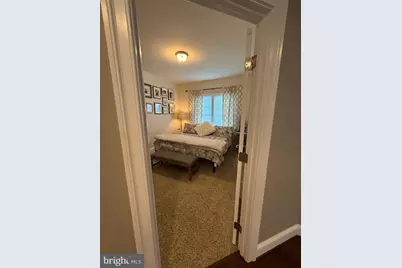
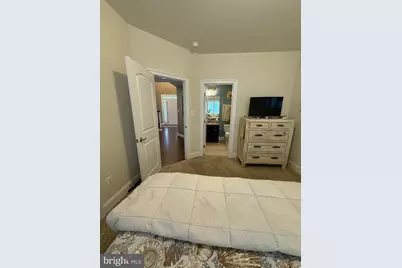
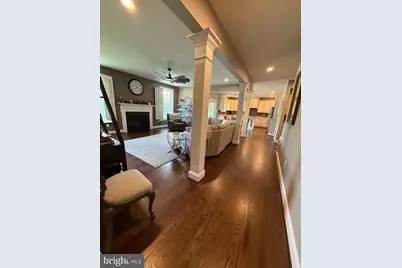
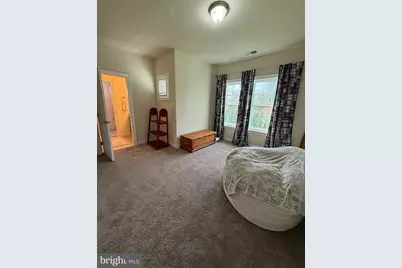
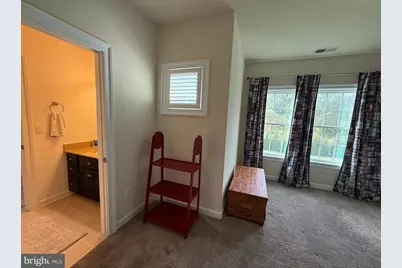
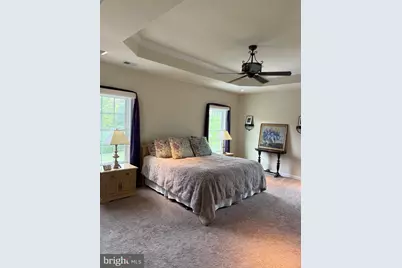
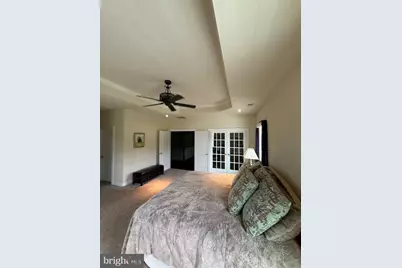
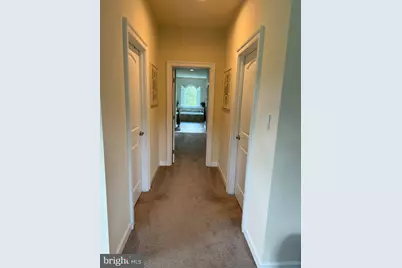
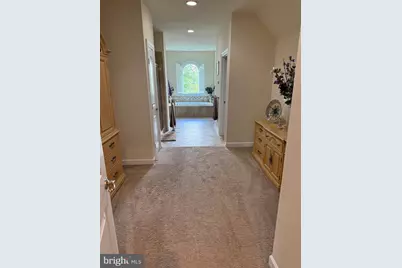
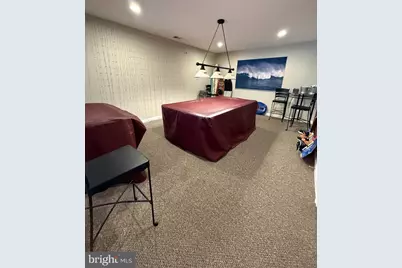
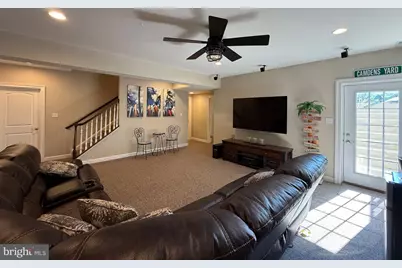
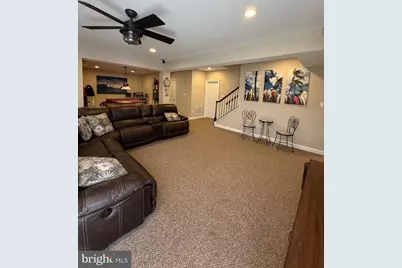
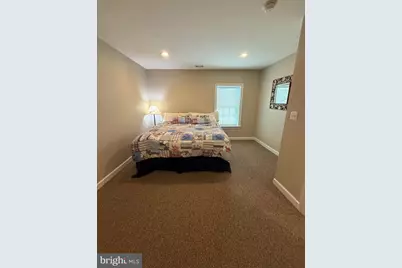
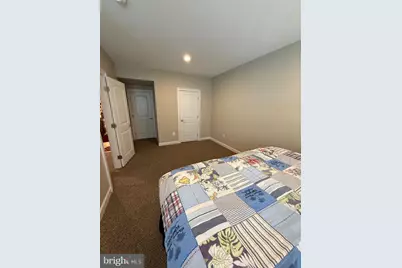
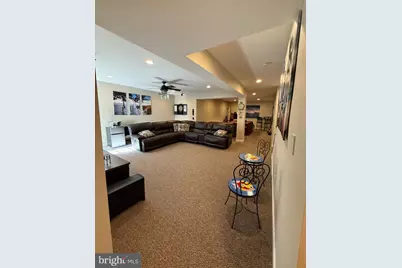
- Rooms/Areas: Living Room, Dining Room, Primary Bedroom, Bedroom 2, Bedroom 3, Bedroom 4, Kitchen, Family Room, Foyer, Breakfast Room, Bedroom 1, Mud Room, Recreation Room, Storage Room, Media Room, Bathroom 1, Full Bath
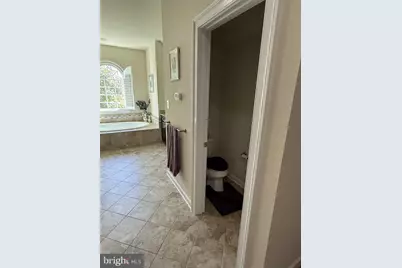
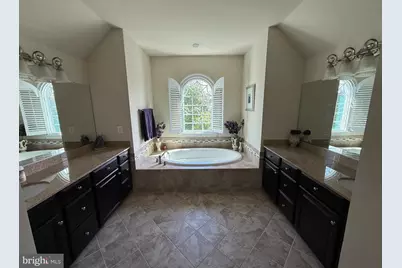
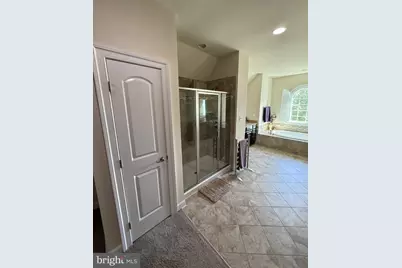
- Interior Features: Attic, Bar, Breakfast Area, Built-Ins, Carpet, Ceiling Fan(s), Chair Railings, Combination Kitchen/Dining, Crown Moldings, Dining Area, Efficiency, Entry Level Bedroom, Exposed Beams, Family Room Off Kitchen, Floor Plan - Open, Floor Plan - Traditional, Kitchen - Eat-In, Kitchen - Galley, Kitchen - Gourmet, Kitchen - Island, Kitchen - Table Space, Kitchenette, Pantry, Primary Bath(s), Primary Bedroom - Bay Front, Recessed Lighting, Bathroom - Soaking Tub, Bathroom - Stall Shower, Store/Office, Studio, Bathroom - Tub Shower, Upgraded Countertops, Wainscotting, Walk-in Closet(s), Window Treatments, Wood Floors
- Fireplace: Yes
- Number of Fireplaces: 1
- Fireplace(s): Brick, Fireplace - Glass Doors, Gas/Propane, Insert, Mantel(s)
- Appliances: Built-In Microwave, Built-In Range, Commercial Range, Compactor, Dishwasher, Disposal, Dryer, Energy Efficient Appliances, ENERGY STAR Clothes Washer, ENERGY STAR Dishwasher, ENERGY STAR Freezer, ENERGY STAR Refrigerator, Exhaust Fan, Extra Refrigerator/Freezer, Humidifier, Icemaker, Indoor Grill, Microwave, Oven - Double, Oven - Self Cleaning, Oven - Wall, Oven/Range - Electric, Oven/Range - Gas, Range Hood, Refrigerator, Stainless Steel Appliances, Stove, Trash Compactor, Washer, Water Heater
- Flooring: Carpet, Ceramic Tile, Solid Hardwood
Rooms
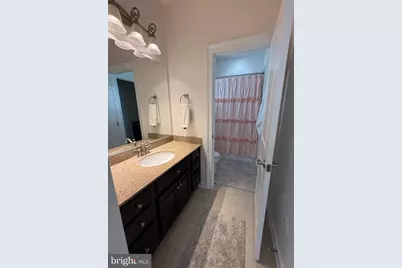
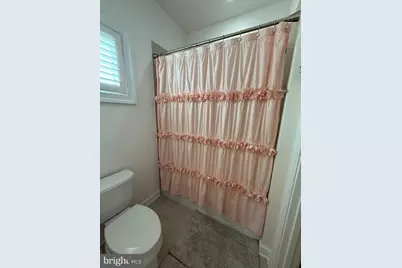
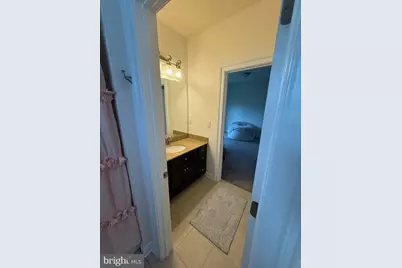
- Total Bathrooms: 4
- Full Bathrooms: 4
- Upper Floor Baths: 2
- Upper - Full Baths: 2
- Main Floor Baths: 1
- Main - Full Baths: 1
- Lower Floor Baths: 1
- Lower - Full Baths: 1
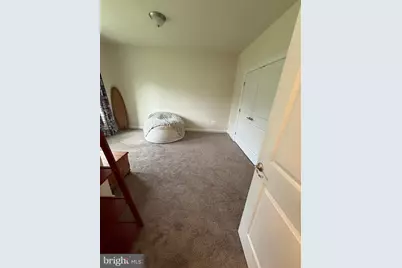
- Total Bedrooms: 6
- Bedrooms Upper: 4
- Bedrooms Lower: 1
- Bedrooms Main & Up: 1
Additional Information
- Security/Safety: Carbon Monoxide Detector(s), Exterior Cameras, Motion Detectors, Smoke Detector
- Equipment: Negotiable, See Remarks
Exterior
- Exterior Features: BBQ Grill, Boat Storage, Extensive Hardscape, Exterior Lighting, Flood Lights, Gutter System, Play Area, Secure Storage, Sidewalks, Street Lights
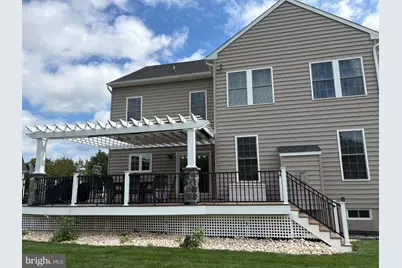
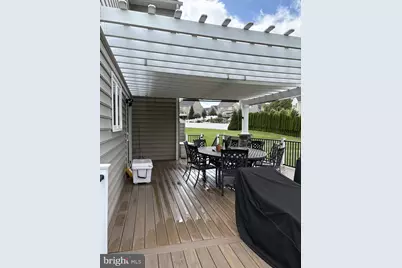
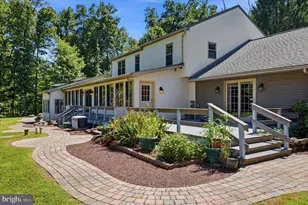
- Porch/Patio/Deck: Brick, Deck(s)
Parking
- Garage: Yes
- Garage Spaces: 3
- Total Spaces: 6
- Parking Features: Asphalt Driveway
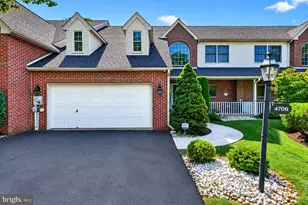
- Parking Type: Attached Garage, Driveway, On Street
- Garage Description: Additional Storage Area, Garage Door Opener, Inside Access, Oversized
Location
- Area: Upper Saucon Twp (12322)
- Municipality: UPPER SAUCON TWP
- County: LEHIGH
- Subdivision: WHISPERING PINES
- Cross Streets: Main Stree
- Driving Directions: From the intersection of Route 378 and Route 309, head south on Main Street. At your first right turn, take Liberty Road. Before you get to the top of the hill, turn left onto Trolley Stop Lane. At the stop sign at the "T, " turn right onto Thomponsdale Road. 4165 is the 6th house on the right.
- Location Details: Suburban
School Information
- School District: Southern Lehigh
- Elementary School: Liberty Bell
- Middle School: Southern Lehigh
- High School: Southern Lehigh
Heating & Cooling
- Central air: Yes
- Cooling Type: Ceiling Fan(s), Central A/C, Energy Star Cooling System, Fresh Air Recovery System, Multi Units, Programmable Thermostat, Whole House Exhaust Ventilation
- Cooling Fuel: Electric
- Heating Type: Forced Air, Humidifier, Programmable Thermostat
- Heating Fuel: Natural Gas
- Water Heater: 60+ Gallon Tank, Natural Gas
Utilities
- Sewer: Public Sewer
- Water: Community, Public
- Utility Description: Cable TV Available, Electric Available, Natural Gas Available, Phone Available, Sewer Available, Water Available
Structural Information
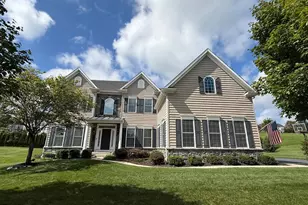
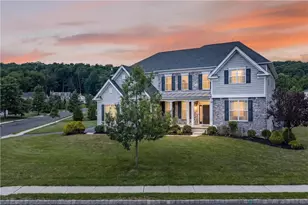
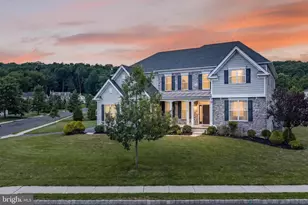
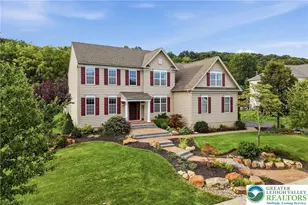
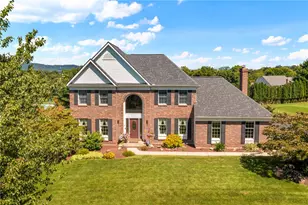
- Architectural Style: Colonial, Traditional
- Structure Type: Other
- Builder: NVHomes
- Model: Remington
- Construction: Brick, Concrete, Frame, Stick Built, Stone, Vinyl Siding
- Basement: Yes
- Basement Entrance: Yes
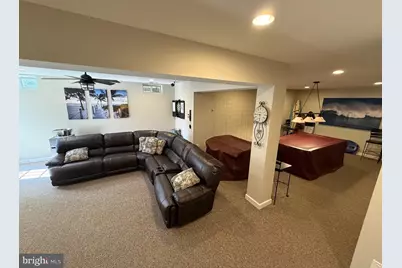
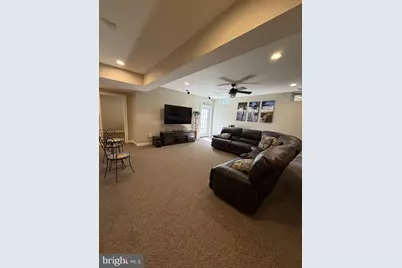
- Basement Desc.: Drainage System, Fully Finished, Heated, Improved, Interior Access, Outside Entrance, Rear Entrance, Sump Pump, Walkout Stairs, Water Proofing System, Windows, Workshop
- Foundation: Active Radon Mitigation, Concrete Perimeter, Passive
- Roof: Shingle
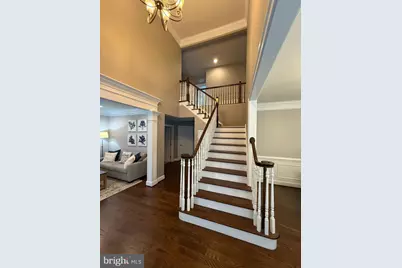
- Walls/Ceilings: 2 Story Ceilings, 9'+ Ceilings, Beamed Ceilings, Cath
- Windows: Casement, Double Hung, Double Pane, Energy Efficient, Screens, Sliding, Triple Pane, Wood Frame
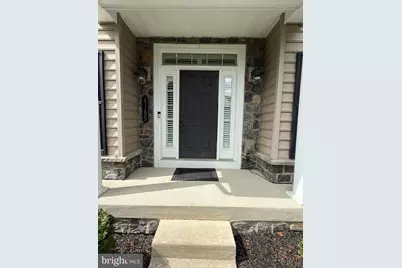
- Doors: Double Entry, ENERGY STAR Qualified Door(s), French, Insulated, Six Panel, Sliding Glass
- Stories/Levels: 2
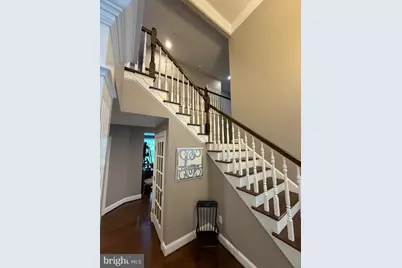
- Stories Description: Lower 1, Main, Upper 1
- Square Feet: 5,385
- Sq. Ft. Source: Estimated
- Living Area: 4,872 Sq. Ft.
- Finished Above Grnd: 3,681 Sq. Ft.
- Finished Below Grnd: 1,191 Sq. Ft.
- Basement Finished: 85%
- Year Built: 2013
- Year Built Source: Estimated
- Property Condition: Excellent
Unit Information
- Bathrooms-Lower: 1
- Bedrooms-Lower: 1
Additional Structures
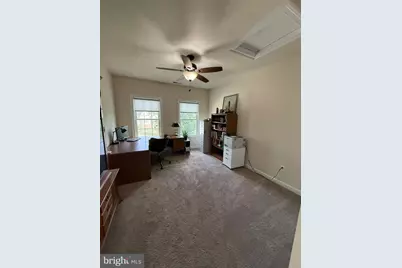
- Other Structures: Office/Studio
Lot Features
- Property View: Trees/Woods
- Lot Size (Acres): 0.77
- Lot Size (Sq. Ft.): 33,541
- Lot Size Source: Estimated
- Street/Road Desc.: Paved
- Building Sites: 1
- Zoning: RESIDENTIAL
- Lot Description: Backs to Trees, Cul-de-sac, Front Yard, Landscaping, Level, No Thru Street, Open, Partly Wooded, Premium, Rear Yard, SideYard(s)
Financial Considerations
- Price Per Sq. Ft.: $339.58
- Assessment Year: 2026
- School Tax: $8,533
- City/TownTax: $786
- City/TownTax Freq: Annually
- County Tax: $1,808
- County Tax Freq: Annually
- Tax w/Assessment: $488,100
- Tax Amount: $11,127
- Tax Year: 2026
Disclosures and Reports
- Ownership: Fee Simple
- Multiple Parcels: Yes
- Exclusions: The Lutron RadioRa system is not included with the sale of the house, as it is an employee-granted system will need to be picked up by a local Lutron dealer if the lighting system is to stay with the house. We can discuss further at the open house
- Inclusions: We can discuss the finished basement if you would like to purchase the furniture, pool table, and other recreation room furnishings.
Listed by The Greene Realty Group, Derek J. Greene