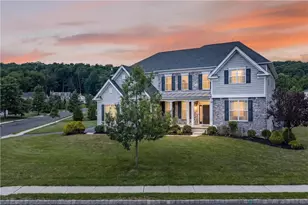
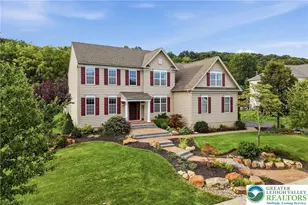
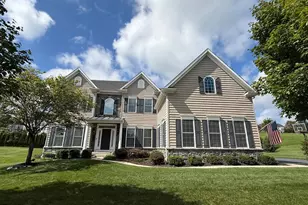

Full Property Details for 6155 Blue Belle
General
- Price: $1,299,000
- HOA FEE: $130/month
- Taxes: $16,862 (2026)
- Status: Active
- Type: Single Family
- Source: BrightMLSPhilly
- MLS ID: PALH2016372
- Updated: 9/3/2026
- Added to Site: 48 day(s) ago
Interior
- Number of Rooms: 14
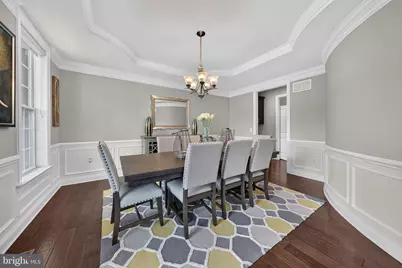
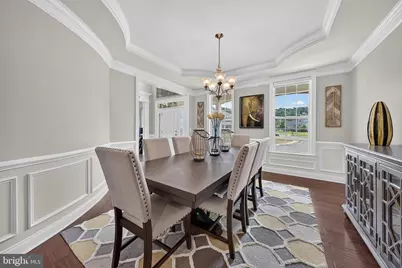
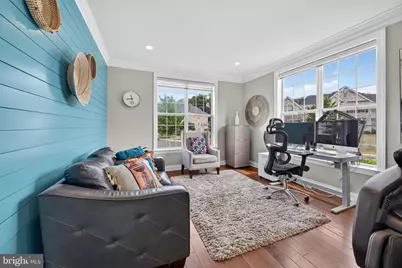
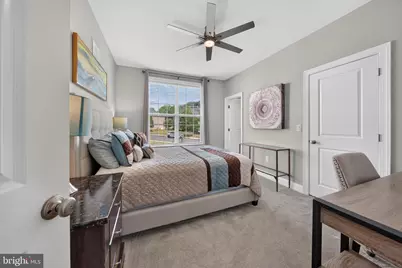
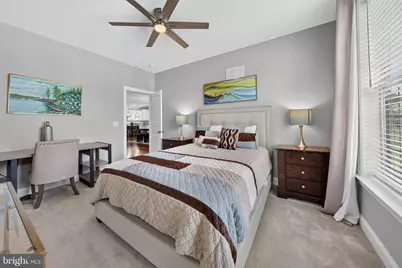
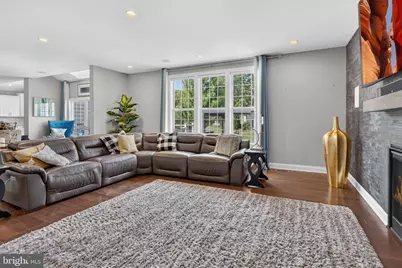
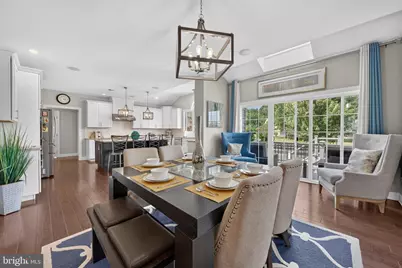
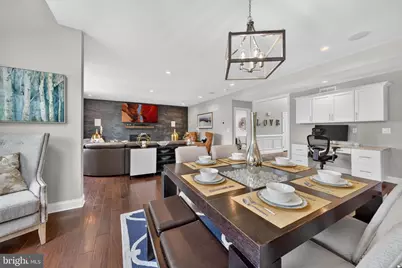
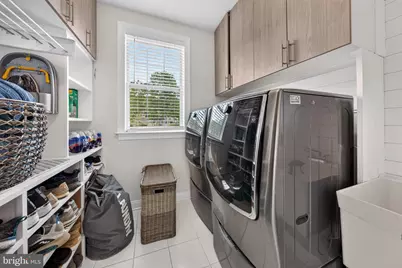
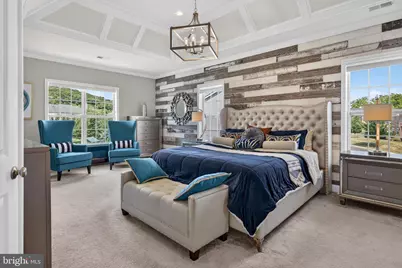
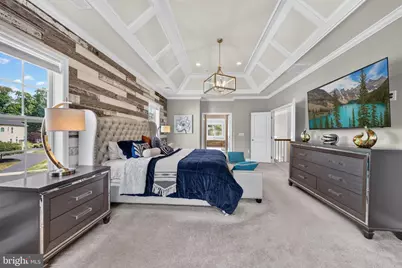
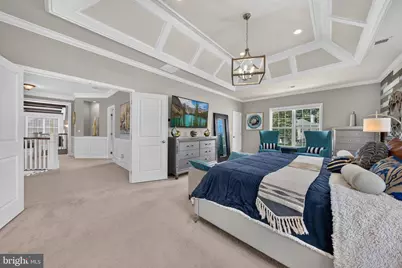
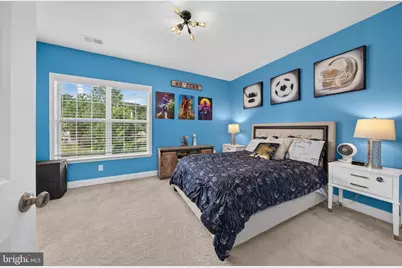
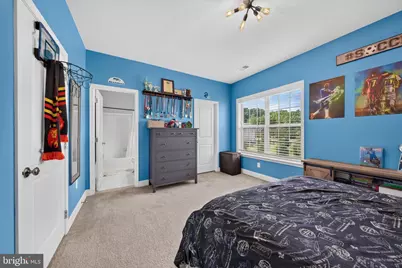
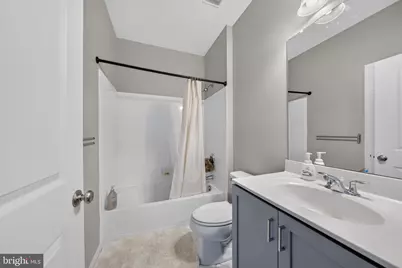
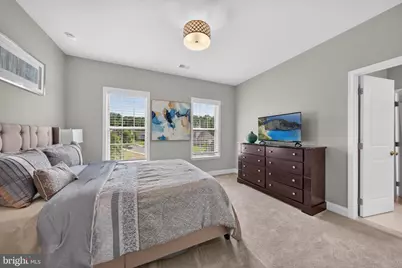
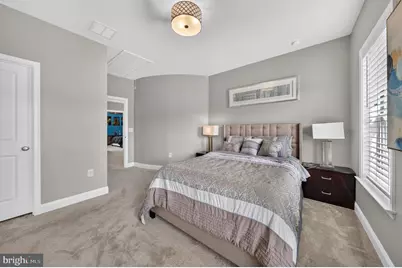
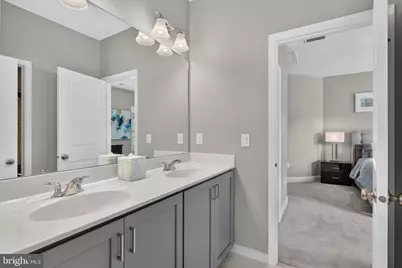
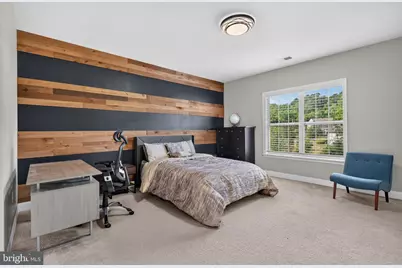
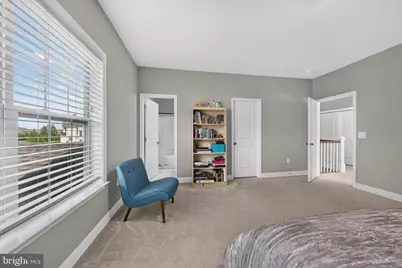
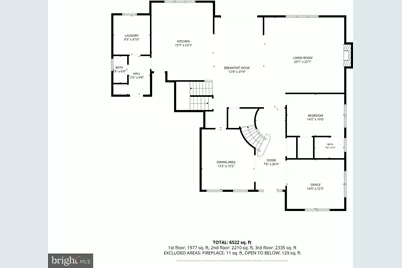
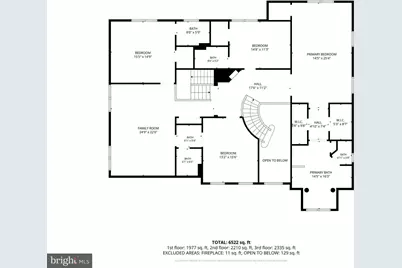
- Rooms/Areas: Living Room, Dining Room, Primary Bedroom, Bedroom 2, Bedroom 3, Bedroom 4, Bedroom 5, Kitchen, Family Room, Foyer, Breakfast Room, Laundry, Loft, Office, Bedroom 6, Primary Bathroom, Full Bath, Half Bath
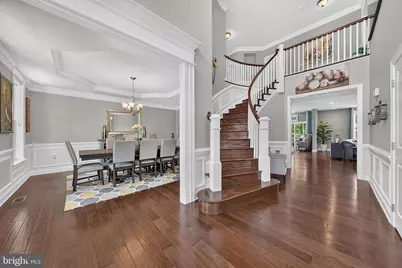
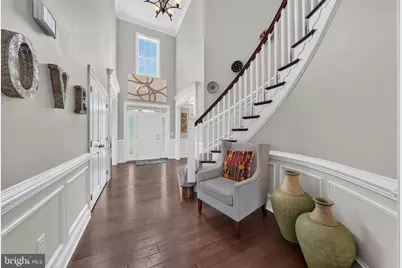
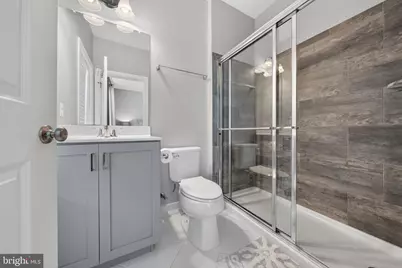
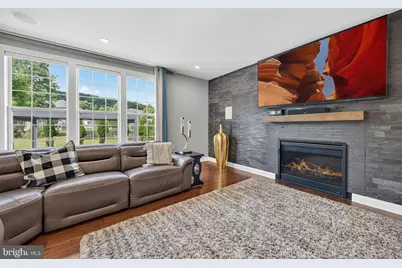
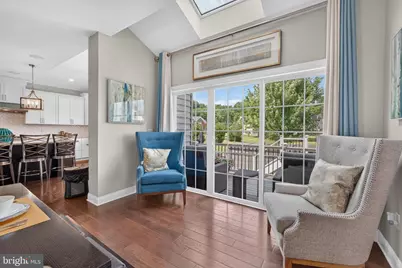
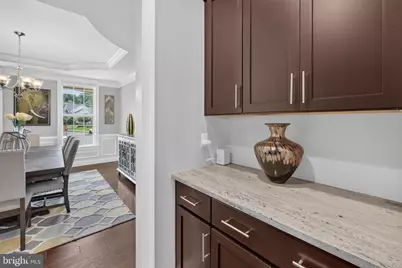
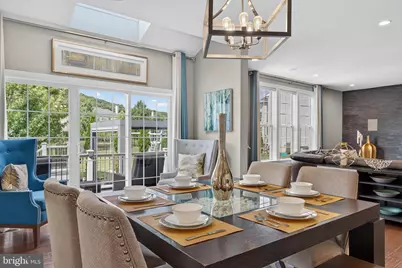
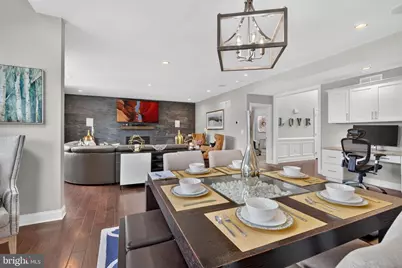
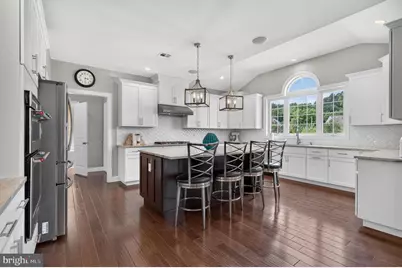
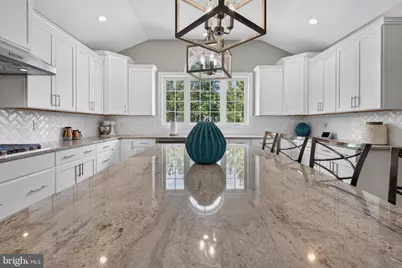
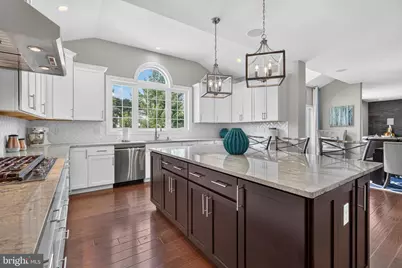
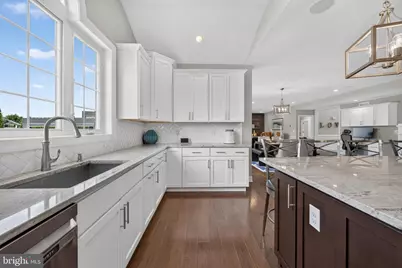
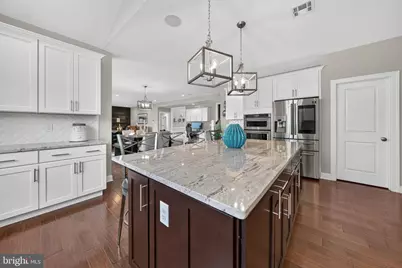
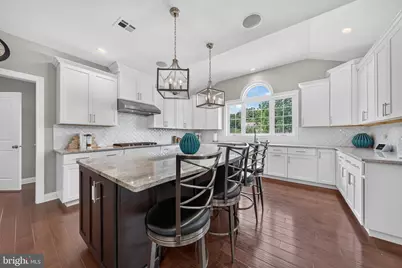
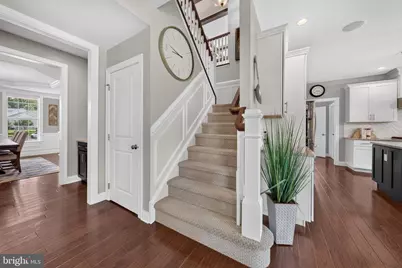
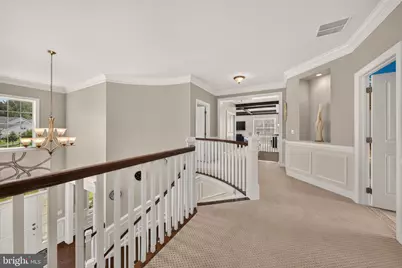
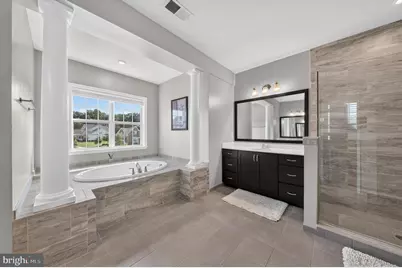
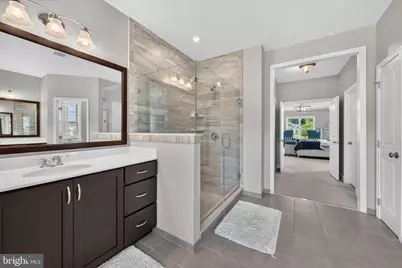
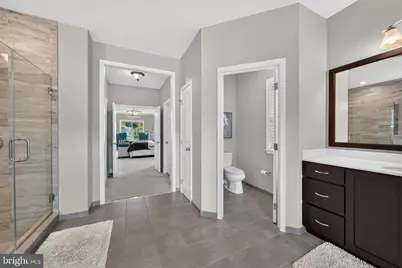
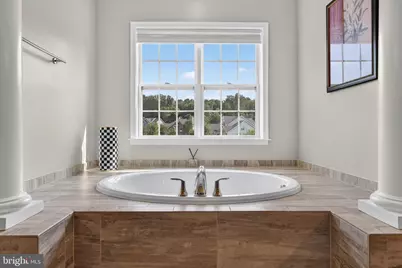
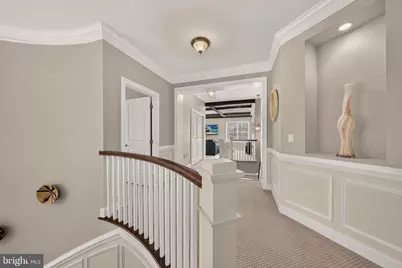
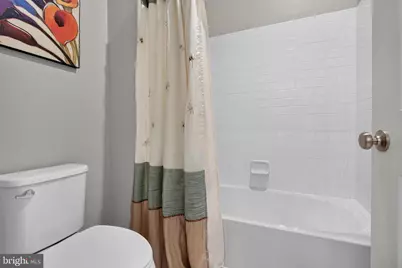
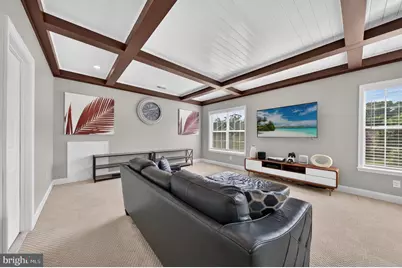
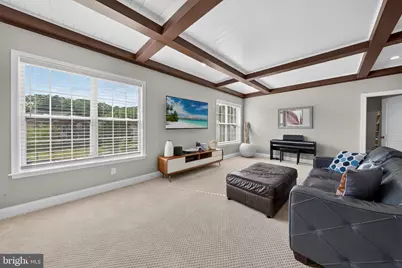
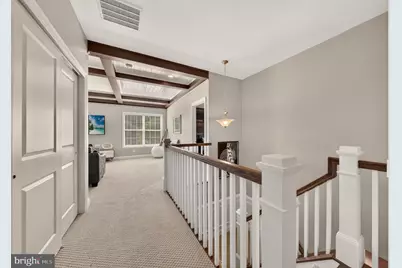
- Interior Features: Additional Stairway, Bathroom - Soaking Tub, Bathroom - Stall Shower, Bathroom - Walk-In Shower, Breakfast Area, Butlers Pantry, Carpet, Ceiling Fan(s), Chair Railings, Crown Moldings, Curved Staircase, Dining Area, Double/Dual Staircase, Entry Level Bedroom, Exposed Beams, Floor Plan - Open, Formal/Separate Dining Room, Kitchen - Gourmet, Kitchen - Island, Pantry, Primary Bath(s), Recessed Lighting, Skylight(s), Sound System, Wainscotting, Walk-in Closet(s)
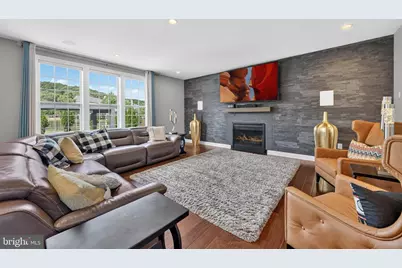
- Fireplace: Yes
- Number of Fireplaces: 1
- Fireplace(s): Gas/Propane
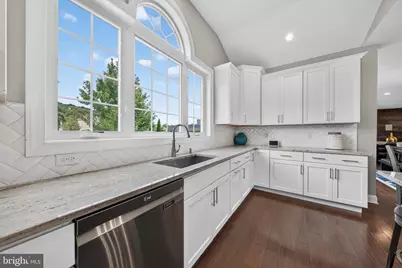
- Appliances: Built-In Microwave, Dishwasher, Oven - Double, Oven/Range - Gas, Stainless Steel Appliances
- Flooring: Carpet, Ceramic Tile, Engineered Wood
Rooms
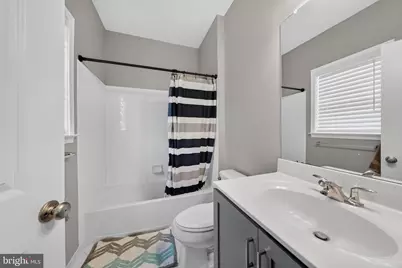
- Total Bathrooms: 7
- Full Bathrooms: 6
- Half Bathrooms: 1
- Upper Floor Baths: 4
- Upper - Full Baths: 4
- Main Floor Baths: 2
- Main - Full Baths: 1
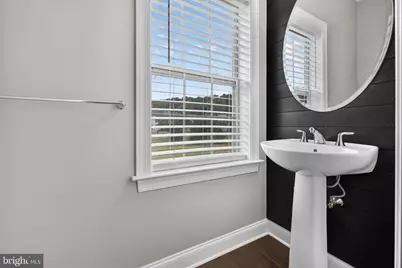
- Main - 1/2 Baths: 1
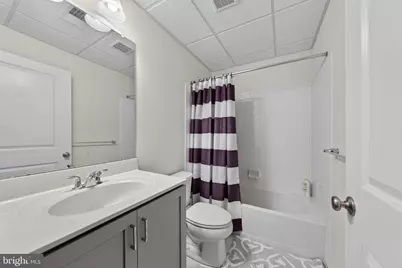
- Lower Floor Baths: 1
- Lower - Full Baths: 1
- Total Bedrooms: 6
- Bedrooms Upper: 4
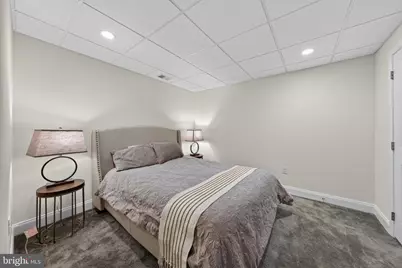
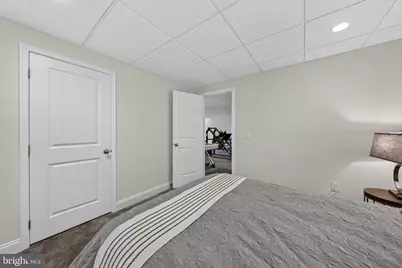
- Bedrooms Lower: 1
- Bedrooms Main & Up: 1
Additional Information
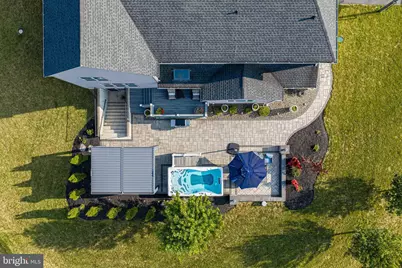
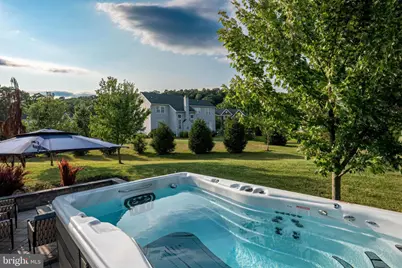
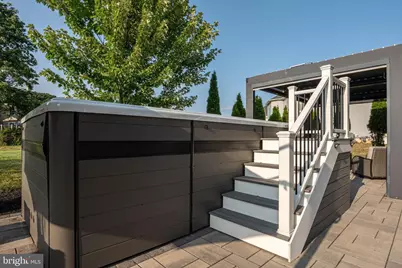
- Pool: Yes
- Private Pool: Yes
Exterior
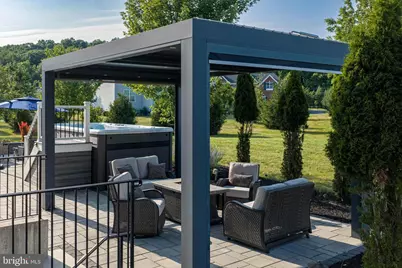
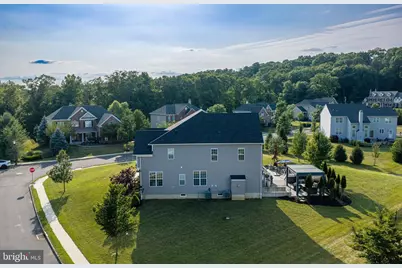
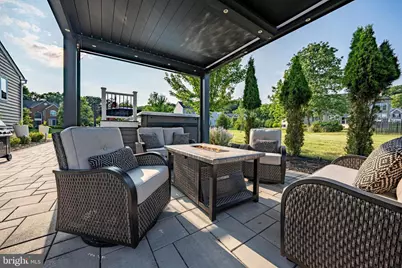
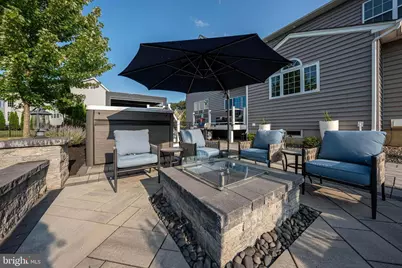
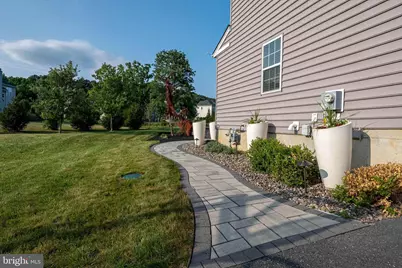
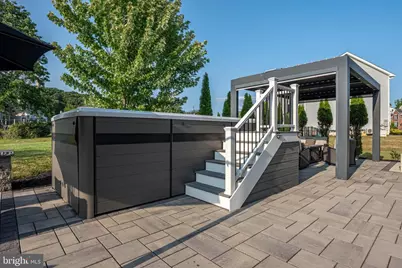
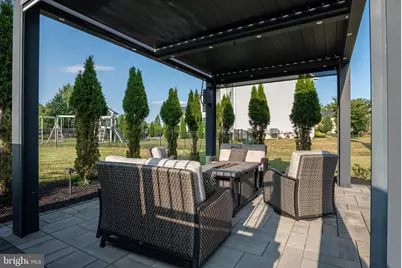
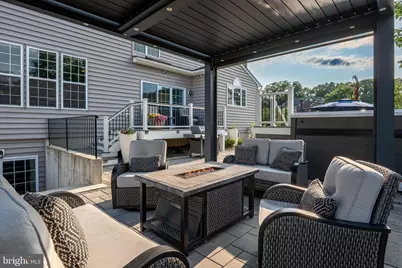
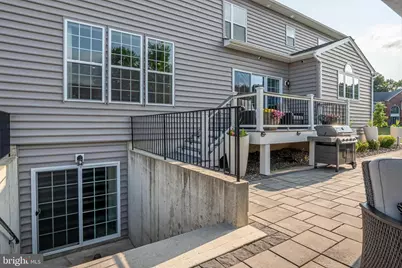
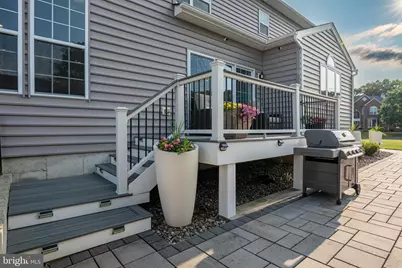
- Exterior Features: Exterior Lighting, Hot Tub, Sidewalks, Underground Lawn Sprinkler
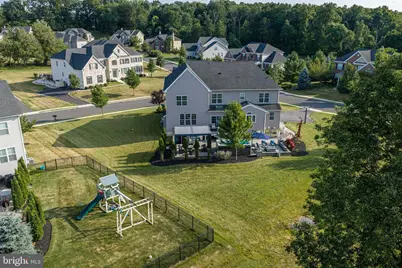
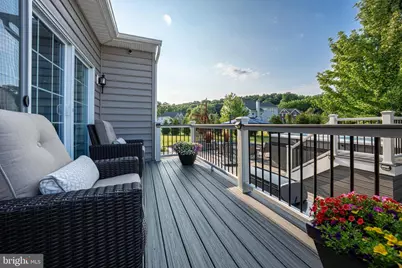
- Porch/Patio/Deck: Deck(s), Patio(s), Porch(es)
Parking
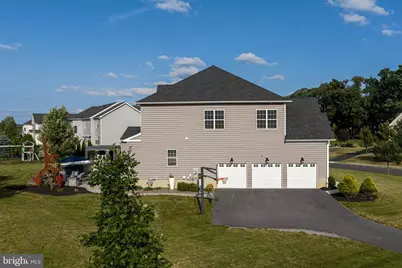
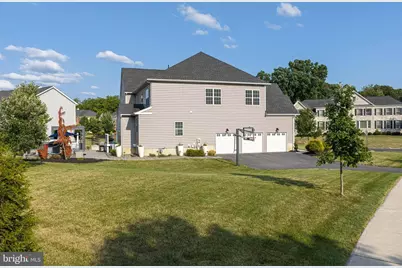
- Garage: Yes
- Garage Spaces: 3
- Total Spaces: 7
- Parking Type: Attached Garage, Driveway
- Garage Description: Garage Door Opener
Location
- Area: Upper Saucon Twp (12322)
- Municipality: UPPER SAUCON TWP
- County: LEHIGH
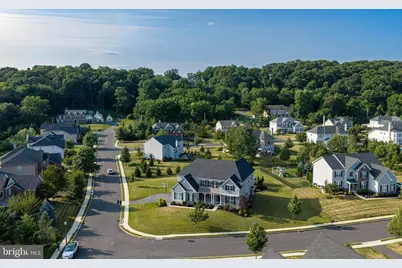
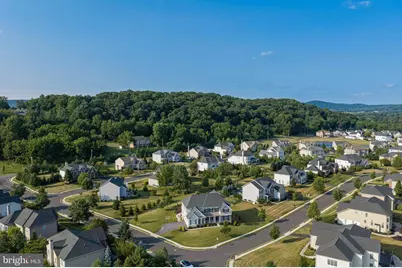
- Subdivision: WEYHILL ESTATES
- Driving Directions: I 78W to exit 67 Hellertown, take College Dr to Mountain Dr S in Lower Saucon Twp. continue onto Silvex Rd, merge onto College Dr, take Bingen Rd to Station Ave, turn right onto Weyhill Dr and left onto Blue Belle Dr.
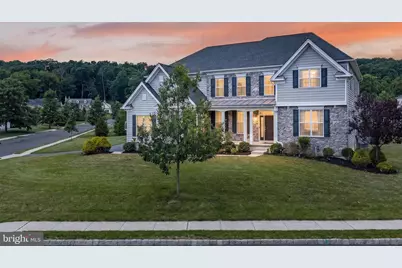
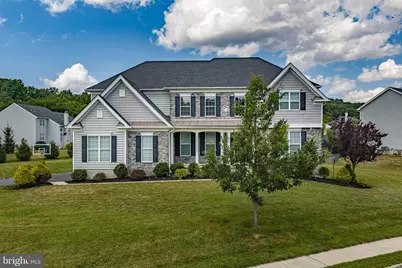
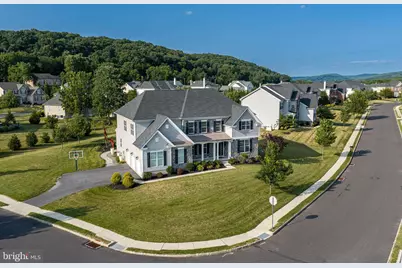
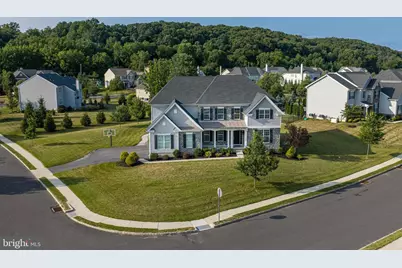
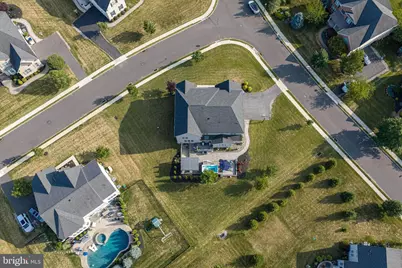
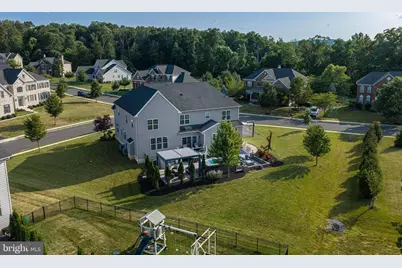
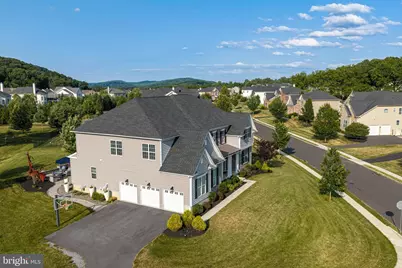
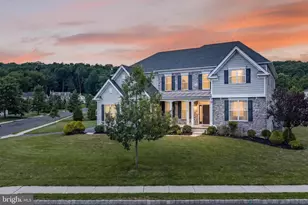
- Location Details: Corner Lot/Unit
School Information
- School District: Southern Lehigh
Community
Heating & Cooling
- Central air: Yes
- Cooling Type: Central A/C
- Cooling Fuel: Electric
- Heating Type: Forced Air, Zoned
- Heating Fuel: Natural Gas
- Water Heater: Natural Gas
Utilities
- Sewer: Public Sewer
- Water: Public
Structural Information
- Architectural Style: Colonial
- Structure Type: Detached
- Builder: Toll Brothers
- Construction: Stone, Vinyl Siding
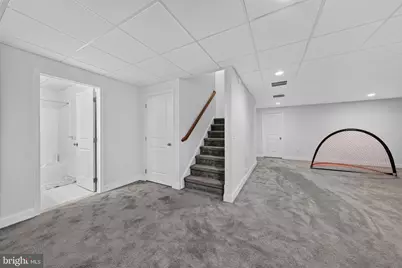
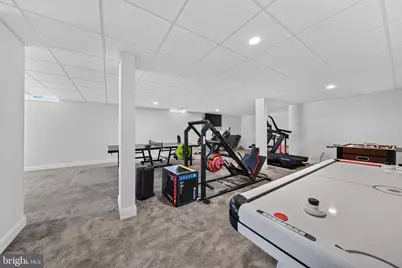
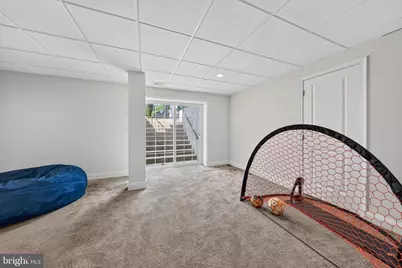
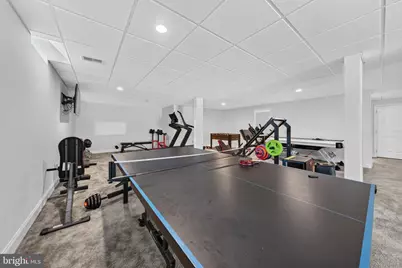
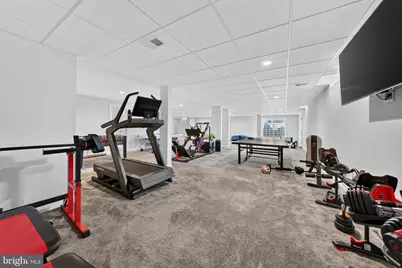
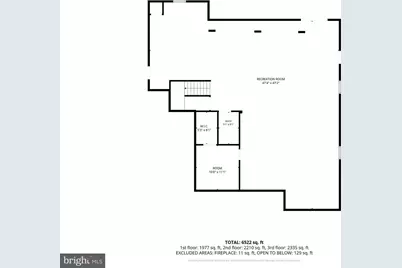
- Basement: Yes
- Basement Entrance: Yes
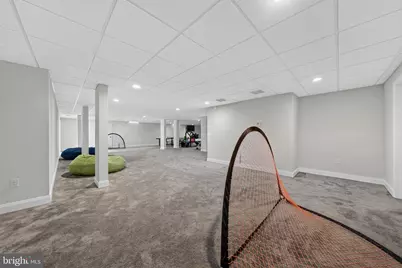
- Basement Desc.: Daylight, Full, Fully Finished, Heated, Interior Access, Outside Entrance, Walkout Stairs
- Foundation: Permanent
- Stories Description: Lower 1, Main, Upper 1
- Square Feet: 6,522
- Sq. Ft. Source: Estimated
- Living Area: 6,522 Sq. Ft.
- Finished Above Grnd: 4,545 Sq. Ft.
- Finished Below Grnd: 1,977 Sq. Ft.
- Year Built: 2019
- Year Built Source: Assessor
Unit Information
- Bathrooms-Lower: 1
- Bedrooms-Lower: 1
Additional Structures
Lot Features
- Lot Dimensions: 119.00 x 146.00
- Zoning: R-1
Financial Considerations
- Price Per Sq. Ft.: $285.81
- Association Fee: $130
- Assoc Fee Freq.: Monthly
- Assessment Year: 2026
- School Tax: $12,996
- City/TownTax: $1,172
- City/TownTax Freq: Annually
- County Tax: $2,694
- County Tax Freq: Annually
- Tax w/Assessment: $712,700
- Tax Amount: $16,862
- Tax Year: 2026
Disclosures and Reports
- Ownership: Other
- Exclusions: Refrigerator, washer, dryer, white flower pots, tesla charger, curains and curtain hardware.
- Inclusions: Media Equipment in closet
Listed by Keller Williams Real Estate - Bethlehem, Desiree R Carroll and Keller Williams Real Estate - Bethlehem, Ferdinand C. Hutterer Jr.