This is a carousel with tiles that activate property listing cards. Use the previous and next buttons to navigate.
1/1
$620,000
This is a carousel with tiles that activate property listing cards. Use the previous and next buttons to navigate.
1/1
Property Description
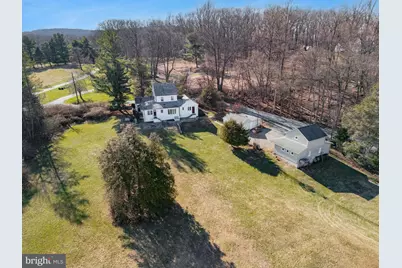
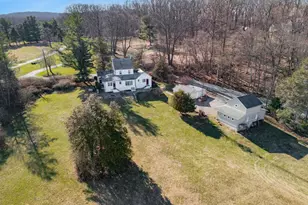
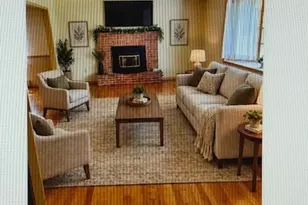
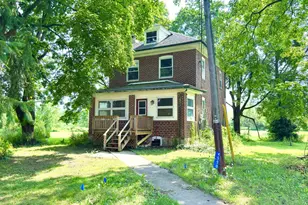
HIGHEST & BEST OFFER DEADLINE IS TUESDAY 03/31 BY 11AM. Set on 2 acres in Upper Saucon Township and Southern Lehigh School District, now is your chance to own this incredible mid-1800's farmhouse. Featuring 4 beds, 2 1/2 baths, and 2,561 sq ft of living space, this home offers a thoughtful blend of historic character and the seller's meticulous maintenance and care throughout. The main level features oak hardwood floors, a spacious living room with woodburning fireplace and original built-ins, a formal dining room with bay window, and sunroom with PA bluestone floor, chestnut-clad walls and cabinetry, and expansive windows. The kitchen is equipped with cherry cabinetry, granite countertops, 2 ovens, GE appliances, and offers convenient access to adjacent living areas and the backyard. The primary bedroom and a 2nd bedroom are both located on the main level. The 2nd bedroom features a private exterior entrance and built-in shelving, offering the option for use as a professional office or business space. Upstairs includes 2 bedrooms with the original 12-inch-wide pine flooring and a full bath, while the 3rd floor attic offers additional finished space with vaulted ceiling, original beams and storage space. The property's outside features PA bluestone walkways and patios and 2 detached garages. One "mini barn" includes a workshop with loft, 70 AMP electric service, and heating. This is truly a one-of-a-kind piece of history tucked away in Upper Saucon Township atop South Mountain. Located within Southern Lehigh School District, and convenient to The Promenade Shops, Saucon Valley Country Club, the Saucon Valley Rail Trail, Hopewell Park, major roadways, restaurants, shops, schools and parks.
Full Property Details
Full Property Details for 2016 Stonesthrow Rd
General
- Sold For: $620,000
- Taxes: $5,812 (2025)
- Status: Closed
- Type: Single Family
- Source: BrightMLSPhilly
- MLS ID: PALH2014936
- Added to Site: 63 day(s) ago
Interior
- Rooms/Areas: Living Room, Dining Room, Primary Bedroom, Bedroom 2, Bedroom 3, Bedroom 4, Kitchen, Family Room, Sun/Florida Room, Laundry, Attic, Full Bath, Half Bath
- Interior Features: Attic, Bathroom - Walk-In Shower, Bathroom - Tub Shower, Built-Ins, Carpet, Chair Railings, Floor Plan - Traditional, Formal/Separate Dining Room, Store/Office, Upgraded Countertops, Wood Floors
- Fireplace: Yes
- Number of Fireplaces: 1
- Fireplace(s): Mantel(s), Wood
- Appliances: Built-In Microwave, Dishwasher, Dryer - Electric, Oven - Wall, Oven/Range - Electric, Refrigerator, Washer
- Flooring: Hardwood, Carpet, Tile/Brick, Luxury Vinyl Plank
Rooms
Bathrooms
- Total Bathrooms: 3
- Full Bathrooms: 2
- Half Bathrooms: 1
- Upper Floor Baths: 1
- Upper - Full Baths: 1
- Main Floor Baths: 2
- Main - Full Baths: 1
- Main - 1/2 Baths: 1
Bedrooms
- Total Bedrooms: 4
- Bedrooms Upper: 2
- Bedrooms Main & Up: 2
Additional Information
- Security/Safety: Security System
Exterior
- Exterior Features: Extensive Hardscape, Outbuilding(s), Stone Retaining Walls
- Porch/Patio/Deck: Patio(s)
Parking
- Garage: Yes
- Garage Spaces: 4
- Total Spaces: 4
- Parking Type: Detached Garage, Driveway
- Garage Description: Additional Storage Area, Oversized, Other
Location
- Area: Upper Saucon Twp (12322)
- Municipality: UPPER SAUCON TWP
- County: LEHIGH
- Driving Directions: 78 E to W Rock Road. Exit 59 from I-78 E, Take Oakhurst Drive to Stonesthrow Road in Upper Saucon Township.
School Information
- School District: Southern Lehigh
- Elementary School: Hopewell
- Middle School: Southern Lehigh
- High School: Southern Lehigh
Heating & Cooling
- Central air: Yes
- Cooling Type: Central A/C
- Cooling Fuel: Electric
- Heating Type: Forced Air
- Heating Fuel: Oil
- Water Heater: Electric
Utilities
- Sewer: On Site Septic
- Water: Well
Structural Information
- Architectural Style: Farmhouse/National Folk
- Structure Type: Detached
- Construction: Vinyl Siding
- Basement: Yes
- Basement Desc.: Unfinished
- Foundation: Block
- Roof: Slate, Shingle
- Windows: Bay/Bow
- Stories Description: Lower 1, Main, Upper 1, Upper 2
- Square Feet: 3,612
- Sq. Ft. Source: Estimated
- Living Area: 2,561 Sq. Ft.
- Finished Above Grnd: 2,561 Sq. Ft.
- Unfin. Above Grnd: 456 Sq. Ft.
- Year Built: 1880
- Year Built Source: Assessor
Additional Structures
- Other Structures: Garage(s)
Lot Features
- Lot Size (Acres): 2
- Lot Size (Sq. Ft.): 87,120
- Lot Size Source: Assessor
- Zoning: SMC
- Lot Description: Cleared, Private, Secluded
Financial Considerations
- Price Per Sq. Ft.: $210.86
- Assessment Year: 2025
- School Tax: $4,449
- City/TownTax: $413
- City/TownTax Freq: Annually
- County Tax: $949
- County Tax Freq: Annually
- Tax w/Assessment: $251,200
- Tax Amount: $5,812
- Tax Year: 2025
- Terms: Standard Sale
Disclosures and Reports
- Ownership: Fee Simple
- Inclusions: Refrigerator, clothes washer, clothes dryer.
- Lot Number: 11
Listed by Keller Williams Real Estate - Allentown, Daniel Witt
Sold by Non Subscribing Office, NON MEMBER

Get Pre-Approved Today
Schools
Schools serving 2016 Stonesthrow Rd
School District:Southern Lehigh School District
| Name | Grades | Distance |
|---|---|---|
Southern Lehigh Intermediate School 5438 Route 378, Bethlehem, PA 18015 | 4-6 | 2.4 mi |
Hopewell El School, Center Valley, PA 4625 W Hopewell Rd, Center Valley, PA 18034 | K-3 | 2.8 mi |
Southern Lehigh Middle School 3715 Preston Lane, Center Valley, PA 18034 | 7-8 | 2.6 mi |
Southern Lehigh Senior High School 5800 Main St, Center Valley, PA 18034 | 9-12 | 2.8 mi |
Disclaimer:
School attendance boundaries provided by ATTOM Data Solutions and are for reference only. Contact the school directly to verify enrollment eligibility.
Price & Sales History for 2016 Stonesthrow Rd
Date
Details
Price
Change
Source
4/20/2026
Sold
$620,000
14.81%
MLS
3/24/2026
Listed
$540,000
—
MLS
Disclaimer: Historical sales information is derived from public records provided by the county offices. Information is not guaranteed and should be independently verified.
2016 Stonesthrow Road, Bethlehem, PA 18015 (MLS# PALH2014936) is a Single Family property that was sold at $620,000 on April 20, 2026. Want to learn more about 2016 Stonesthrow Road? Do you have questions about finding other Single Family real estate for sale in Bethlehem? You can browse all Bethlehem real estate or contact a Coldwell Banker agent to request more information.