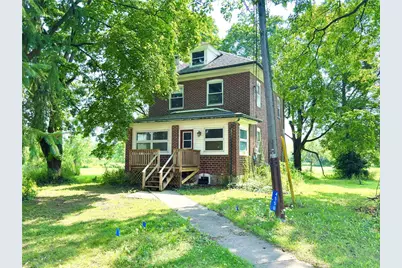
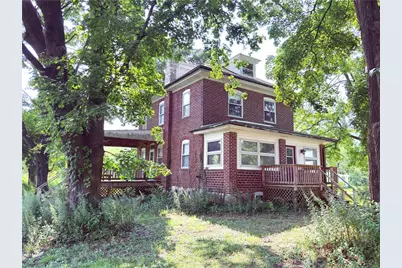
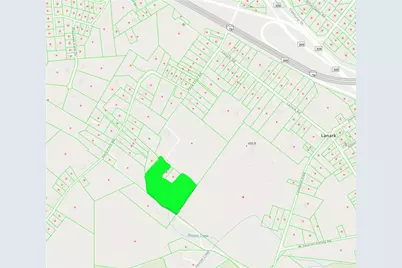
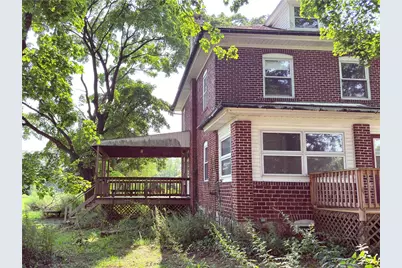
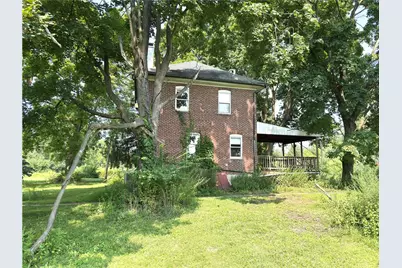
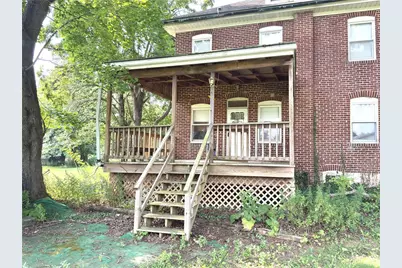
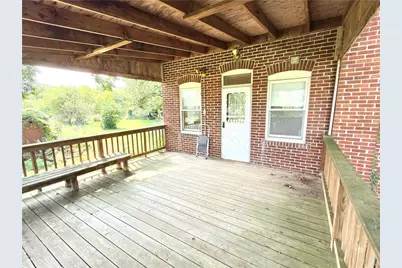
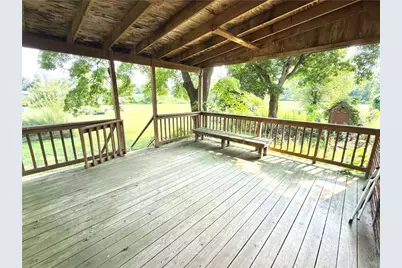
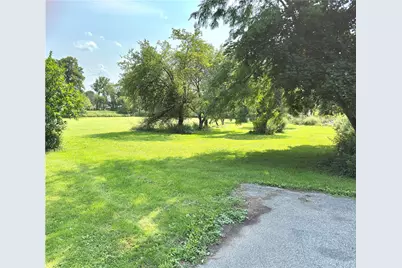
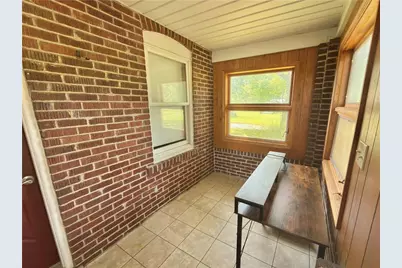
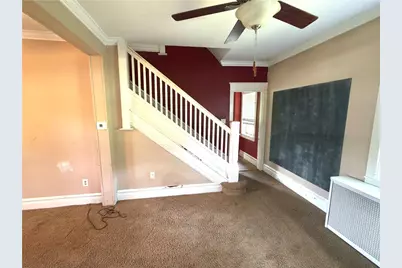
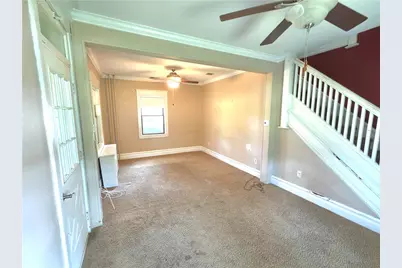
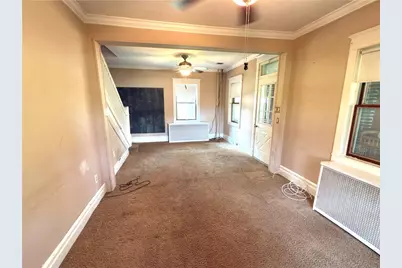
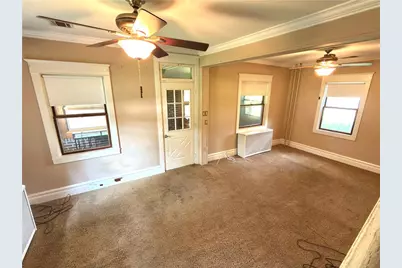
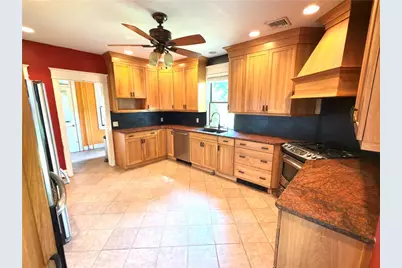
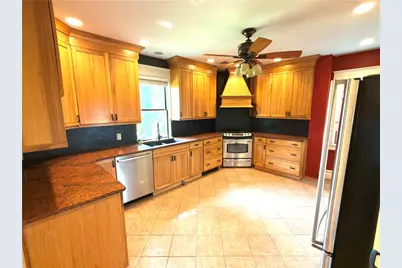
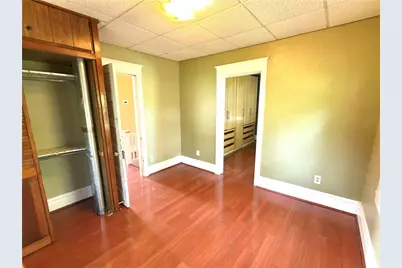
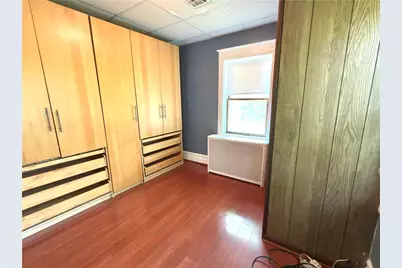
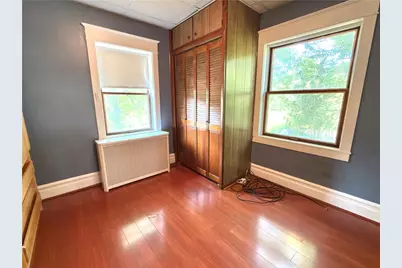
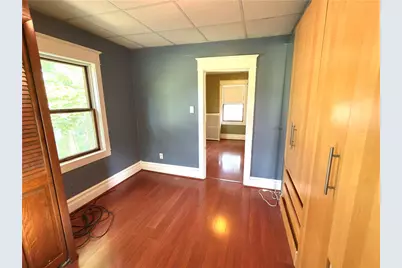
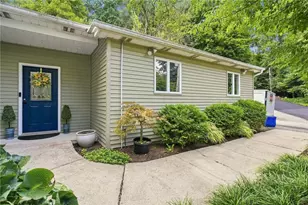
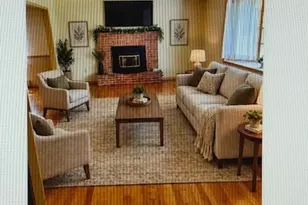
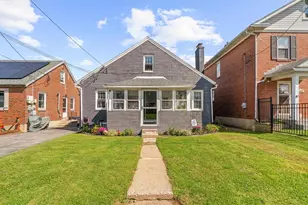
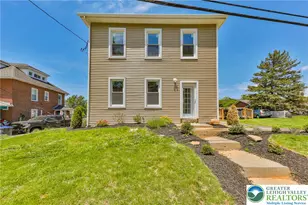
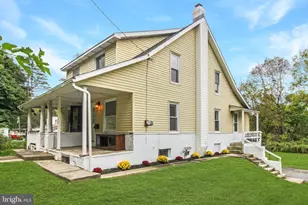
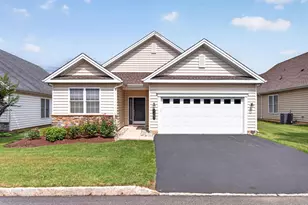
Full Property Details for 4550 Vera Cruz Rd
General
- Price: $599,990
- Taxes: $7,239
- Status: Active
- Type: Single Family
- Source: Lehigh_Valley
- MLS ID: 782785
- Updated: 9/10/2026
- Added to Site: 50 day(s) ago
Interior
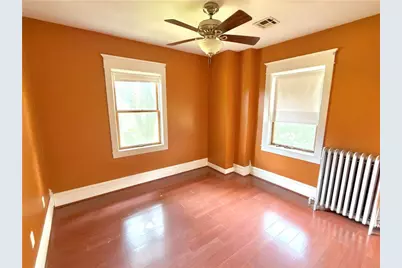
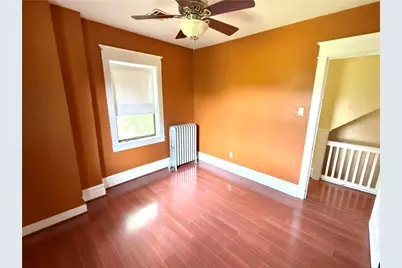
- Number of Rooms: 7
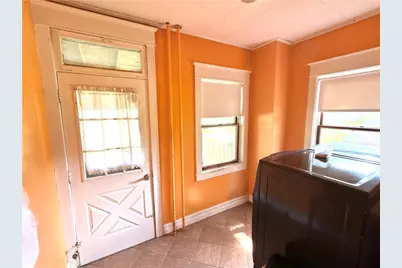
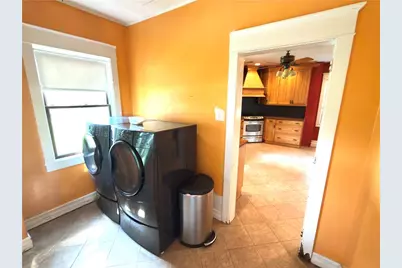
- Interior Features: Attic, Eat-in Kitchen, Mud Room, Family Room Main Level, Storage, Utility Room
- Appliances: Dishwasher, Electric Dryer, Electric Water Heater, Gas Oven, Gas Range, Microwave, Refrigerator, Washer
Rooms
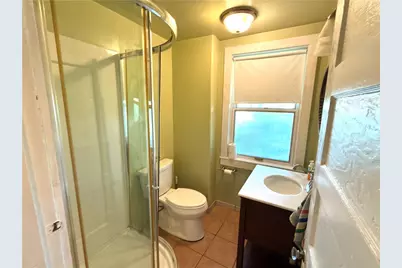
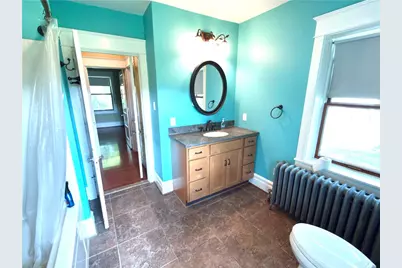
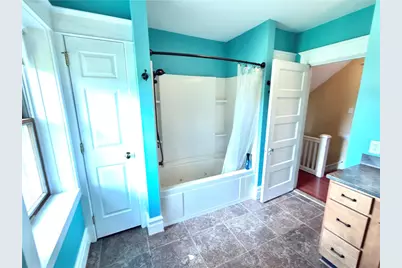
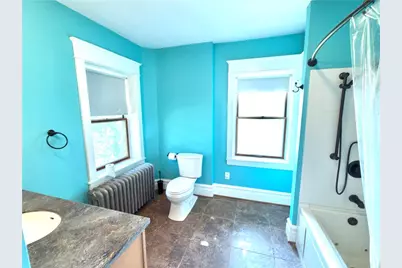
- Total Bathrooms: 2
- Full Bathrooms: 2
- Laundry: Electric Dryer Hookup
Exterior
- Exterior Features: Patio
- Porch/Patio/Deck: Covered, Patio
Parking
- Garage: Yes
- Garage Spaces: 4
- Parking Features: Detached, Garage
Location
- Area: Upper Saucon
- County: Lehigh
- Subdivision: Not in Development
- Driving Directions: I-78 E/PA-309 S. Take exit 59 toward PA-145/Summit Lawn. Turn left onto W Rock Rd. Turn right onto PA-145 S/Pike Ave. Turn right onto Vera Cruz Rd. At bend on Vera Cruz a Realtor sign on left marking a private drive. Stay on drive until the house.
School Information
- Elem School District: Southern Lehigh
- Midd School District: Southern Lehigh
- High School District: Southern Lehigh
- High School: Southern Lehigh
Community
- Home Owners Assn.: Lehigh Valley MLS
Heating & Cooling
- Central air: Yes
- Air Conditioning: Yes
- Cooling Type: Central Air
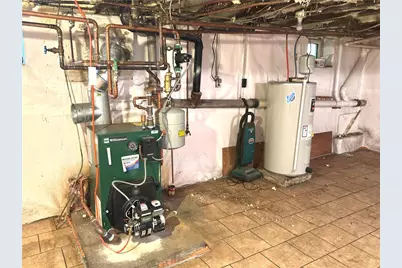
- Heating Type: Baseboard, Oil, Radiator(s)
Utilities
- Sewer: Septic Tank
- Water: Public
Structural Information
- Architectural Style: Colonial, Farmhouse
- Construction: Brick, Wood Siding
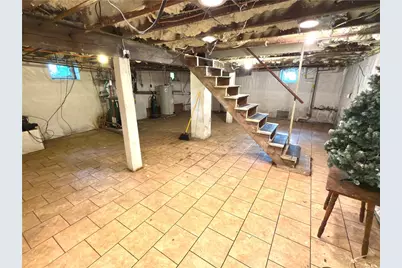
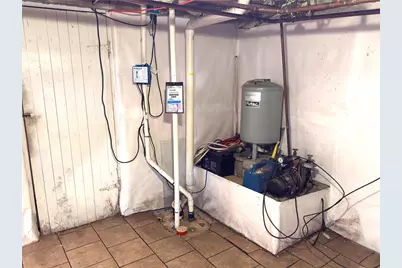
- Basement Desc.: Exterior Entry, Full, Sump Pump
- Roof: Asphalt, Fiberglass
- Stories/Levels: 2
- Square Feet: 1,740
- Living Area: 1,740 Sq. Ft.
- Year Built: 1910
Lot Features
- Property View: Hills, Panoramic
- Lot Size (Acres): 9.683
- Lot Size (Sq. Ft.): 421,796
- Lot Size Source: Public Records
- Zoning: AP
Financial Considerations
Disclosures and Reports
- Property ID: 640591432144 1
Listed by Equity Lehigh Valley LLC