Full Property Details for 3385 Woodbridge Cir
General
- Price: $1,000,000
- Taxes: $13,817 (2026)
- Status: Coming Soon
- Type: Single Family
- Source: BrightMLSPhilly
- MLS ID: PANH2009992
- Updated: 5/24/2026
- Added to Site: 2 day(s) ago
- Expected Market Date: 5/29/2026
Interior
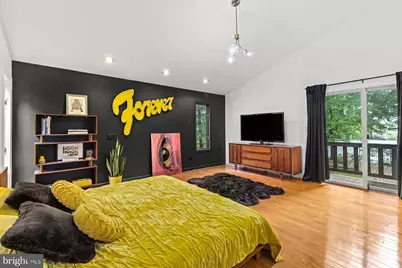
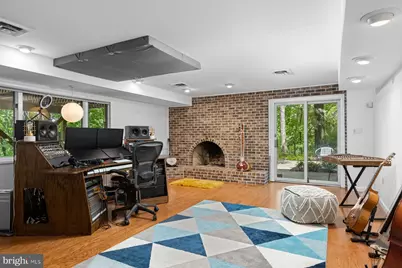
- Rooms/Areas: Living Room, Dining Room, Primary Bedroom, Bedroom 2, Bedroom 3, Bedroom 4, Bedroom 5, Kitchen, Family Room, Den, Library, Foyer, Sun/Florida Room, Laundry, Primary Bathroom, Full Bath, Half Bath, Screened Porch
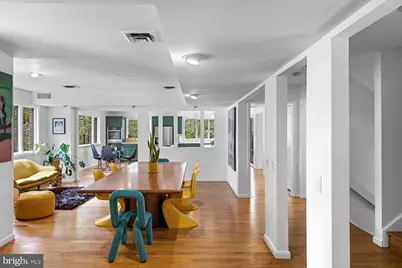
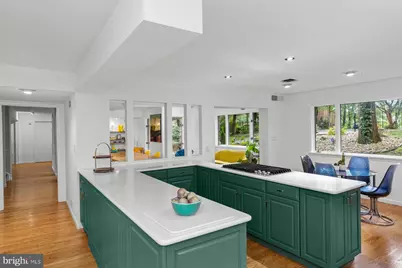
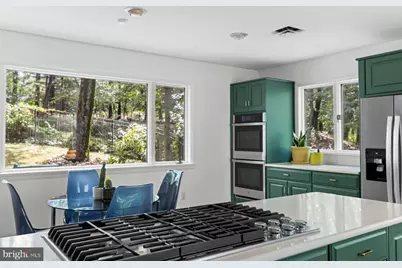
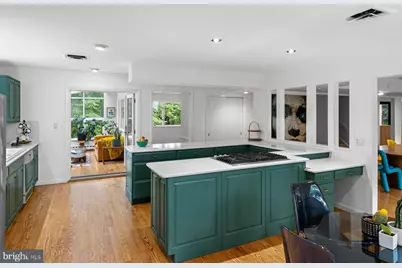
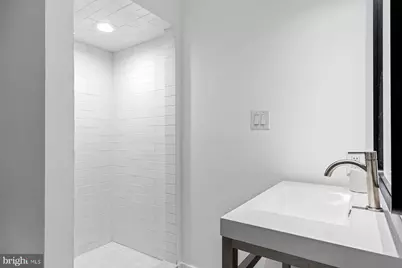
- Interior Features: Attic, Breakfast Area, Built-Ins, Ceiling Fan(s), Central Vacuum, Exposed Beams, Family Room Off Kitchen, Formal/Separate Dining Room, Kitchen - Eat-In, Pantry, Primary Bath(s), Bathroom - Soaking Tub, Stove - Pellet, Upgraded Countertops, Walk-in Closet(s), Wood Floors, Bathroom - Walk-In Shower, Floor Plan - Open, Kitchen - Country, Kitchen - Table Space, Recessed Lighting
- Fireplace: Yes
- Number of Fireplaces: 2
- Fireplace(s): Brick, Wood, Insert
- Appliances: Cooktop, Built-In Microwave, Disposal, Dishwasher, Dryer, Oven - Wall, Refrigerator, Washer, Water Heater, Central Vacuum, Oven - Double, Oven - Self Cleaning, Stainless Steel Appliances
- Flooring: Solid Hardwood, Engineered Wood, Ceramic Tile
Rooms
- Total Bathrooms: 5
- Full Bathrooms: 2
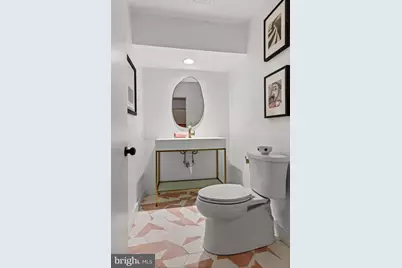
- Half Bathrooms: 3
- Upper Floor Baths: 2
- Upper - Full Baths: 1
- Upper - 1/2 Baths: 1
- Main Floor Baths: 1
- Main - 1/2 Baths: 1
- Lower Floor Baths: 2
- Lower - Full Baths: 1
- Lower - 1/2 Baths: 1
- Total Bedrooms: 5
- Bedrooms Upper: 3
- Bedrooms Lower: 2
Additional Information
- Security/Safety: Exterior Cameras, Main Entrance Lock, Security System, Monitored
Exterior
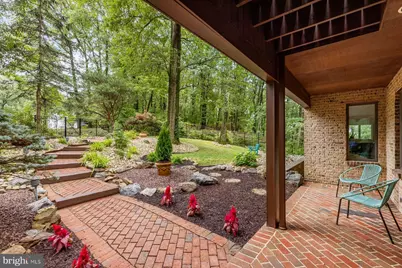
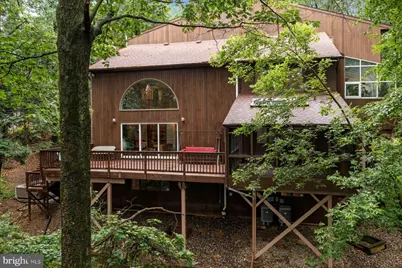
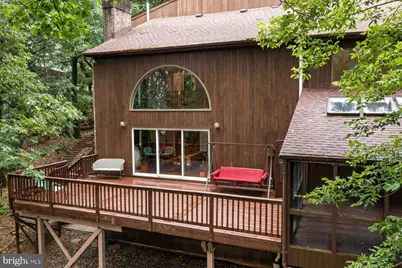
- Exterior Features: Hot Tub, Extensive Hardscape, Gutter System
- Porch/Patio/Deck: Deck(s), Balcony, Patio(s), Porch(es), Screened
Parking
- Garage: Yes
- Garage Spaces: 2
- Total Spaces: 6
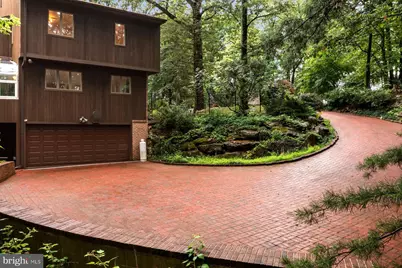
- Parking Features: Brick Driveway
- Parking Type: Attached Garage, Driveway, On Street, Off Street
- Garage Description: Garage - Side Entry, Garage Door Opener, Built In, Inside Access
Location
- Area: Bethlehem City (12404)
- Municipality: BETHLEHEM CITY
- County: NORTHAMPTON
- Subdivision: CAMELOT
- Cross Streets: Pine Top Trail
- Driving Directions: Center Street to Pine Top Trail to left on Woodbridge Circle to end of cul-de-sac
- Direction Faces: Southeast
- Location Details: Suburban
School Information
- School District: Bethlehem Area
- Elementary School: Spring Garden
- Middle School: East Hills
- High School: Freedom
Heating & Cooling
- Central air: Yes
- Cooling Type: Central A/C, Ceiling Fan(s), Programmable Thermostat, Zoned
- Cooling Fuel: Electric
- Heating Type: Central, Forced Air, Heat Pump(s), Zoned, Programmable Thermostat, Baseboard - Electric
- Heating Fuel: Electric
- Water Heater: 60+ Gallon Tank, Electric
Utilities
- Sewer: Public Sewer
- Water: Public
- Utility Description: Cable TV Available, Electric Available, Phone Available, Under Ground
Structural Information
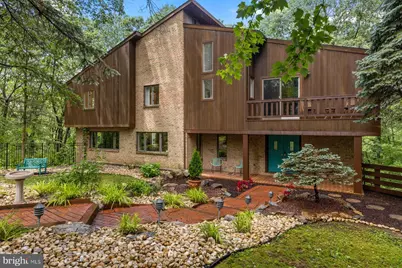
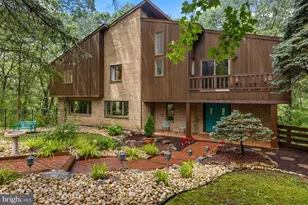
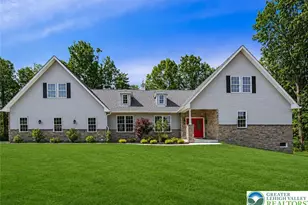
- Architectural Style: Contemporary
- Structure Type: Detached
- Construction: Brick, Cedar, Frame
- Basement: Yes
- Basement Entrance: Yes
- Basement Desc.: Fully Finished, Outside Entrance, Walkout Level, Daylight, Full
- Foundation: Concrete Perimeter
- Roof: Architectural Shingle
- Walls/Ceilings: 9'+ Ceilings, 2 Story Ceilings, Cathedral Ceilings, V
- Windows: Double Pane, Screens, Casement, Palladian
- Doors: French, Sliding Glass, Double Entry, Insulated
- Stories Description: Lower 1, Lower 2, Main, Upper 1
- Square Feet: 5,209
- Sq. Ft. Source: Estimated
- Living Area: 5,209 Sq. Ft.
- Finished Above Grnd: 3,909 Sq. Ft.
- Finished Below Grnd: 1,300 Sq. Ft.
- Year Built: 1979
- Year Built Source: Estimated
- Property Condition: Excellent, Very Good
Unit Information
- Bathrooms-Lower: 1
- Bedrooms-Lower: 1
- Bathrooms-Lower: 1
- Bedrooms-Lower: 1
Lot Features
- Property View: Trees/Woods, Panoramic
- Lot Size (Acres): 1.12
- Lot Size (Sq. Ft.): 48,787
- Lot Size Source: Estimated
- Street/Road Desc.: Black Top
- Zoning: RR
- Lot Description: Cul-de-sac, Front Yard, Landscaping, Sloping, Trees/Wooded, No Thru Street, SideYard(s)
- Fencing (Description): Aluminum
Financial Considerations
- Price Per Sq. Ft.: $255.82
- Assessment Year: 2026
- School Tax: $9,324
- City/TownTax: $2,899
- City/TownTax Freq: Annually
- County Tax: $1,594
- County Tax Freq: Annually
- Tax w/Assessment: $147,600
- Tax Amount: $13,817
- Tax Year: 2026
Disclosures and Reports
- Ownership: Fee Simple
- Exclusions: Blink exterior cameras
- Inclusions: All appliances, ADT outdoor cameras, hot tub
- Lot Number: M6SE1
Listed by Kurfiss Sotheby's International Realty, Michael J Strickland and Kurfiss Sotheby's International Realty, Petrina Unger




























![[Address not provided], Bethlehem Township, PA 18020 - Photo 1](https://m1.cbhomes.com/p/861/770441/3012F3bC87c94F2/s23cc.webp)