This is a carousel with tiles that activate property listing cards. Use the previous and next buttons to navigate.
1/1
$610,000
This is a carousel with tiles that activate property listing cards. Use the previous and next buttons to navigate.
1/1
Property Description
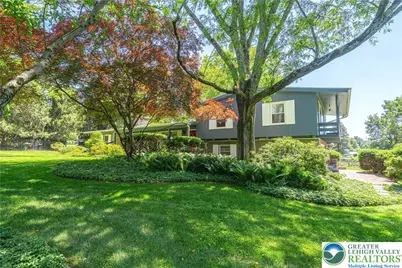
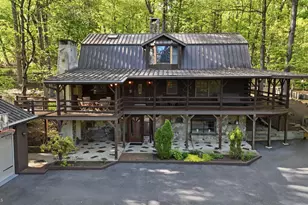
Welcome to this distinctive 1960's Chiles and Sillivan split-level home in sought-after North Bethlehem - where mountain-lodge character meets everyday convenience. From the moment you enter, rich natural wood details set the tone. The main level features a cozy fireplace and striking Western Red Cedar accent wall, adding warmth and rustic sophistication. Barnwood beams echo that theme in the updated well-appointed kitchen. The family room evokes a Vermont retreat, with pine plank walls, exposed wood beams, and a second fireplace that anchors the space. A distressed wood bar just off the family room adds personality and function. The four-season room is a true highlight, featuring a vaulted knotty pine ceiling and walls of windows that flood the space with sunlight and overlook the tranquil backyard - a great year-round escape. Upstairs, the primary bedroom balcony offers a peaceful "treehouse" view of towering mature trees and becomes the perfect private retreat. But, with almost an acre of lush grass, a garden, and thoughtfully curated plantings - including select Vermont-rooted seedlings that echo the home's Green Mountain inspiration - spending time in the fully fenced-in yard may become your favorite thing of all. A spacious EverGrain composite deck and lower paver patio with granite-topped table give many spots to rest and take it all in - an entertainer's dream! A rare opportunity just minutes from downtown Bethlehem awaits.
Full Property Details
Full Property Details for 684 Pine Top Trail
General
- Sold For: $610,000
- Taxes: $8,602
- Status: Closed
- Type: Single Family
- Source: Lehigh_Valley
- MLS ID: 771567
- Added to Site: 83 day(s) ago
Interior
- Number of Rooms: 9
- Interior Features: Dining Area, Entrance Foyer, Eat-in Kitchen, Family Room Lower Level, Mud Room, Utility Room
- Fireplace: Yes
- Fireplace(s): Family Room, Living Room, Wood Burning
- Appliances: Built-In Oven, Dishwasher, Electric Cooktop, Electric Dryer, Electric Oven, Disposal, Microwave, Oil Water Heater, Refrigerator, Washer
- Flooring: Carpet, Ceramic Tile, Flagstone, Hardwood, Tile
Rooms
Bathrooms
- Total Bathrooms: 3
- Full Bathrooms: 2
- Half Bathrooms: 1
Bedrooms
- Total Bedrooms: 3
Other Rooms
- Laundry: Washer Hookup, Dryer Hookup, ElectricDryer Hookup, Lower Level
Additional Information
- Security/Safety: Smoke Detector(s)
Exterior
- Exterior Features: Balcony, Deck, Fence, Porch, Patio
- Porch/Patio/Deck: Balcony, Covered, Deck, Patio, Porch
Parking
- Garage: Yes
- Attached garage: Yes
- Garage Spaces: 2
- Parking Features: Attached, Built In, Garage, Off Street, On Street
Location
- Area: Bethlehem-North
- County: Northampton
- Subdivision: Not in Development
- Cross Streets: Altonah
- Driving Directions: Rt. 22 to Center Street. Left on Johnston Drive, left onto Altonah. Driveway entrance to home is on left just before Pine Top Trail. (home faces Pine Top, but driveway is on Altonah).
School Information
- Elem School District: Bethlehem
- Midd School District: Bethlehem
- High School District: Bethlehem
- Elementary School: Spring Garden
- Middle School: East Hills
- High School: Freedom
Community
- Home Owners Assn.: Lehigh Valley MLS
Heating & Cooling
- Central air: Yes
- Air Conditioning: Yes
- Cooling Type: Central Air, Ceiling Fan(s)
- Heating Type: Baseboard, Electric, Hot Water, Oil
Utilities
- Sewer: Public Sewer
- Water: Public
- Cable Available: Yes
- Utility Description: Cable Available
Structural Information
- Architectural Style: Split Level
- Construction: Stone, Wood Siding
- Basement Desc.: Partial
- Roof: Asphalt, Fiberglass
- Stories/Levels: 2
- Square Feet: 2,528
- Living Area: 2,528 Sq. Ft.
- Year Built: 1960
Lot Features
- Lot Size (Acres): 0.89
- Lot Size (Sq. Ft.): 38,773
- Lot Size Source: Public Records
- Frontage: Public Road, Paved
- Street/Road Desc.: Paved
- Sidewalks: Yes
- Lot Features: Corner Lot, Flat, Not In Subdivision
- Zoning: 04RR
- Fencing (Description): Yard Fenced
Financial Considerations
- Tax Amount: $8,602.76
Disclosures and Reports
- Property ID: M6SE2 3 4C 0204
Listed by RE/MAX Real Estate
Sold by BHHS Fox & Roach Center Valley

Get Pre-Approved Today
Schools
Schools serving 684 Pine Top Trail
School District:Bethlehem Area School District
| Name | Grades | Distance |
|---|---|---|
Spring Garden El School 901 North Boulevard, Bethlehem, PA 18017 | K-5 | 1.2 mi |
East Hills Middle School 2005 Chester Road, Bethlehem, PA 18017 | 6-8 | 0.9 mi |
Freedom High School 3149 Chester Avenue, Bethlehem, PA 18020 | 9-12 | 1.2 mi |
Disclaimer:
School attendance boundaries provided by ATTOM Data Solutions and are for reference only. Contact the school directly to verify enrollment eligibility.
Price & Sales History for 684 Pine Top Trail
Date
Details
Price
Change
Source
4/07/2026
Sold
$610,000
14.02%
MLS
3/06/2026
Listed
$535,000
—
MLS
Disclaimer: Historical sales information is derived from public records provided by the county offices. Information is not guaranteed and should be independently verified.
684 Pine Top Trail, Bethlehem, PA 18017 (MLS# 771567) is a Single Family property that was sold at $610,000 on April 07, 2026. Want to learn more about 684 Pine Top Trail? Do you have questions about finding other Single Family real estate for sale in Bethlehem? You can browse all Bethlehem real estate or contact a Coldwell Banker agent to request more information.