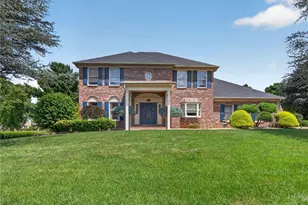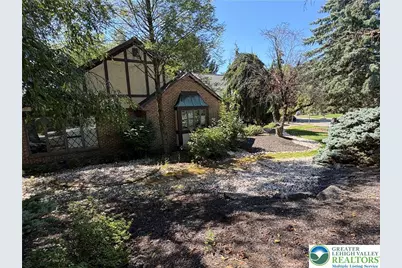
This is a carousel with tiles that activate property listing cards. Use the previous and next buttons to navigate.
1/42
$619,000 Just Listed
This is a carousel with tiles that activate property listing cards. Use the previous and next buttons to navigate.
1/42
Property Description
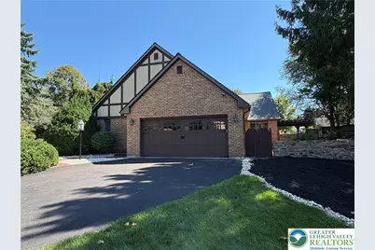
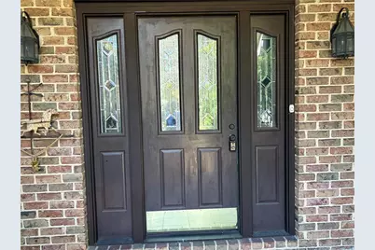
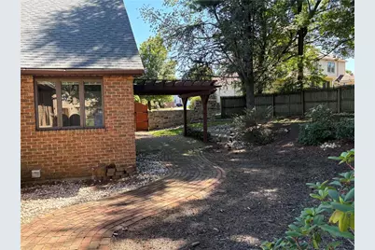
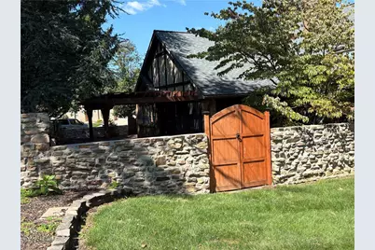
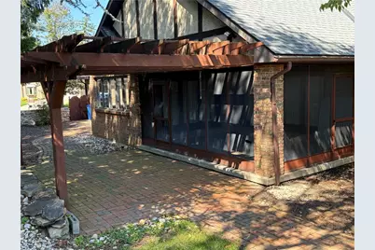
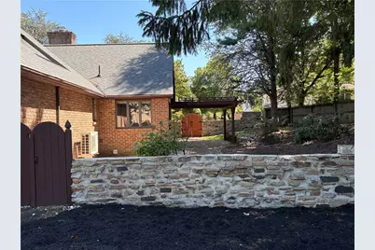
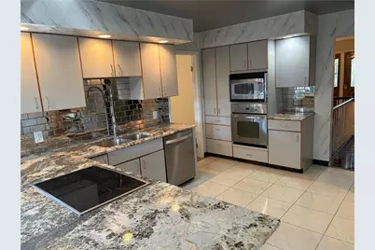
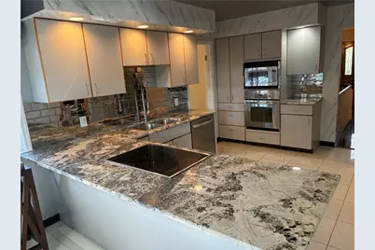
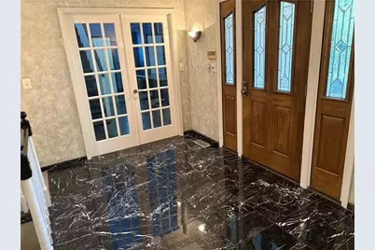
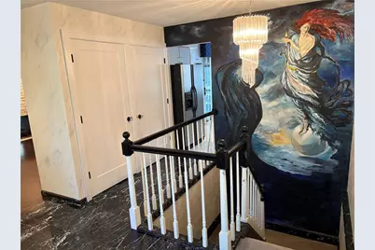
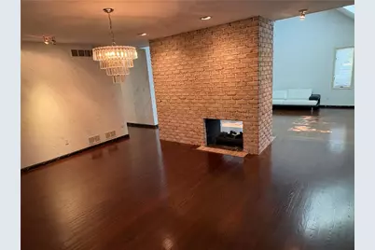
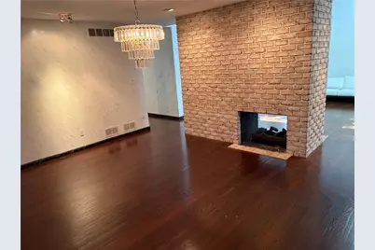
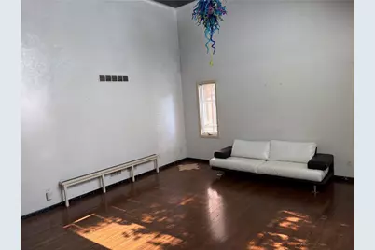
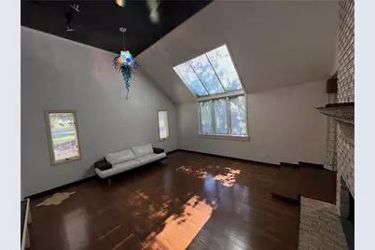
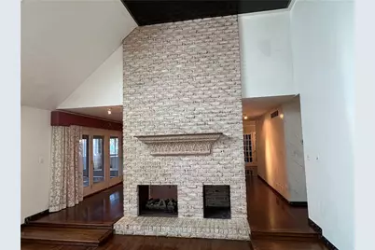
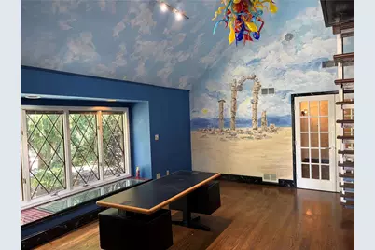
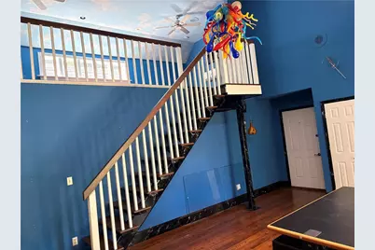
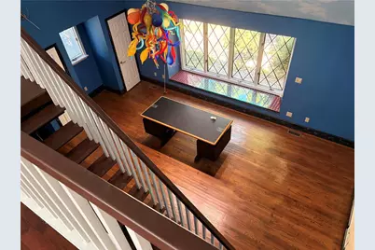
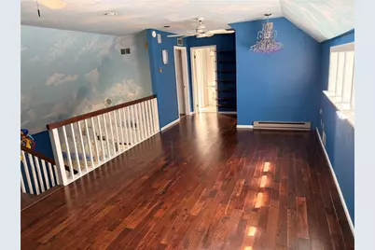
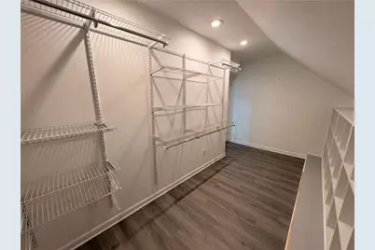
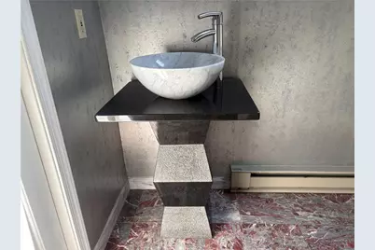
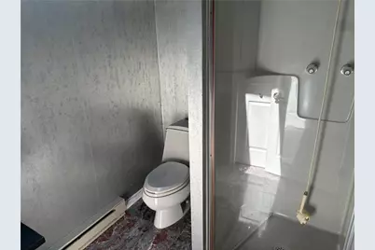
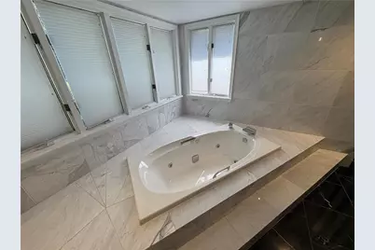
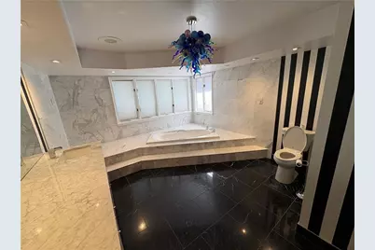
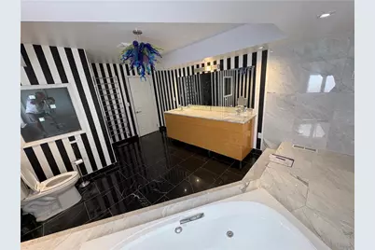
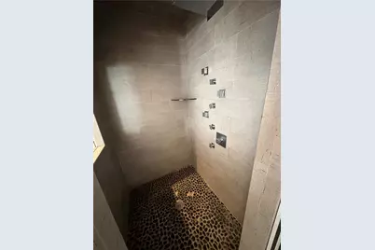
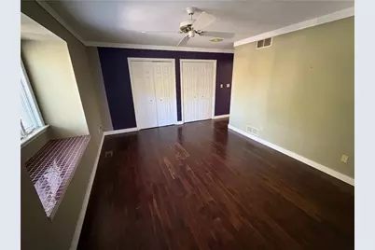
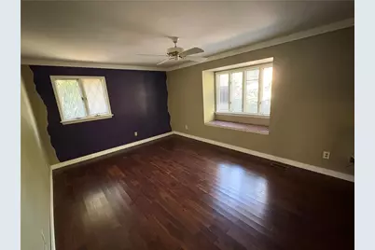
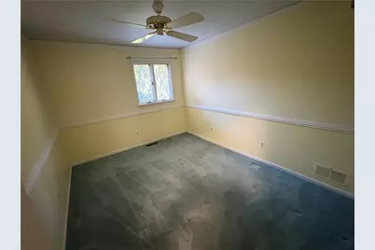
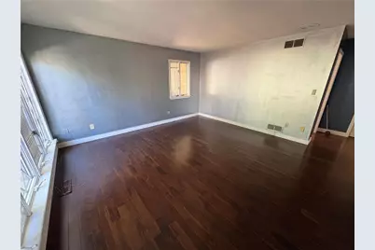
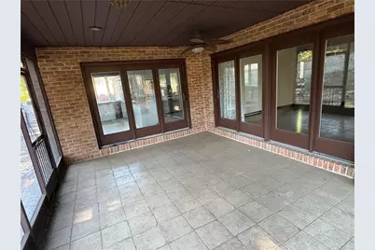
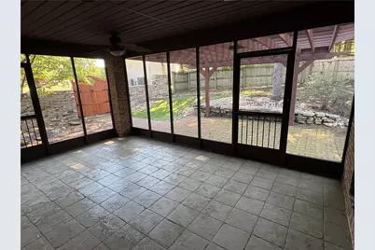
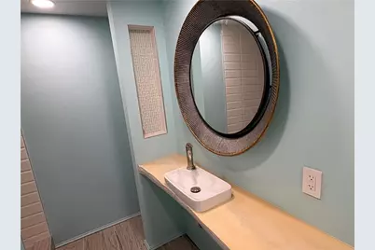
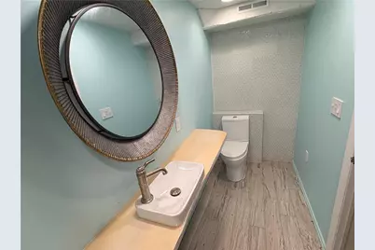
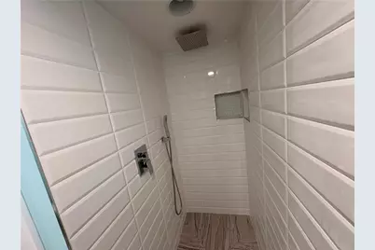
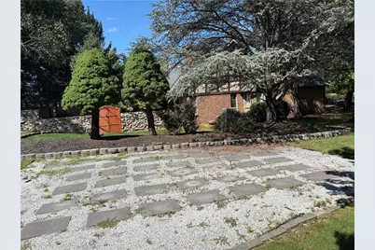
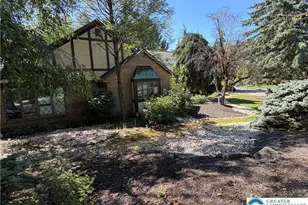
Classic brick craftsmanship and timber detailing frame the exterior of this custom built contemporary ranch. Inside, a first floor office with white French doors leads directly to a marble foyer featuring a custom wall painting. Just off the foyer, the kitchen is equipped with granite countertops and stainless steel appliances, including a dishwasher, electric cooktop, electric oven, microwave, and refrigerator. The adjacent breakfast area with vaulted ceilings and glass sliding doors opens to an enclosed screened, covered sunroom with a tile floor. The formal dining room, which features a brick fireplace and glass sliding doors that also open to the sunroom, while a sunk-in family room with a vaulted ceiling provides additional space. The first floor also features a master bedroom with a walk-in closet and a master bath complete with jacuzzi tub, cultured marble double sink, tile floor, and separate shower. Two additional bedrooms and another full bath complete this level. Upstairs, a large second floor loft features a walk-in closet and a full bath with a natural stone pedestal white marble vessel sink. Storage options continue in the unfinished basement, which also includes a full bath. Outside, the backyard is surrounded by stone walls and mature landscaping. A brick patio with a pergola sits adjacent to the screened porch, creating a serene setting for relaxing outdoors. Convenient to downtown Bethlehem and all major highways. New roof was installed in 2024. Seller will provide a clear certificate of occupancy from the City of Bethlehem at closing. Home is being sold in as is condition.
Full Property Details
Full Property Details for 928 Barnsdale Rd
General
- Price: $619,000
- Taxes: $11,083
- Status: Active
- Type: Single Family
- Source: Lehigh_Valley
- MLS ID: 782808
- Updated: 9/15/2026
- Added to Site: 2 day(s) ago
Interior
- Number of Rooms: 9
- Interior Features: Breakfast Area, Dining Area, Separate/Formal Dining Room, Entrance Foyer, Kitchen Island, Loft, Family Room Main Level, Skylights, Vaulted Ceiling(s), Walk-In Closet(s), Wired for Data
- Fireplace: Yes
- Fireplace(s): Family Room
- Appliances: Dishwasher, Electric Cooktop, Electric Dryer, Electric Oven, Electric Range, Electric Water Heater, Disposal, Microwave, Refrigerator, Washer
- Flooring: Carpet, Ceramic Tile, Hardwood, Marble, Tile
Rooms
Bathrooms
- Total Bathrooms: 4
- Full Bathrooms: 4
Bedrooms
- Total Bedrooms: 3
Other Rooms
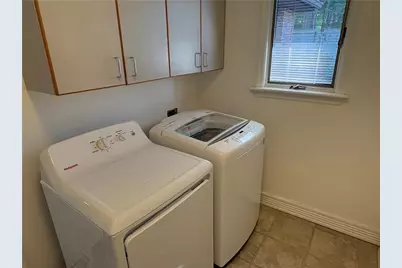
- Laundry: Electric Dryer Hookup, Main Level
Additional Information
- Security/Safety: Security System, Smoke Detector(s)
Exterior
- Exterior Features: Covered Patio, Porch, Patio
- Porch/Patio/Deck: Covered, Enclosed, Patio, Porch
Parking
- Garage: Yes
- Attached garage: Yes
- Garage Spaces: 2
- Parking Features: Attached, Driveway, Garage, On Street, Garage Door Opener
Location
- Area: Bethlehem-North
- County: Northampton
- Subdivision: Not in Development
- Cross Streets: Wafford Lane
- Driving Directions: North on Linden Street, left on Barnsdale Rd to home on corner of Barnsdale and Wafford Ln.
School Information
- Elem School District: Bethlehem
- Midd School District: Bethlehem
- High School District: Bethlehem
- Elementary School: Spring Garden
- Middle School: Northeast Middle
- High School: Liberty High
Community
- Home Owners Assn.: Lehigh Valley MLS
Heating & Cooling
- Central air: Yes
- Air Conditioning: Yes
- Cooling Type: Central Air, Ceiling Fan(s), Ductless
- Heating Type: Ductless, Heat Pump
Utilities
- Sewer: Public Sewer
- Water: Public
- Cable Available: Yes
- Utility Description: Cable Available
Structural Information
- Architectural Style: Contemporary, Ranch
- Construction: Brick, Stucco
- Basement Desc.: Concrete
- Roof: Asphalt, Fiberglass
- Windows: Screens, Skylight(s)
- Stories/Levels: 1
- Square Feet: 3,198
- Living Area: 3,198 Sq. Ft.
- Year Built: 1987
Lot Features
- Lot Size (Acres): 0.45
- Lot Size (Sq. Ft.): 19,602
- Lot Size Source: Public Records
- Lot Dimensions: 115 x 179 x 111 x 120
- Sidewalks: Yes
- Lot Features: Corner Lot
- Zoning: 04RR
Financial Considerations
- Tax Amount: $11,083.43
Disclosures and Reports
- Special Conditions: Estate
- Property ID: N6-6-2A-11-0204-E
Listed by BHHS Regency Real Estate
Get Pre-Approved Today
Schools
Schools serving 928 Barnsdale Rd
School District:Bethlehem Area School District
| Name | Grades | Distance |
|---|---|---|
Spring Garden El School 901 North Boulevard, Bethlehem, PA 18017 | K-5 | 0.5 mi |
Northeast Middle School, Bethlehem, PA 1170 Fernwood Street, Bethlehem, PA 18018 | 6-8 | 1.8 mi |
Liberty High School 1115 Linden Street, Bethlehem, PA 18018 | 9-12 | 1.9 mi |
Disclaimer:
School attendance boundaries provided by ATTOM Data Solutions and are for reference only. Contact the school directly to verify enrollment eligibility.
Price & Sales History for 928 Barnsdale Rd
Date
Details
Price
Change
Source
9/15/2026
Listed
$619,000
—
MLS
Disclaimer: Historical sales information is derived from public records provided by the county offices. Information is not guaranteed and should be independently verified.

Tax History
Tax History for 928 Barnsdale Rd
Year
Property Taxes
Change
Tax Assessment
Change
2026
100%
$118,400
—
2025
-100%
$118,400
—
2024
$10,465
2%
$118,400
2%
2023
$10,236
1%
$115,800
—
2022
$10,156
1%
$115,800
—
2021
$10,087
1%
$115,800
—
2020
$9,991
—
$115,800
—
2019
$9,958
2%
$115,800
—
2018
$9,716
1%
$115,800
—
2017
$9,600
2%
$115,800
—
2016
$9,433
2%
$115,800
—
2015
$9,211
7%
$115,800
—
2014
$8,644
—
$115,800
—
Disclaimer: Historical tax information is derived from public records provided by the county offices. Information is not guaranteed and should be independently verified.
Estimate the Cost
Estimate the Cost for 928 Barnsdale Rd
928 Barnsdale Road, Bethlehem, PA 18017 (MLS# 782808) is a Single Family property with 3 bedrooms and 4 full bathrooms. 928 Barnsdale Road is currently listed for $619,000 and was received on September 15, 2026. Want to learn more about 928 Barnsdale Road? Do you have questions about finding other Single Family real estate for sale in Bethlehem? You can browse all Bethlehem real estate or contact a Coldwell Banker agent to request more information.