Full Property Details for 10 Evangeline Dr
General
- Sold For: $400,000
- Taxes: $5,482 (2022)
- Status: Closed
- Type: Single Family
- Source: BrightMLSPhilly
- MLS ID: PABK2072390
- Added to Site: 142 day(s) ago
Interior
- Number of Rooms: 8
- Rooms/Areas: Living Room, Dining Room, Bedroom 2, Bedroom 3, Kitchen, Family Room, Bedroom 1, Other, Bathroom 1, Half Bath
- Interior Features: Attic, Bathroom - Soaking Tub, Bathroom - Stall Shower, Bathroom - Walk-In Shower, Carpet, Ceiling Fan(s), Combination Dining/Living
- Fireplace: Yes
- Number of Fireplaces: 1
- Fireplace(s): Wood
- Appliances: Dishwasher, Dryer - Electric, Oven/Range - Electric, Range Hood, Refrigerator, Washer, Water Heater
- Flooring: Carpet, Ceramic Tile, Hardwood, Luxury Vinyl Plank
Rooms
- Total Bathrooms: 2
- Full Bathrooms: 1
- Half Bathrooms: 1
- Main Floor Baths: 1
- Main - Full Baths: 1
- Lower Floor Baths: 1
- Lower - 1/2 Baths: 1
- Total Bedrooms: 3
- Bedrooms Main & Up: 3
Parking
- Parking Type: Driveway, Off Street, On Street
Location
- Area: Exeter Twp (10243)
- Municipality: EXETER TWP
- County: BERKS
- Cross Streets: Daniel Boone road
- Driving Directions: "When heading from Pottstown toward Reading on Route 422, stay on 422 until you reach the intersection and traffic light at Daniel Boone Road. Turn right there, and follow Daniel Boone Road for about a quarter-mile. Evangeline Drive will be on your right. (You'll also see signs for the historic Daniel Boone Homestead just a bit further up the road—it's a beautiful spot for walking and exploring!)"
School Information
- School District: Exeter Township
Heating & Cooling
- Central air: Yes
- Cooling Type: Central A/C
- Cooling Fuel: Electric
- Heating Type: Baseboard - Electric
- Heating Fuel: Electric, Pellets
- Water Heater: Electric
Utilities
- Sewer: On Site Septic
- Water: Well
Structural Information
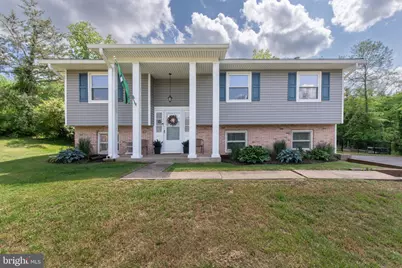
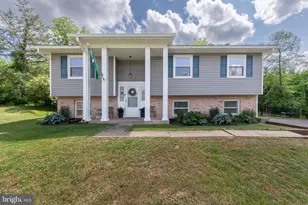
- Architectural Style: Bi-level
- Structure Type: Detached
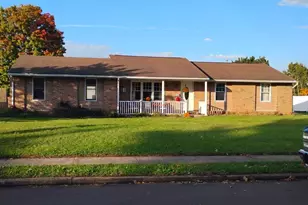
- Construction: Vinyl Siding, Brick
- Basement: Yes
- Basement Entrance: Yes
- Basement Desc.: Partially Finished, Heated, Outside Entrance, Space For Rooms, Windows, Workshop
- Foundation: Block
- Roof: Asphalt
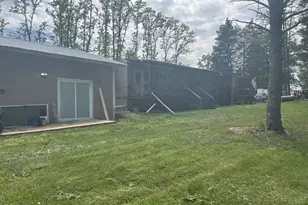
- Doors: Sliding Glass
- Stories Description: Lower 1, Main
- Square Feet: 2,088
- Sq. Ft. Source: Estimated
- Living Area: 2,088 Sq. Ft.
- Finished Above Grnd: 1,088 Sq. Ft.
- Finished Below Grnd: 1,000 Sq. Ft.
- Year Built: 1969
- Year Built Source: Estimated
Unit Information
Lot Features
- Lot Size (Acres): 0.85
- Lot Size (Sq. Ft.): 37,026
- Lot Size Source: Estimated
- Zoning: RES
- Lot Description: Cul-de-sac
- Fencing (Description): Wrought Iron
Financial Considerations
- Price Per Sq. Ft.: $367.56
- Assessment Year: 2022
- School Tax: $4,066
- City/TownTax: $425
- City/TownTax Freq: Annually
- County Tax: $990
- County Tax Freq: Annually
- Tax w/Assessment: $109,900
- Tax Amount: $5,482
- Tax Year: 2022
- Terms: Standard Sale
- Tax Total Finished Sq. Ft.: 3096
Disclosures and Reports
- Ownership: Fee Simple
- Exclusions: Generator, Suncast Storage shed near back door, Storage shelf in work shop.
- Inclusions: Refrigerator, dishwasher, washer, dryer, pellet stove, candilever umbrella over the deck, shed
- Lot Number: 1503
Listed by D.E. Huber Real Estate, LLC, Christine Rader
Sold by KW Greater West Chester, John F Fusco Jr.