This is a carousel with tiles that activate property listing cards. Use the previous and next buttons to navigate.
1/1
$410,000
This is a carousel with tiles that activate property listing cards. Use the previous and next buttons to navigate.
1/1
Property Description
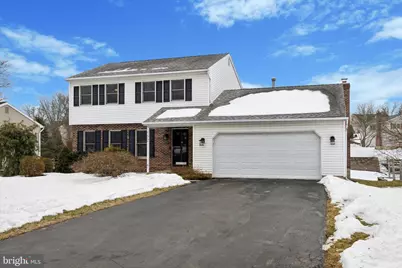
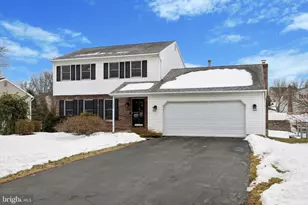
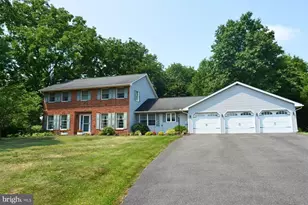
***Multiple offers Received. Offer Deadline Sunday March 1st at 6pm*** Discover the charm of this stunning Colonial-style home, perfectly designed for modern living. This meticulously maintained home boasts 1,944 sq. ft. of finished space on the first two floors plus another 600+ sq. ft. of finished basement offering a harmonious blend of comfort and style. Step inside to find a welcoming atmosphere enhanced by plush carpeting and elegant ceramic tile flooring. The heart of the home features a spacious eat-in kitchen, equipped with essential stainless steel appliances including a gas oven/range, microwave, and dishwasher, making meal prep a delight. Relax in the cozy living room, where a beautiful stone fireplace creates a warm focal point for chilly evenings. This home offers three generously sized bedrooms, including a primary suite with an en-suite bath for added privacy. With two full bathrooms and a convenient half bath, morning routines are a breeze. Enjoy the convenience of the recently fully finished basement, ideal for a home office, playroom, or additional living space. Step outside to your private deck, perfect for summer barbecues or quiet evenings under the stars. The attached garage and ample driveway parking provide plenty of space for vehicles and storage. This home also features a charming shed for additional storage needs. With its excellent condition and thoughtful features, this home is ready to welcome you. Don't miss the opportunity to make it yours!
Full Property Details
Full Property Details for 132 Rugby Rd
General
- Sold For: $410,000
- Taxes: $6,001 (2025)
- Status: Closed
- Type: Single Family
- Source: BrightMLSPhilly
- MLS ID: PABK2068360
- Added to Site: 95 day(s) ago
Interior
- Number of Rooms: 11
- Rooms/Areas: Living Room, Dining Room, Primary Bedroom, Bedroom 2, Bedroom 3, Kitchen, Family Room, Basement, Bathroom 2, Primary Bathroom, Half Bath
- Interior Features: Ceiling Fan(s), Kitchen - Eat-In, Primary Bath(s), Water Treat System
- Fireplace: Yes
- Number of Fireplaces: 1
- Fireplace(s): Stone, Wood
- Appliances: Dishwasher, Microwave, Oven/Range - Gas
- Flooring: Carpet, Ceramic Tile
Rooms
Bathrooms
- Total Bathrooms: 3
- Full Bathrooms: 2
- Half Bathrooms: 1
- Upper Floor Baths: 2
- Upper - Full Baths: 2
- Main Floor Baths: 1
- Main - 1/2 Baths: 1
Bedrooms
- Total Bedrooms: 3
- Bedrooms Upper: 3
Exterior
- Exterior Features: Exterior Lighting, Gutter System
- Porch/Patio/Deck: Deck(s), Porch(es)
Parking
- Garage: Yes
- Garage Spaces: 2
- Total Spaces: 6
- Parking Features: Asphalt Driveway
- Parking Type: Attached Garage, Driveway
- Garage Description: Built In
Location
- Area: Exeter Twp (10243)
- Municipality: EXETER TWP
- County: BERKS
- Cross Streets: Shelbourne
- Driving Directions: Use GPS for most accurate directions
School Information
- School District: Exeter Township
- Middle School: Exeter Township
- High School: Exeter Township
Community
- Pets Allowed: Yes
- Pets: No Pet Restrictions
Heating & Cooling
- Central air: Yes
- Cooling Type: Central A/C
- Cooling Fuel: Electric
- Heating Type: Forced Air
- Heating Fuel: Natural Gas
- Water Heater: Natural Gas
Utilities
- Sewer: Public Sewer
- Water: Public
Structural Information
- Architectural Style: Colonial
- Structure Type: Detached
- Construction: Brick, Vinyl Siding
- Basement: Yes
- Basement Desc.: Full, Fully Finished
- Foundation: Concrete Perimeter
- Roof: Shingle
- Walls/Ceilings: Dry Wall
- Stories Description: Lower 1, Main, Upper 1
- Square Feet: 2,568
- Sq. Ft. Source: Estimated
- Living Area: 2,568 Sq. Ft.
- Finished Above Grnd: 1,944 Sq. Ft.
- Finished Below Grnd: 624 Sq. Ft.
- Year Built: 1992
- Year Built Source: Estimated
- Property Condition: Excellent
Additional Structures
- Other Structures: Shed
Lot Features
- Lot Size (Acres): 0.18
- Lot Size (Sq. Ft.): 7,841
- Lot Size Source: Estimated
- Street/Road Desc.: Black Top, Paved
- Zoning: RES
- Fencing (Description): Vinyl, Decorative
Financial Considerations
- Price Per Sq. Ft.: $205.76
- Assessment Year: 2025
- School Tax: $4,474
- County Tax: $1,090
- County Tax Freq: Annually
- Tax w/Assessment: $120,900
- Tax Amount: $6,001
- Tax Year: 2025
- Terms: Standard Sale
Disclosures and Reports
- Ownership: Fee Simple
- Exclusions: Washer & Dryer
- Inclusions: Kitchen Refrigerator, Garage Refrigerator, Gazebo on Deck
- Lot Number: 4456
Listed by Realty One Group Restore - Collegeville, Shawn M Warman
Sold by Realty One Group Advocates, Kacie Jones

Get Pre-Approved Today
Schools
Schools serving 132 Rugby Rd
School District:Exeter Township School District
| Name | Grades | Distance |
|---|---|---|
Owatin Creek Elementary School 5000 Boyertown Pike, Reading, PA 19606 | K-4 | 1.4 mi |
Exeter Twp Junior High School 151 East 39th Street, Reading, PA 19606 | 7-8 | 1.8 mi |
Exeter Twp Senior High School 201 East 37th Street, Reading, PA 19606 | 9-12 | 2 mi |
Disclaimer:
School attendance boundaries provided by ATTOM Data Solutions and are for reference only. Contact the school directly to verify enrollment eligibility.
Price & Sales History for 132 Rugby Rd
Date
Details
Price
Change
Source
4/10/2026
Sold
$410,000
2.5%
MLS
2/25/2026
Listed
$400,000
—
MLS
Disclaimer: Historical sales information is derived from public records provided by the county offices. Information is not guaranteed and should be independently verified.
132 Rugby Road, Birdsboro, PA 19508 (MLS# PABK2068360) is a Single Family property that was sold at $410,000 on April 10, 2026. Want to learn more about 132 Rugby Road? Do you have questions about finding other Single Family real estate for sale in Birdsboro? You can browse all Birdsboro real estate or contact a Coldwell Banker agent to request more information.