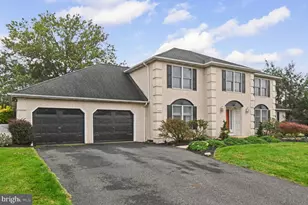
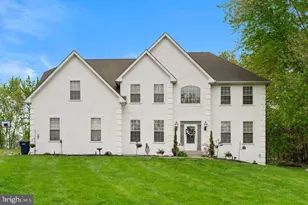
Full Property Details for 24 Lehmann Dr
General
- Price: $825,000
- Taxes: $10,998 (2026)
- Status: Pending
- Type: Single Family
- Source: BrightMLSPhilly
- MLS ID: PABK2075248
- Updated: 9/15/2026
- Added to Site: 80 day(s) ago
Interior
- Number of Rooms: 12
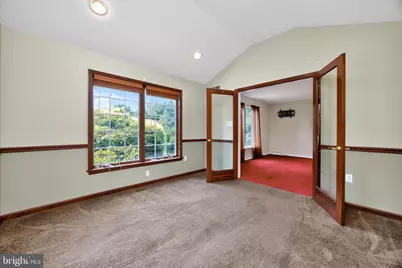
- Rooms/Areas: Living Room, Dining Room, Primary Bedroom, Bedroom 2, Bedroom 3, Bedroom 4, Bedroom 5, Kitchen, Family Room, Basement, Laundry, Office, Bedroom 6, Attic, Primary Bathroom, Full Bath, Half Bath
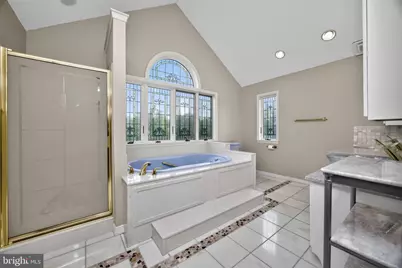
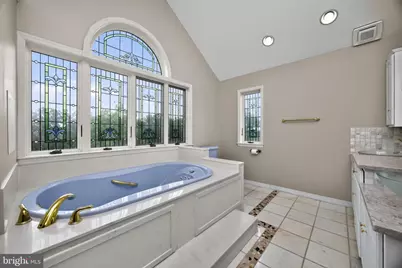
- Interior Features: Attic, Bathroom - Jetted Tub, Bathroom - Walk-In Shower, Breakfast Area, Carpet, Ceiling Fan(s), Central Vacuum, Chair Railings, Crown Moldings, Dining Area, Family Room Off Kitchen, Floor Plan - Traditional, Formal/Separate Dining Room, Kitchen - Eat-In, Kitchen - Gourmet, Kitchen - Island, Kitchen - Table Space, Laundry Chute, Pantry, Primary Bath(s), Recessed Lighting, Skylight(s), Upgraded Countertops, Walk-in Closet(s), Water Treat System, Wood Floors
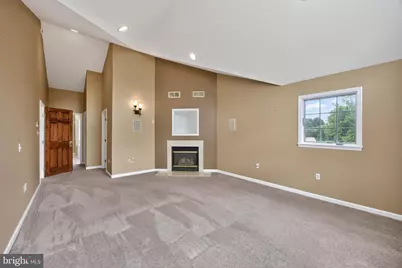
- Fireplace: Yes
- Number of Fireplaces: 2
- Fireplace(s): Gas/Propane, Fireplace - Glass Doors, Stone
- Appliances: Built-In Microwave, Cooktop, Dishwasher, Central Vacuum, Refrigerator, Stainless Steel Appliances, Oven - Double
- Flooring: Carpet, Ceramic Tile, Wood
Rooms
- Total Bathrooms: 4
- Full Bathrooms: 3
- Half Bathrooms: 1
- Upper Floor Baths: 3
- Upper - Full Baths: 3
- Main Floor Baths: 1
- Main - 1/2 Baths: 1
- Total Bedrooms: 6
- Bedrooms Upper: 6
Additional Information
- Security/Safety: 24 hour security, Exterior Cameras, Security System
Exterior
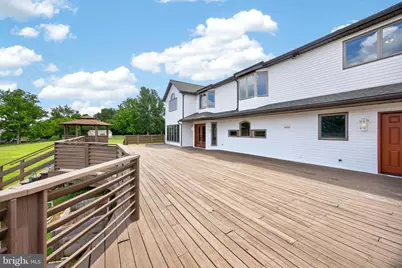
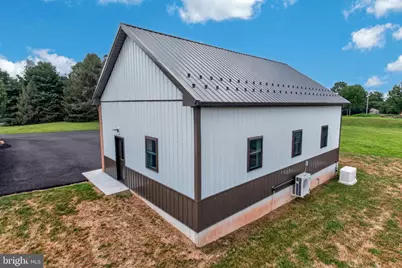
- Exterior Features: Exterior Lighting, Flood Lights, Extensive Hardscape, Outbuilding(s), Secure Storage
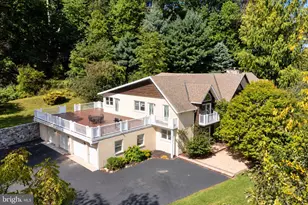
- Porch/Patio/Deck: Brick, Deck(s), Porch(es)
Parking
- Garage: Yes
- Garage Spaces: 7
- Total Spaces: 17
- Parking Features: Paved Driveway
- Parking Type: Attached Garage, Detached Garage, Driveway
- Garage Description: Additional Storage Area, Garage - Side Entry, Garage Door Opener, Inside Access, Oversized
Location
- Area: Amity Twp (10224)
- Municipality: AMITY TWP
- County: BERKS
- Cross Streets: Indian Run
- Driving Directions: From Rt 422: Proceed North on Rt 662 (Old Swede Rd). Bear left on Weavertown Rd. Turn Left on Indian Run Rd. Proceed to end at cul-de-sac. Property is straight ahead.
School Information
- School District: Daniel Boone Area
- Middle School: Daniel Boone Area
- High School: Daniel Boone Area
Heating & Cooling
- Central air: Yes
- Cooling Type: Central A/C
- Cooling Fuel: Electric
- Heating Type: Forced Air
- Heating Fuel: Geo-thermal
- Water Heater: Propane, Multi-tank
Utilities
- Sewer: On Site Septic
- Water: Well
Structural Information
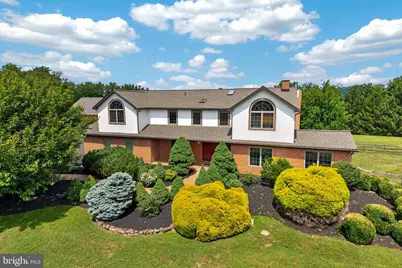
- Architectural Style: Colonial, Traditional
- Structure Type: Detached
- Construction: Brick, Vinyl Siding
- Basement: Yes
- Basement Entrance: Yes
- Basement Desc.: Full, Interior Access, Outside Entrance, Poured Concrete, Rear Entrance, Sump Pump, Unfinished, Walkout Stairs
- Foundation: Concrete Perimeter, Active Radon Mitigation
- Roof: Architectural Shingle, Pitched, Metal
- Walls/Ceilings: Dry Wall
- Windows: Bay/Bow, Skylights
- Doors: Double Entry, French
- Stories Description: Main, Upper 1
- Square Feet: 3,523
- Sq. Ft. Source: Assessor
- Living Area: 3,523 Sq. Ft.
- Finished Above Grnd: 3,523 Sq. Ft.
- Year Built: 1999
- Year Built Source: Assessor
- Property Condition: Good
Additional Structures
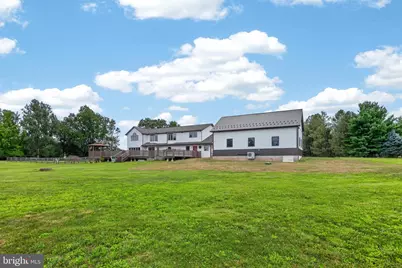
- Other Structures: 2nd Garage, Garage(s)
Lot Features
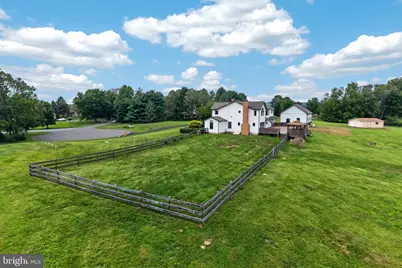
- Property View: Panoramic, Pasture, Scenic Vista
- Lot Size (Acres): 3.83
- Lot Size (Sq. Ft.): 166,834
- Lot Size Source: Assessor
- Zoning: LDR
- Lot Description: Cul-de-sac, Irregular, Landscaping, Front Yard, Level, Open, Rear Yard, SideYard(s)
- Fencing (Description): Split Rail
Financial Considerations
- Price Per Sq. Ft.: $234.18
- Tax w/Assessment: $237,500
- Tax Amount: $10,998
- Tax Year: 2026
- Tax Total Finished Sq. Ft.: 3523
Disclosures and Reports
- Ownership: Fee Simple
- Lot Number: 6404
Listed by The Real Estate Professionals-Pottstown, Jennifer Davidheiser