This is a carousel with tiles that activate property listing cards. Use the previous and next buttons to navigate.
1/62
$549,900 Just Listed
This is a carousel with tiles that activate property listing cards. Use the previous and next buttons to navigate.
1/62
Property Description
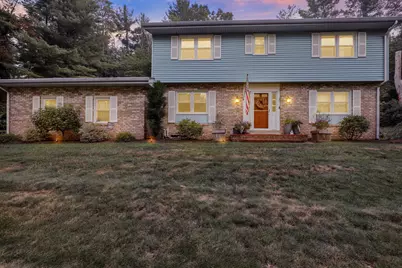
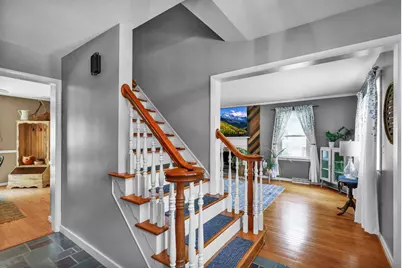
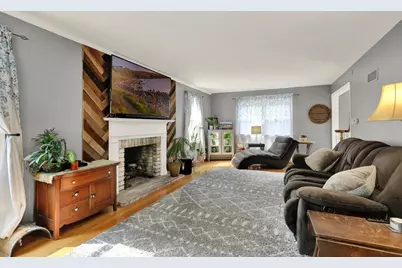
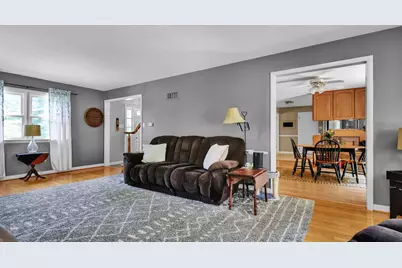
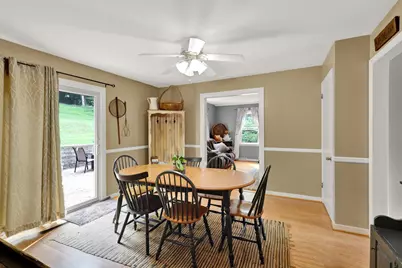
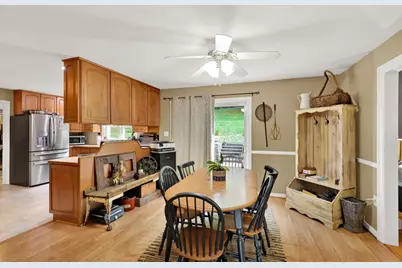
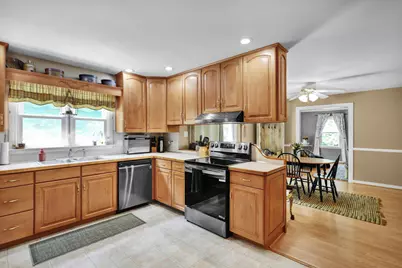
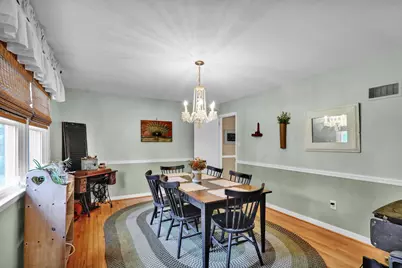
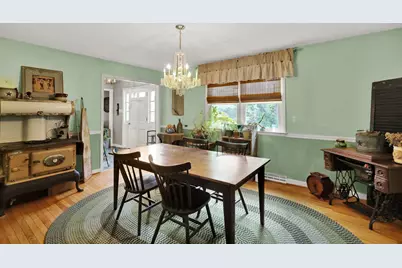
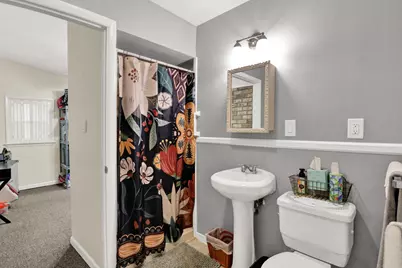
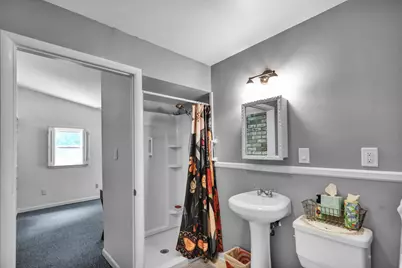
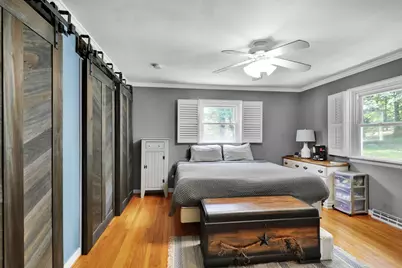
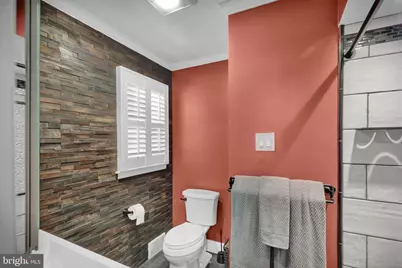
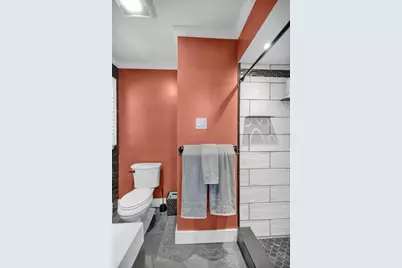
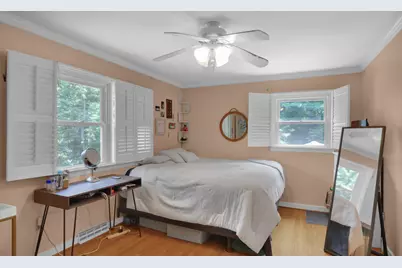
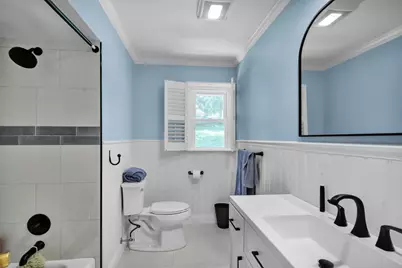
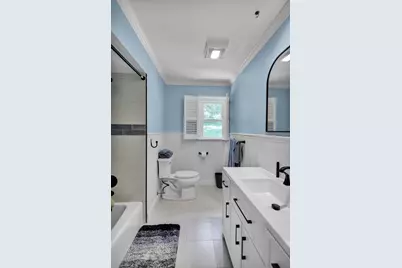
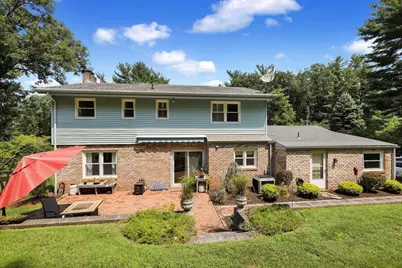
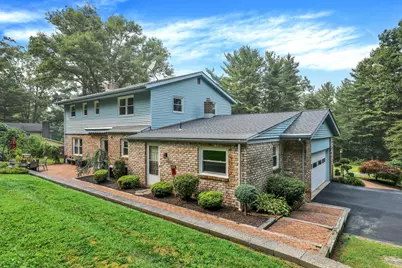
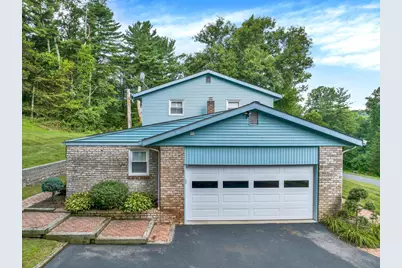
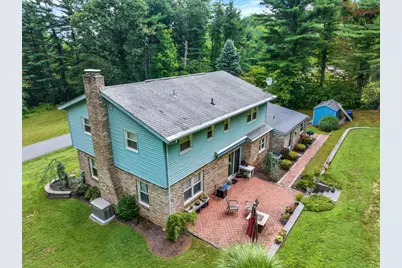
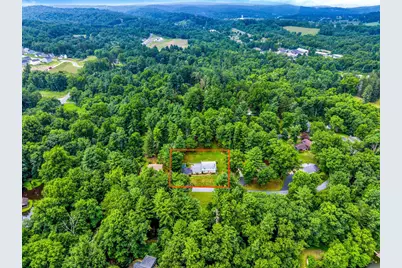
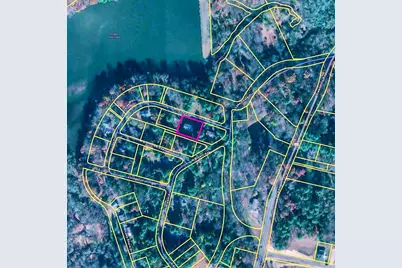
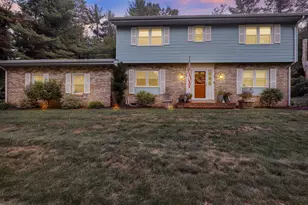
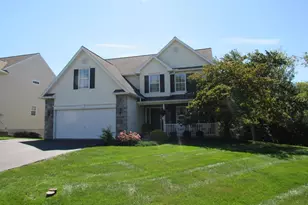
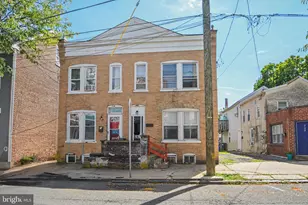
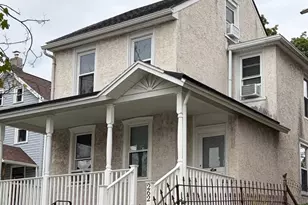
Picturesque and Private - Your Green Hills Lake Retreat! Nestled in a private community on Green Hills Lake in the sought-after Twin Valley School District, this beautifully maintained 5-bedroom, 3-full-bath Traditional home offers the perfect blend of comfort, updates, and serene lakeside living. Step inside to unique slate tile flooring in the foyer, flanked by a spacious formal Living Room with a gas burning fireplace and a formal Dining Room featuring custom blinds throughout the home. Beautiful hardwood floors, kept in pristine condition, flow through much of the main level. To the rear, the kitchen and Den open through sliding doors onto the back patio - ideal for quiet evenings or summer cookouts. A convenient bedroom and full bath round out the main floor. Upstairs, you'll find four generously sized bedrooms and two additional full baths, including a beautifully remodeled master bath (2023) and a freshly remodeled second-floor bath (2026). Additional highlights include an exceptionally clean basement, an attached 2-car garage, and plenty of on- and off-street parking on this quiet street. Outside, enjoy beautifully hardscaped grounds (2020) and a newer shed (2018) for extra storage. For year-round peace of mind, the home is equipped with a Kohler 20KW whole-house generator (2025), directly connected to the UGI gas line. If you're seeking quiet solitude, fishing, kayaking, nature, and a warm little community - this is the home you've been waiting for! BONUS* An extra .33 back lot is availble for sale as well. Contact listing agent for more details.
Full Property Details
Full Property Details for 18 Hillside Rd
General
- Price: $549,900
- HOA FEE: $42/month
- HOA FEE FREQ.: Annually
- Taxes: $5,439 (2026)
- Status: Active
- Type: Single Family
- Source: BrightMLSPhilly
- MLS ID: PABK2075328
- Updated: 7/31/2026
- Added to Site: 6 day(s) ago
Interior
- Number of Rooms: 11
- Interior Features: Ceiling Fan(s), Kitchen - Eat-In
- Fireplace: Yes
- Number of Fireplaces: 1
- Fireplace(s): Gas/Propane
- Appliances: Dishwasher, Oven - Self Cleaning, Refrigerator, Washer, Dryer
- Flooring: Stone, Tile/Brick, Wood
Rooms
Bathrooms
- Total Bathrooms: 3
- Full Bathrooms: 3
- Upper Floor Baths: 2
- Upper - Full Baths: 2
- Main Floor Baths: 1
- Main - Full Baths: 1
Bedrooms
- Total Bedrooms: 5
- Bedrooms Upper: 4
- Bedrooms Main & Up: 1
Additional Information
- Shared Amenities: Lake
- Equipment: See Remarks
Exterior
- Porch/Patio/Deck: Patio(s)
Parking
- Garage: Yes
- Garage Spaces: 2
- Total Spaces: 2
- Parking Features: Asphalt Driveway
- Parking Type: Attached Garage
- Garage Description: Garage - Side Entry, Garage Door Opener
Location
- Area: Robeson Twp (10273)
- Municipality: ROBESON TWP
- County: BERKS
- Subdivision: GREEN VALLEY
- Cross Streets: Lake Shore
- Driving Directions: From route 10 to ( Green Hills Road ) Rt 568 to left on Lake Shore Drive/ turns into Hillside. Second home on left
- Location Details: Lake
School Information
- School District: Twin Valley
- Elementary School: Robeson
- Middle School: Twin Valley
- High School: Twin Valley
Community
- Association: Yes
- Assoc. Name: GREEN HILLS LAKE ASSOCIATION
- Assoc. Fees Include: Other
Heating & Cooling
- Central air: Yes
- Cooling Type: Central A/C
- Cooling Fuel: Natural Gas
- Heating Type: Forced Air
- Heating Fuel: Natural Gas
- Water Heater: Natural Gas
Utilities
- Sewer: Community Septic Tank, Private Septic Tank
- Water: Community
Structural Information
- Architectural Style: Traditional
- Structure Type: Detached
- Construction: Brick, Vinyl Siding
- Basement: Yes
- Basement Desc.: Full, Unfinished
- Foundation: Block, Brick/Mortar
- Roof: Pitched
- Stories Description: Main, Upper 1
- Square Feet: 2,335
- Sq. Ft. Source: Assessor
- Living Area: 2,335 Sq. Ft.
- Finished Above Grnd: 2,335 Sq. Ft.
- Year Built: 1970
- Year Built Source: Estimated
- Property Condition: Good
Additional Structures
- Other Structures: Shed
Lot Features
- Property View: Garden/Lawn, Lake
- Lot Size (Acres): 0.37
- Lot Size (Sq. Ft.): 16,117
- Lot Size Source: Estimated
- Lot Dimensions: IRREGULAR
- Zoning: RES
- Lot Description: Irregular
Water Features
- Water View: Yes
- Navigable Water: Yes
- Water Access: Yes
- Water Front Type: Lake
- Water Front Name: Green Hills Lake
Financial Considerations
- Price Per Sq. Ft.: $235.5
- Association Fee: $500
- Assoc Fee Freq.: Annually
- Assessment Year: 2026
- School Tax: $3,865
- County Tax: $1,157
- County Tax Freq: Annually
- Tax w/Assessment: $128,400
- Tax Amount: $5,439
- Tax Year: 2026
- Tax Total Finished Sq. Ft.: 2335
Disclosures and Reports
- Ownership: Fee Simple
- Inclusions: Refrigerator
- Lot Number: 2230
Listed by RE/MAX Of Reading, Wendy C McCooey

Get Pre-Approved Today
Schools
Schools serving 18 Hillside Rd
School District:Twin Valley School District
| Name | Grades | Distance |
|---|---|---|
Robeson El Center 801 White Bear Road, Birdsboro, PA 19508 | K-4 | 2.3 mi |
Twin Valley Middle School 770 Clymer Hill Road, Elverson, PA 19520 | 5-8 | 7 mi |
Twin Valley High School 4897 North Twin Valley Road, Elverson, PA 19520 | 9-12 | 7.3 mi |
Disclaimer:
School attendance boundaries provided by ATTOM Data Solutions and are for reference only. Contact the school directly to verify enrollment eligibility.
Price & Sales History for 18 Hillside Rd
Date
Details
Price
Change
Source
7/31/2026
Listed
$549,900
107.51%
MLS
8/26/2016
Sold
$265,000
—
Public Record
Disclaimer: Historical sales information is derived from public records provided by the county offices. Information is not guaranteed and should be independently verified.
Tax History
Tax History for 18 Hillside Rd
Year
Property Taxes
Change
Tax Assessment
Change
2026
$1,575
—
$128,400
—
2025
$1,575
6%
$128,400
—
2024
$1,489
-71%
$128,400
—
2023
$5,127
2%
$128,400
—
2022
$5,004
3%
$128,400
—
2021
$4,855
-2%
$128,400
—
2020
$4,939
1%
$128,400
—
2019
$4,905
1%
$128,400
—
2018
$4,873
3%
$128,400
—
2017
$4,737
3%
$128,400
—
2016
$4,605
3%
$128,400
—
2015
$4,451
3%
$128,400
—
2014
$4,334
—
$128,400
—
Disclaimer: Historical tax information is derived from public records provided by the county offices. Information is not guaranteed and should be independently verified.
Estimate the Cost
Estimate the Cost for 18 Hillside Rd
18 Hillside Road, Birdsboro, PA 19508 (MLS# PABK2075328) is a Single Family property with 5 bedrooms and 3 full bathrooms. 18 Hillside Road is currently listed for $549,900 and was received on July 31, 2026. Want to learn more about 18 Hillside Road? Do you have questions about finding other Single Family real estate for sale in Birdsboro? You can browse all Birdsboro real estate or contact a Coldwell Banker agent to request more information.