This is a carousel with tiles that activate property listing cards. Use the previous and next buttons to navigate.
1/1
$371,000
This is a carousel with tiles that activate property listing cards. Use the previous and next buttons to navigate.
1/1
Property Description
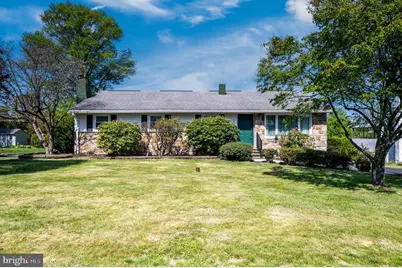
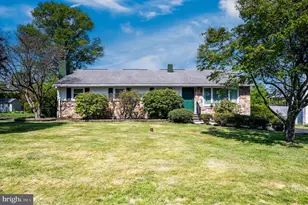
Nestled in the charming Maple Springs community, this delightful ranch-style home offers a perfect blend of comfort and convenience. With approximately 1,400 square feet of thoughtfully designed main-level living space, this residence features four spacious bedrooms and three full bathrooms, making it an ideal retreat for those seeking room to grow. The heart of the home boasts a cozy fireplace, perfect for gathering with loved ones on chilly evenings. A wood stove adds additional warmth and character, located in the recreation room of the fully finished walkout basement-an ideal space for a playroom, home office, or entertainment area. The finished lower level offers approximately 770 square feet of additional living space. The home has seen several key updates, including a roof that is just one year old, along with a newer gas boiler and gas water heater for added efficiency and peace of mind. The laundry has been relocated to the fourth bedroom for convenience but can easily be moved back to the basement, allowing the space to be converted back into a true bedroom if desired. Step outside to enjoy the expansive back deck, added approximately five years ago, which spans the entire width of the home; perfect for entertaining, relaxing, or taking in the surrounding outdoor space. The oversized attached garage ensures ample parking and storage, while the inviting driveway and on-street options add to the convenience. Situated on a generous 0.27-acre lot, there is plenty of outdoor space to enjoy-whether gardening, hosting barbecues, or simply relaxing in the fresh air. Maple Springs is more than just a neighborhood; it's a vibrant community. Residents enjoy easy access to local parks for strolling, picnicking, and recreation and is just a short drive from shopping, dining, and other everyday amenities. This home is not just a place to live. It's a place to thrive. Experience the warmth and welcoming spirit of Maple Springs. Your new home awaits. Call today to schedule a showing!
Full Property Details
Full Property Details for 220 Maple Springs Dr
General
- Sold For: $371,000
- Taxes: $4,319 (2025)
- Status: Closed
- Type: Single Family
- Source: BrightMLSPhilly
- MLS ID: PABK2071718
- Added to Site: 66 day(s) ago
Interior
- Rooms/Areas: Living Room, Dining Room, Primary Bedroom, Bedroom 2, Bedroom 3, Bedroom 4, Kitchen, Family Room, Mud Room, Utility Room, Bathroom 1, Bathroom 2, Bathroom 3
- Fireplace: Yes
- Number of Fireplaces: 1
Rooms
Bathrooms
- Total Bathrooms: 4
- Full Bathrooms: 4
- Main Floor Baths: 3
- Main - Full Baths: 3
- Lower Floor Baths: 1
- Lower - Full Baths: 1
Bedrooms
- Total Bedrooms: 4
- Bedrooms Main & Up: 4
Parking
- Garage: Yes
- Garage Spaces: 1
- Total Spaces: 1
- Parking Type: Attached Garage, Driveway, On Street
- Garage Description: Garage Door Opener, Oversized
Location
- Area: Union Twp (10288)
- Municipality: UNION TWP
- County: BERKS
- Subdivision: MAPLE SPRINGS
- Cross Streets: E 3rd Street
- Driving Directions: From 422, take PA-345 S; Turn left onto E Main St; Turn right onto Chestnut St; Turn left onto E 3rd St; Turn left onto Maple Springs Dr; Destination is on left
School Information
- School District: Daniel Boone Area
- High School: Daniel Boone Area
Heating & Cooling
- Central air: Yes
- Cooling Type: Central A/C
- Cooling Fuel: Electric
- Heating Type: Hot Water
- Heating Fuel: Natural Gas
- Water Heater: Natural Gas
Utilities
- Sewer: Public Sewer
- Water: Public
Structural Information
- Architectural Style: Ranch/Rambler
- Structure Type: Detached
- Construction: Vinyl Siding, Aluminum Siding
- Basement: Yes
- Basement Desc.: Walkout Level, Full, Fully Finished
- Foundation: Block
- Stories Description: Lower 1, Main
- Square Feet: 2,170
- Sq. Ft. Source: Estimated
- Living Area: 2,170 Sq. Ft.
- Finished Above Grnd: 1,400 Sq. Ft.
- Finished Below Grnd: 770 Sq. Ft.
- Year Built: 1970
- Year Built Source: Assessor
Unit Information
Unit 1
- Bathrooms-Lower: 1
Lot Features
- Lot Size (Acres): 0.27
- Lot Size (Sq. Ft.): 11,761
- Lot Size Source: Assessor
- Zoning: 101 RES
Financial Considerations
- Price Per Sq. Ft.: $241.43
- Assessment Year: 2026
- School Tax: $2,939
- City/TownTax: $398
- City/TownTax Freq: Annually
- County Tax: $982
- County Tax Freq: Annually
- Tax w/Assessment: $109,000
- Tax Amount: $4,319
- Tax Year: 2025
- Terms: Standard Sale
- Tax Total Finished Sq. Ft.: 1400
Disclosures and Reports
- Ownership: Fee Simple
- Inclusions: Washer, Dryer, Kitchen Refrigerator, Basement Refrigerator
- Lot Number: 7028
Listed by Daryl Tillman Realty Group, Christopher R Smith
Sold by Pagoda Realty ERA Powered, Anita Leazier

Get Pre-Approved Today
Schools
Schools serving 220 Maple Springs Dr
School District:Daniel Boone Area School District
| Name | Grades | Distance |
|---|---|---|
Daniel Boone Area Primary Center 576 Monocacy Creek Road, Birdsboro, PA 19508 | K-2 | 1.8 mi |
Daniel Boone Area Middle School 1845 Weavertown Road, Douglassville, PA 19518 | 6-8 | 4 mi |
Daniel Boone Area High School 501 Chestnut Street, Birdsboro, PA 19508 | 9-12 | 0.4 mi |
Disclaimer:
School attendance boundaries provided by ATTOM Data Solutions and are for reference only. Contact the school directly to verify enrollment eligibility.
Price & Sales History for 220 Maple Springs Dr
Date
Details
Price
Change
Source
6/26/2026
Sold
$371,000
9.76%
MLS
5/07/2026
Listed
$338,000
—
MLS
Disclaimer: Historical sales information is derived from public records provided by the county offices. Information is not guaranteed and should be independently verified.
220 Maple Springs Drive, Birdsboro, PA 19508 (MLS# PABK2071718) is a Single Family property that was sold at $371,000 on June 26, 2026. Want to learn more about 220 Maple Springs Drive? Do you have questions about finding other Single Family real estate for sale in Birdsboro? You can browse all Birdsboro real estate or contact a Coldwell Banker agent to request more information.