Full Property Details for 265 Ridgeway Rd
General
- Sold For: $650,000
- Taxes: $5,872 (2025)
- Status: Closed
- Type: Single Family
- Source: BrightMLSPhilly
- MLS ID: PABK2059106
- Added to Site: 320 day(s) ago
Interior
- Rooms/Areas: Living Room, Dining Room, Primary Bedroom, Bedroom 2, Bedroom 3, Bedroom 4, Kitchen, Den, Laundry, Bathroom 1, Bathroom 2, Bathroom 3
- Interior Features: Breakfast Area, Ceiling Fan(s), Crown Moldings, Dining Area, Family Room Off Kitchen, Floor Plan - Open, Kitchen - Eat-In, Upgraded Countertops, Wood Floors, Stove - Wood
- Fireplace: Yes
- Number of Fireplaces: 2
- Fireplace(s): Gas/Propane, Wood, Insert
- Appliances: Dishwasher, Oven/Range - Gas, Refrigerator, Microwave
- Flooring: CeramicTile, Hardwood, Stone, Vinyl, Wood
Rooms
- Total Bathrooms: 3
- Full Bathrooms: 3
- Upper Floor Baths: 1
- Upper - Full Baths: 1
- Main Floor Baths: 2
- Main - Full Baths: 2
- Total Bedrooms: 5
- Bedrooms Upper: 2
- Bedrooms Main & Up: 3
Exterior
- Exterior Features: Exterior Lighting
- Porch/Patio/Deck: Deck, Porch, Roof, Screened
Parking
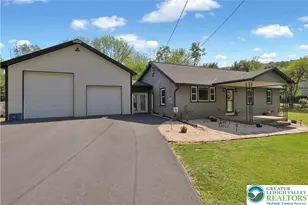
- Garage: Yes
- Garage Spaces: 2
- Total Spaces: 22
- Parking Features: Asphalt Driveway, Paved Driveway
- Parking Type: Detached Garage, Driveway, Off Street
- Garage Description: Additional Storage Area, Garage - Front Entry, Garage Door Opener, Oversized
Location
- Area: Cumru Twp (10239)
- Municipality: CUMRU TWP
- County: BERKS
- Driving Directions: Sign at bottom of driveway on the right while heading up Ridgeway
- Location Details: Mountain
School Information
- School District: Governor Mifflin
- Middle School: Governor Mifflin
- High School: Governor Mifflin
Heating & Cooling
- Central air: Yes
- Cooling Type: Central A/C
- Cooling Fuel: Electric
- Heating Type: Forced Air
- Heating Fuel: Oil
- Water Heater: Electric
Utilities
- Sewer: On Site Septic
- Water: Well
- Utility Description: Electric Available
Structural Information
- Architectural Style: Cape Cod, Cabin/Lodge, Cottage, Craftsman
- Structure Type: Detached
- Construction: Vinyl Siding, Aluminum Siding
- Basement: Yes
- Basement Desc.: Full
- Foundation: Stone
- Roof: Architectural Shingle
- Walls/Ceilings: Dry Wall, Plaster Walls, Wood Walls
- Windows: Insulated, Energy Efficient, Double Hung, Replacement
- Doors: ENERGY STAR Qualified Door(s), FrenchDoors, Insulated, Sliding Glass
- Stories Description: Main, Upper 1
- Square Feet: 2,362
- Sq. Ft. Source: Assessor
- Living Area: 2,362 Sq. Ft.
- Finished Above Grnd: 2,362 Sq. Ft.
- Year Built: 1900
- Year Built Source: Assessor
- Property Condition: Excellent
Additional Structures
- Other Structures: Shed, Garages, Spring House
Lot Features
- Property View: Trees/Woods
- Lot Size (Acres): 17.65
- Lot Size (Sq. Ft.): 768,833
- Lot Size Source: Assessor
- Zoning: RESIDENTIAL
- Lot Description: Backs to Trees, Private, Secluded, Trees/Wooded
Financial Considerations
- Price Per Sq. Ft.: $275.19
- Assessment Year: 2025
- School Tax: $4,035
- City/TownTax: $684
- City/TownTax Freq: Annually
- County Tax: $1,153
- County Tax Freq: Annually
- Tax w/Assessment: $127,900
- Tax Amount: $5,872
- Tax Year: 2025
- Terms: Standard Sale
- Tax Total Finished Sq. Ft.: 2362
Disclosures and Reports
- Ownership: Fee Simple
- Exclusions: Personal Property
- Inclusions: Kitchen Appliances, Washer and Dryer
- Lot Number: 5087
Listed by Saunders Real Estate, Jill M Saunders
Sold by BHHS Fox & Roach-Center City Walnut, Nancy Casey