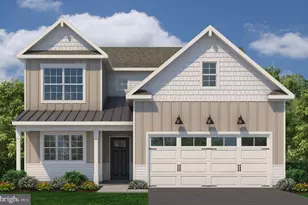
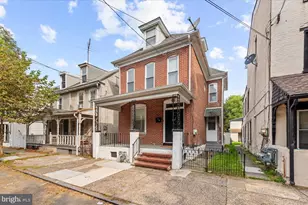
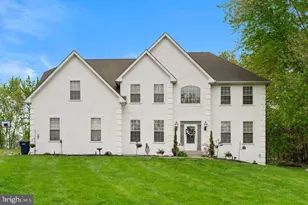
This is a carousel with tiles that activate property listing cards. Use the previous and next buttons to navigate.
1/68
$685,000
This is a carousel with tiles that activate property listing cards. Use the previous and next buttons to navigate.
1/68
Property Description
*AN OFFER HAS BEEN RECEIVED. OFFER DEADLINE IS SET FOR TUESDAY APRIL 14TH AT 3PM * Where size, style, and complete renovation meet, this stunning home offers the space you want and modern updates you will love !! Fully Renovated 5-Bedroom Home on Nearly an Acre in Exeter School District! Welcome to 31 Ogden Dr., a beautifully renovated home offering 5 bedrooms, 3 full bathrooms, and nearly an acre of professionally landscaped outdoor space designed for both relaxation and entertaining. Completely updated from top to bottom, this move-in ready property features all new flooring throughout, along with a brand-new roof, new windows, new siding, and a new mini-split heating and air conditioning system, providing modern comfort and efficiency. The stunning kitchen is truly the centerpiece of the home, featuring granite countertops, stainless steel appliances, double ovens, custom cabinetry, stylish tile backsplash, and an oversized center island with seating for five, perfect for cooking, gathering, and entertaining. The spacious first-floor primary suite offers a private retreat with a brand-new master bathroom and walk-in closet. Pocket doors provide flexibility, allowing the adjoining space to function as an additional family room, sitting area, or private suite. The finished lower level provides exceptional additional living space with a large family room featuring a custom-built wet bar and beautiful brick fireplace, creating the perfect setting for entertaining. This level also includes an amazing game room (with games negotiable), a bedroom currently used as a home gym, and a full bathroom. One of the standout features of the lower level is the expansive sunroom filled with tons of natural light and high vaulted ceilings , offering a bright and inviting space to relax while enjoying views of the backyard year-round. Outdoor living shines with a fully fenced yard, professional landscaping, a tranquil waterfall feature, and a spacious patio area ideal for barbecues, gatherings, and outdoor entertaining. Car enthusiasts and hobbyists will appreciate the attached two-car garage as well as the detached three-car garage , providing excellent space for vehicles, storage, or workshop use. Additional benefits include a private well for water, helping homeowners avoid costly local water utility expenses.This exceptional home combines space, thoughtful upgrades, and beautiful indoor and outdoor living areas while being conveniently located in the highly desirable Exeter School District, close to shopping, dining, and major commuting routes
Full Property Details
Full Property Details for 31 Ogden Dr
General
- Price: $685,000
- Taxes: $8,503 (2025)
- Status: Active
- Type: Single Family
- Source: BrightMLSPhilly
- MLS ID: PABK2069086
- Updated: 7/8/2026
- Added to Site: 122 day(s) ago
Interior
- Number of Rooms: 10
- Rooms/Areas: Dining Room, Primary Bedroom, Bedroom 2, Bedroom 3, Bedroom 4, Bedroom 5, Kitchen, Game Room, Family Room, Sun/Florida Room, Laundry, Primary Bathroom, Full Bath
- Interior Features: Bar, Breakfast Area, Carpet, Ceiling Fan(s), Combination Kitchen/Dining, Dining Area, Entry Level Bedroom, Exposed Beams, Family Room Off Kitchen, Floor Plan - Open, Kitchen - Gourmet, Kitchen - Island, Primary Bath(s), Recessed Lighting, Upgraded Countertops, Walk-in Closet(s), Wet/Dry Bar, Wood Floors
- Fireplace: Yes
- Number of Fireplaces: 1
- Fireplace(s): Brick, Gas/Propane
- Appliances: Oven - Double, Stainless Steel Appliances
- Flooring: Carpet, Hardwood
Rooms
Bathrooms
- Total Bathrooms: 3
- Full Bathrooms: 3
- Main Floor Baths: 2
- Main - Full Baths: 2
- Lower Floor Baths: 1
- Lower - Full Baths: 1
Bedrooms
- Total Bedrooms: 5
- Bedrooms Lower: 1
- Bedrooms Main & Up: 4
Exterior
- Exterior Features: BBQ Grill, Boat Storage, Extensive Hardscape, Exterior Lighting, Gutter System, Play Area, Water Falls
- Porch/Patio/Deck: Balcony, Patio(s)
Parking
- Garage: Yes
- Garage Spaces: 2
- Carport Spaces: 3
- Total Spaces: 9
- Parking Features: Asphalt Driveway
- Parking Type: Attached Garage, Detached Carport, Driveway
- Garage Description: Additional Storage Area, Garage - Front Entry, Inside Access, Oversized
Location
- Area: Exeter Twp (10243)
- Municipality: EXETER TWP
- County: BERKS
- Driving Directions: use GPS for the best directions to location...
School Information
- School District: Exeter Township
Heating & Cooling
- Central air: Yes
- Cooling Type: Central A/C, Ductless/Mini-Split
- Cooling Fuel: Electric
- Heating Type: Heat Pump - Electric BackUp
- Heating Fuel: Electric
- Water Heater: Electric
Utilities
- Sewer: Public Sewer
- Water: Well
Structural Information
- Architectural Style: Craftsman
- Structure Type: Detached
- Construction: Other
- Basement: Yes
- Basement Entrance: Yes
- Basement Desc.: Fully Finished, Garage Access, Side Entrance, Walkout Level
- Foundation: Other
- Roof: Shingle
- Walls/Ceilings: Beamed Ceilings, Cathedral Ceilings
- Stories Description: Lower 1, Main
- Square Feet: 3,685
- Sq. Ft. Source: Estimated
- Living Area: 3,685 Sq. Ft.
- Finished Above Grnd: 3,685 Sq. Ft.
- Year Built: 1980
- Year Built Source: Assessor
- Property Condition: Excellent
Unit Information
Unit 1
- Bathrooms-Lower: 1
- Bedrooms-Lower: 1
Additional Structures
- Other Structures: Garage(s)
Lot Features
- Property View: Trees/Woods
- Lot Size (Acres): 0.86
- Lot Size (Sq. Ft.): 37,461
- Lot Size Source: Assessor
- Zoning: RESIDENTIAL
- Lot Description: Open
- Fencing (Description): Fully
Financial Considerations
- Price Per Sq. Ft.: $185.89
- Assessment Year: 2025
- School Tax: $6,339
- City/TownTax: $620
- City/TownTax Freq: Annually
- County Tax: $1,544
- County Tax Freq: Annually
- Tax w/Assessment: $171,300
- Tax Amount: $8,503
- Tax Year: 2025
Disclosures and Reports
- Ownership: Fee Simple
- Lot Number: 4733
Listed by BHHS Homesale Realty- Reading Berks, Carolyn G Ilg
Get Pre-Approved Today
Schools
Schools serving 31 Ogden Dr
School District:Exeter Township School District
| Name | Grades | Distance |
|---|---|---|
Lorane El School 699 Rittenhouse Drive, Reading, PA 19606 | K-4 | 0.9 mi |
Exeter Twp Junior High School 151 East 39th Street, Reading, PA 19606 | 7-8 | 2.7 mi |
Exeter Twp Senior High School 201 East 37th Street, Reading, PA 19606 | 9-12 | 2.9 mi |
Disclaimer:
School attendance boundaries provided by ATTOM Data Solutions and are for reference only. Contact the school directly to verify enrollment eligibility.
Price & Sales History for 31 Ogden Dr
Date
Details
Price
Change
Source
3/30/2026
Price Reduced
$685,000
-7.43%
MLS
3/25/2026
Price Reduced
$740,000
-1.99%
MLS
3/14/2026
Price Reduced
$755,000
-2.58%
MLS
3/09/2026
Listed
$775,000
171.93%
MLS
7/09/2021
Sold
$285,000
—
Public Record
Disclaimer: Historical sales information is derived from public records provided by the county offices. Information is not guaranteed and should be independently verified.
Tax History
Tax History for 31 Ogden Dr
Year
Property Taxes
Change
Tax Assessment
Change
2026
$2,547
1%
$171,300
—
2025
$2,511
7%
$171,300
—
2024
$2,354
-70%
$171,300
—
2023
$7,869
10%
$171,300
—
2022
$7,170
-6%
$171,300
—
2021
$7,663
1%
$171,300
—
2020
$7,578
1%
$171,300
—
2019
$7,494
—
$171,300
—
2018
$7,472
1%
$171,300
—
2017
$7,364
3%
$171,300
—
2016
$7,173
1%
$171,300
—
2015
$7,108
1%
$171,300
—
2014
$7,030
—
$171,300
—
Disclaimer: Historical tax information is derived from public records provided by the county offices. Information is not guaranteed and should be independently verified.
Estimate the Cost
Estimate the Cost for 31 Ogden Dr
31 Ogden Drive, Birdsboro, PA 19508 (MLS# PABK2069086) is a Single Family property with 5 bedrooms and 3 full bathrooms. 31 Ogden Drive is currently listed for $685,000 and was received on March 09, 2026. Want to learn more about 31 Ogden Drive? Do you have questions about finding other Single Family real estate for sale in Birdsboro? You can browse all Birdsboro real estate or contact a Coldwell Banker agent to request more information.