
This is a carousel with tiles that activate property listing cards. Use the previous and next buttons to navigate.
1/1
$479,990
This is a carousel with tiles that activate property listing cards. Use the previous and next buttons to navigate.
1/1
Property Description
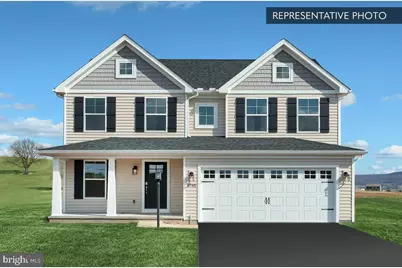
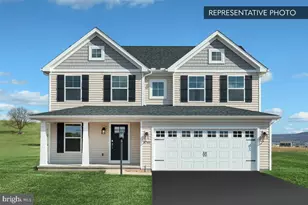
Enjoy $7,500 in Flex Cash on select standing inventory closing on or before March 31, 2026-use it in the way that best supports your purchase. Buyer qualifications apply. See Agent for details. Welcome to your brand-new Emily plan home, offering 4 bedrooms and 2.5 baths with a layout designed for modern living. The open-concept first floor seamlessly connects the kitchen, breakfast area, and spacious family room-perfect for entertaining and everyday life. A convenient half bath and a versatile flex room add functionality for a home office, playroom, or formal dining space. Upstairs, the expansive primary suite provides a private retreat with two walk-in closets and an ensuite bath. A centrally located second-floor laundry room adds everyday convenience, while three additional bedrooms and a full hall bath offer plenty of space for family or guests. A finished basement option is available to further expand your living space. Located on Chestnut Street in Birdsboro, this home offers small-town charm with easy access to Routes 422 and 724, nearby parks, outdoor recreation, and local shops-combining comfort, convenience, and a relaxed community setting. 10-Year Builder Warranty included. Schedule your showing today! 📸 Photos are of a similar model and may display upgrades not included in the listed price. Subdivision assessment is pending; MLS reflects zero taxes. Final taxes will be determined based on the improved lot and dwelling assessment.
Full Property Details
Full Property Details for 325 Chestnut St #LOT 1
General
- Sold For: $479,990
- Taxes: (2025)
- Status: Closed
- Type: Single Family
- Source: BrightMLSPhilly
- MLS ID: PABK2067638
- Added to Site: 116 day(s) ago
Interior
- Number of Rooms: 7
- Rooms/Areas: Bedroom 2, Bedroom 3, Bedroom 4, Bedroom 1, Bathroom 1, Bathroom 2, Half Bath
- Interior Features: Bathroom - Stall Shower, Bathroom - Tub Shower, Bathroom - Walk-In Shower, Breakfast Area, Carpet, Combination Kitchen/Dining, Combination Kitchen/Living, Combination Dining/Living, Crown Moldings, Family Room Off Kitchen, Floor Plan - Open, Kitchen - Island, Pantry, Primary Bath(s), Walk-in Closet(s), Upgraded Countertops
- Appliances: Disposal, Dishwasher, Energy Efficient Appliances, Microwave, Oven/Range - Electric, Stainless Steel Appliances, Washer/Dryer Hookups Only, Water Heater
Rooms
Bathrooms
- Total Bathrooms: 3
- Full Bathrooms: 2
- Half Bathrooms: 1
- Upper Floor Baths: 2
- Upper - Full Baths: 2
- Main Floor Baths: 1
- Main - 1/2 Baths: 1
Bedrooms
- Total Bedrooms: 4
- Bedrooms Upper: 4
Additional Information
- Security/Safety: Carbon Monoxide Detector(s), Smoke Detector
Exterior
- Exterior Features: Exterior Lighting
Parking
- Garage: Yes
- Garage Spaces: 2
- Total Spaces: 4
- Parking Type: Attached Garage, Driveway
- Garage Description: Garage - Front Entry, Inside Access, Garage Door Opener
Location
- Area: Union Twp (10288)
- Municipality: UNION TWP
- County: BERKS
- Driving Directions: I-176 Take exit 10 (PA-724) toward Birdsboro Continue on PA-724 E. Drive to Chestnut St in Birdsboro Turn right onto PA-724 E Turn right onto N Furnace St Turn left onto E Main St Turn right onto Chestnut St Destination will be on the left
School Information
- School District: Daniel Boone Area
Heating & Cooling
- Central air: Yes
- Cooling Type: Central A/C, Heat Pump(s)
- Cooling Fuel: Electric
- Heating Type: Forced Air, Hot Water, Programmable Thermostat
- Heating Fuel: Electric
- Water Heater: Electric
Utilities
- Sewer: Public Sewer
- Water: Public
Structural Information
- Architectural Style: Traditional
- Structure Type: Detached
- Builder: Berks Homes, LLC
- Model: Emily C
- Construction: Batts Insulation, Concrete, CPVC/PVC, Frame, Glass, Rigid Insulation, Rough-In Plumbing, Spray Foam Insulation, Stick Built, Stone, Vinyl Siding
- Basement: Yes
- Basement Desc.: Full, Interior Access, Poured Concrete, Rough Bath Plumb, Sump Pump, Unfinished
- Foundation: Concrete Perimeter, Passive Radon Mitigation
- Roof: Architectural Shingle, Asphalt, Fiberglass
- Walls/Ceilings: Dry Wall
- Windows: Double Pane, Energy Efficient, Insulated, Low-E, Screens, Vinyl Clad
- Doors: Insulated
- Stories Description: Main, Upper 1
- Square Feet: 3,343
- Sq. Ft. Source: Estimated
- Living Area: 2,329 Sq. Ft.
- Finished Above Grnd: 2,329 Sq. Ft.
- Year Built: 2026
- Year Built Source: Estimated
- Property Condition: Excellent
Lot Features
- Lot Size (Acres): 0.28
- Lot Size (Sq. Ft.): 12,197
- Lot Size Source: Estimated
- Zoning: R
Financial Considerations
- Price Per Sq. Ft.: $206.09
- Tax Year: 2025
- Terms: Standard Sale
Disclosures and Reports
- Ownership: Fee Simple
- Inclusions: Oven/Range, Dishwasher, Microwave & Disposal
Get Pre-Approved Today
Schools
Schools serving 325 Chestnut St #LOT 1
School District:Daniel Boone Area School District
| Name | Grades | Distance |
|---|---|---|
Daniel Boone Area Primary Center 576 Monocacy Creek Road, Birdsboro, PA 19508 | K-2 | 1.9 mi |
Daniel Boone Area Middle School 1845 Weavertown Road, Douglassville, PA 19518 | 6-8 | 4.1 mi |
Daniel Boone Area High School 501 Chestnut Street, Birdsboro, PA 19508 | 9-12 | 0.3 mi |
Disclaimer:
School attendance boundaries provided by ATTOM Data Solutions and are for reference only. Contact the school directly to verify enrollment eligibility.
Price & Sales History for 325 Chestnut St #LOT 1
Date
Details
Price
Change
Source
4/28/2026
Sold
$479,990
—
MLS
2/01/2026
Listed
$479,990
—
MLS
Disclaimer: Historical sales information is derived from public records provided by the county offices. Information is not guaranteed and should be independently verified.
325 Chestnut Street #LOT 1, Birdsboro, PA 19508 (MLS# PABK2067638) is a Single Family property that was sold at $479,990 on April 28, 2026. This property was sold by Kimberly Raifsnider from our Wyomissing Office.Want to learn more about 325 Chestnut Street #LOT 1? Do you have questions about finding other Single Family real estate for sale in Birdsboro? You can browse all Birdsboro real estate or contact a Coldwell Banker agent to request more information.