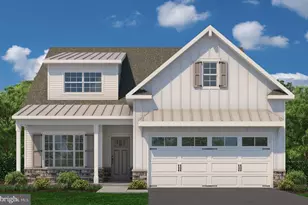
This is a carousel with tiles that activate property listing cards. Use the previous and next buttons to navigate.
$476,490
Get directions
View more dates
Join us at Scottish Hollow #The Macgregor Drive on:
- Open House: 10:00 AM - 5:00 PM
Saturday 9/26 10:00 AM - 5:00 PM
Scottish Hollow #The Macgregor Drive,Birdsboro, PA 19508Scottish Hollow #The Macgregor DriveBirdsboroPA19508 - Open House: 10:00 AM - 5:00 PM
Sunday 9/27 10:00 AM - 5:00 PM
Scottish Hollow #The Macgregor Drive,Birdsboro, PA 19508Scottish Hollow #The Macgregor DriveBirdsboroPA19508 - Open House: 10:00 AM - 5:00 PM
Friday 10/2 10:00 AM - 5:00 PM
Scottish Hollow #The Macgregor Drive,Birdsboro, PA 19508Scottish Hollow #The Macgregor DriveBirdsboroPA19508 - Open House: 10:00 AM - 5:00 PM
Saturday 10/3 10:00 AM - 5:00 PM
Scottish Hollow #The Macgregor Drive,Birdsboro, PA 19508Scottish Hollow #The Macgregor DriveBirdsboroPA19508 - Open House: 10:00 AM - 5:00 PM
Sunday 10/4 10:00 AM - 5:00 PM
Scottish Hollow #The Macgregor Drive,Birdsboro, PA 19508Scottish Hollow #The Macgregor DriveBirdsboroPA19508 - Open House: 10:00 AM - 5:00 PM
Friday 10/9 10:00 AM - 5:00 PM
Scottish Hollow #The Macgregor Drive,Birdsboro, PA 19508Scottish Hollow #The Macgregor DriveBirdsboroPA19508 - Open House: 10:00 AM - 5:00 PM
Saturday 10/10 10:00 AM - 5:00 PM
Scottish Hollow #The Macgregor Drive,Birdsboro, PA 19508Scottish Hollow #The Macgregor DriveBirdsboroPA19508 - Open House: 10:00 AM - 5:00 PM
Sunday 10/11 10:00 AM - 5:00 PM
Scottish Hollow #The Macgregor Drive,Birdsboro, PA 19508Scottish Hollow #The Macgregor DriveBirdsboroPA19508
This is a carousel with tiles that activate property listing cards. Use the previous and next buttons to navigate.
Full Property Details for Scottish Hollow #The Macgregor Dr
General
- Price: $476,490
- HOA FEE: $258/month
- Taxes: (2026)
- Status: Active
- Type: Single Family
- Source: BrightMLSPhilly
- MLS ID: PABK2077804
- Updated: 9/20/2026
- Added to Site: 7 day(s) ago
Interior
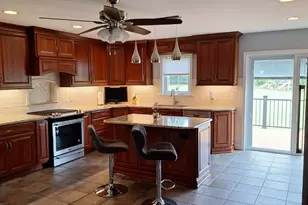
- Rooms/Areas: Living Room, Dining Room, Primary Bedroom, Bedroom 2, Kitchen, Great Room, Laundry, Mud Room, Utility Room, Bathroom 2, Primary Bathroom
- Interior Features: Bathroom - Walk-In Shower, Bathroom - Tub Shower, Carpet, Dining Area, Entry Level Bedroom, Floor Plan - Open, Kitchen - Island, Primary Bath(s), Walk-in Closet(s)
- Appliances: Built-In Microwave, Dishwasher, Energy Efficient Appliances, Oven/Range - Gas, Stainless Steel Appliances, Water Heater - High-Efficiency
- Flooring: Carpet, Laminated, Vinyl
Rooms
Bathrooms
- Total Bathrooms: 2
- Full Bathrooms: 2
- Main Floor Baths: 2
- Main - Full Baths: 2
Bedrooms
- Total Bedrooms: 2
- Bedrooms Main & Up: 2
Additional Information
- Shared Amenities: Community Center, Pickleball Courts, Pool - Outdoor
- Shared Pool: Yes
- Pool: Yes
Exterior
- Exterior Features: Sidewalks, Street Lights
Parking
- Garage: Yes
- Garage Spaces: 2
- Total Spaces: 4
- Parking Type: Attached Garage, Driveway
- Garage Description: Garage - Front Entry
Location
- Area: Amity Twp (10224)
- Municipality: AMITY TWP
- County: BERKS
- Cross Streets: Amity Park Road
- Driving Directions: From (422) Benjamin Franklin Hwy & Limekiln Road: Head North on Limekiln Road. Turn right onto Amity Park Road. Turn left onto Scottish Hollow Drive. Sales Studio is on the right. From (662) Old Swede Road & Weavertown Road: Head West on Weavertown Road. Turn left onto Amity Park Road. Turn right onto Scottish Hollow Drive. Sales Studio is on the right.
School Information
- School District: Daniel Boone Area
Community
- Association: Yes
- Assoc. Fees Include: Common Area Maintenance, Lawn Maintenance, Pool(s), Snow Removal, Trash
- Adult Community: Yes
Heating & Cooling
- Central air: Yes
- Cooling Type: Central A/C
- Cooling Fuel: Other
- Heating Type: Forced Air
- Heating Fuel: Propane - Metered
- Water Heater: Electric
Utilities
- Sewer: Public Sewer
- Water: Public
- Utility Description: Under Ground
Structural Information
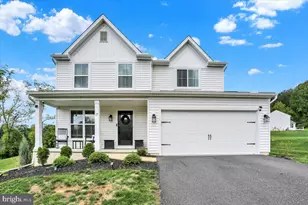
- Architectural Style: Traditional
- Structure Type: Detached
- Builder: THP Homes
- Model: The MacGregor
- Construction: Batts Insulation, Blown-In Insulation, Masonry, Vinyl Siding
- Foundation: Passive Radon Mitigation
- Walls/Ceilings: 9'+ Ceilings
- Windows: Low-E
- Stories Description: Main
- Square Feet: 1,769
- Sq. Ft. Source: Estimated
- Living Area: 1,769 Sq. Ft.
- Finished Above Grnd: 1,769 Sq. Ft.
- Year Built: 2026
- Year Built Source: Estimated
- Property Condition: Excellent
Lot Features
- Lot Size (Acres): 0.04
- Lot Size (Sq. Ft.): 1,769
- Lot Size Source: Estimated
- Lot Dimensions: Lot size is appro x imate. Ownership includes the land beneath the homes; common areas are maintained
- Zoning: PBOI
- Lot Description: Zero Lot Line
Green Features
- RFactor - Ceilings: R-30
Financial Considerations
- Price Per Sq. Ft.: $269.36
- Association Fee: $258
- Assoc Fee Freq.: Monthly
- Tax Year: 2026
Disclosures and Reports
- Ownership: Fee Simple
Listed by Craig Properties Inc, Andrew Craig
Schools serving Scottish Hollow #The Macgregor Dr
| Name | Grades | Distance |
|---|---|---|
Daniel Boone Area Middle School 1845 Weavertown Road, Douglassville, PA 19518 | 6-8 | 1.2 mi |
Daniel Boone Area Intermediate Center 200 Boone Drive, Douglassville, PA 19518 | K-5 | 1.4 mi |
Daniel Boone Area High School 501 Chestnut Street, Birdsboro, PA 19508 | 9-12 | 3 mi |
Price & Sales History for Scottish Hollow #The Macgregor Dr
Estimate the Cost for Scottish Hollow #The Macgregor Dr
Scottish Hollow #The Macgregor Drive, Birdsboro, PA 19508 (MLS# PABK2077804) is a Single Family property with 2 bedrooms and 2 full bathrooms. Scottish Hollow #The Macgregor Drive is currently listed for $476,490 and was received on September 14, 2026. Want to learn more about Scottish Hollow #The Macgregor Drive? Do you have questions about finding other Single Family real estate for sale in Birdsboro? You can browse all Birdsboro real estate or contact a Coldwell Banker agent to request more information.