Full Property Details for MLS# PABK2074978
General
- Sold For: $320,000
- Taxes: $3,209 (2026)
- Status: Closed
- Type: Single Family
- Source: BrightMLSPhilly
- MLS ID: PABK2074978
- Added to Site: 90 day(s) ago
Interior
Rooms
- Total Bathrooms: 2
- Full Bathrooms: 2
- Main Floor Baths: 2
- Main - Full Baths: 2
- Total Bedrooms: 3
- Bedrooms Main & Up: 3
Parking
- Garage: Yes
- Garage Spaces: 1
- Total Spaces: 6
- Parking Type: Driveway, Detached Garage
- Garage Description: Additional Storage Area
Location
- Area: Amity Twp (10224)
- Municipality: AMITY TWP
- County: BERKS
- Driving Directions: Use GPS for best results
School Information
- School District: Daniel Boone Area
Heating & Cooling
- Central air: Yes
- Cooling Type: Central A/C
- Cooling Fuel: Electric
- Heating Type: Forced Air
- Heating Fuel: Oil
- Water Heater: Electric
Utilities
- Sewer: Public Sewer
- Water: Well
Structural Information
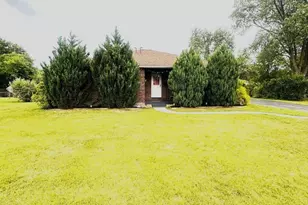
- Architectural Style: Cape Cod
- Structure Type: Detached
- Construction: Stucco
- Basement: Yes
- Basement Desc.: Unfinished
- Foundation: Other
- Stories Description: Main
- Square Feet: 1,066
- Sq. Ft. Source: Estimated
- Living Area: 1,066 Sq. Ft.
- Finished Above Grnd: 1,066 Sq. Ft.
- Year Built: 1946
- Year Built Source: Estimated
Lot Features
- Lot Size (Acres): 0.24
- Lot Size (Sq. Ft.): 10,454
- Lot Size Source: Estimated
- Zoning: RESIDENTIAL
Financial Considerations
- Price Per Sq. Ft.: $295.5
- Assessment Year: 2026
- School Tax: $2,373
- County Tax: $625
- County Tax Freq: Annually
- Tax w/Assessment: $69,300
- Tax Amount: $3,209
- Tax Year: 2026
- Terms: Standard Sale
Disclosures and Reports
- Ownership: Fee Simple
- Exclusions: Personal property
- Inclusions: All Appliances, Washer, Dryer
- Lot Number: 7816
Listed by RE/MAX Of Reading, Matthew Gantkowski
Sold by Weikel Realty Group LLC, Chris J Weikel

![[Address not provided], Birdsboro, PA 19508 - Photo 1](https://m.cbhomes.com/p/340/PABK2074978/456b49C8EA904a1/pds23tp.webp)