This is a carousel with tiles that activate property listing cards. Use the previous and next buttons to navigate.
1/72
$645,000 Just Listed
This is a carousel with tiles that activate property listing cards. Use the previous and next buttons to navigate.
1/72
Property Description
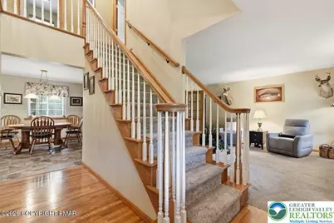
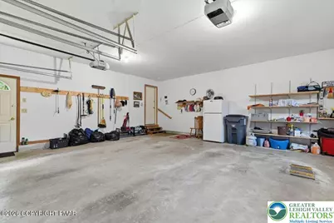
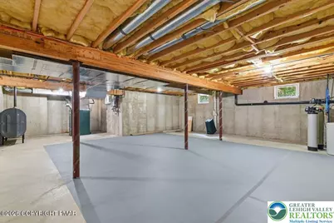
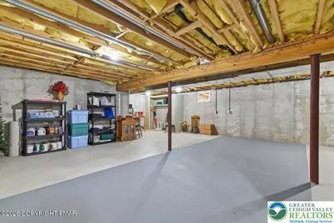
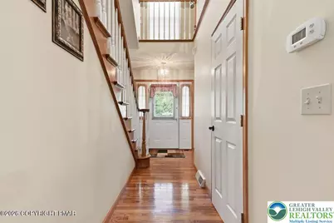
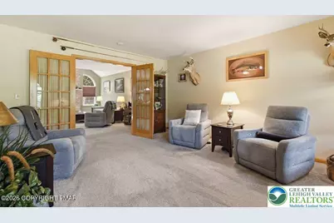
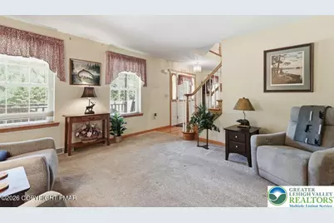
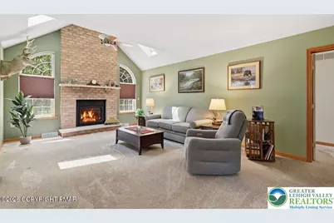
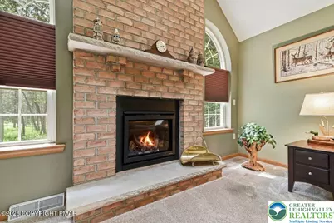
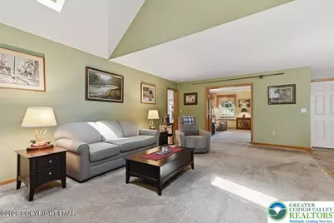
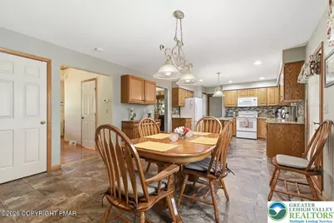
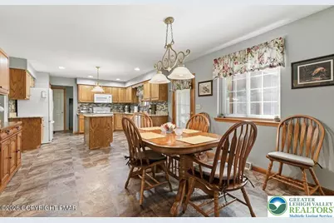
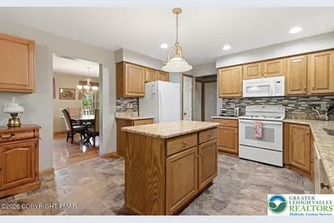
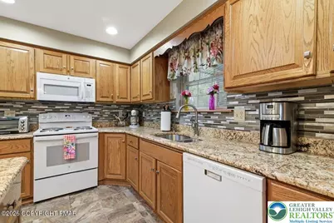
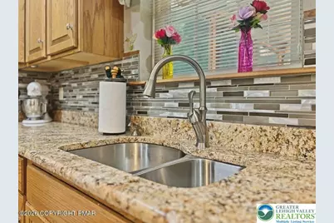
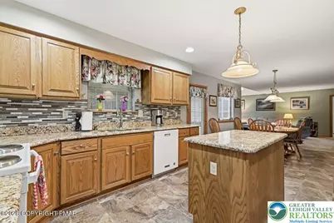
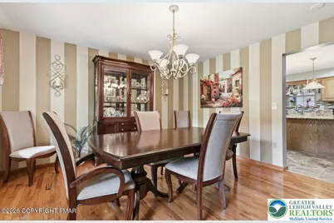
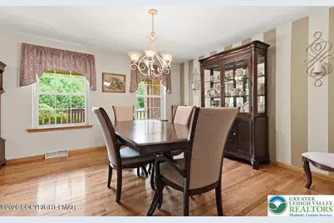
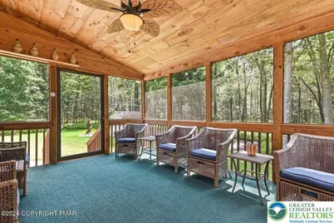
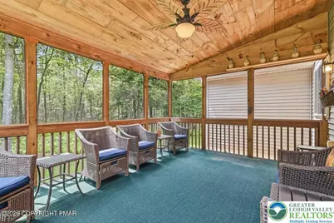
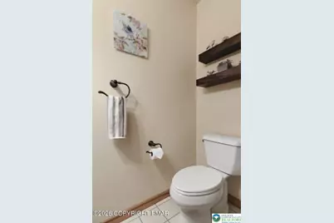
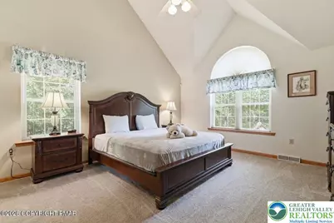
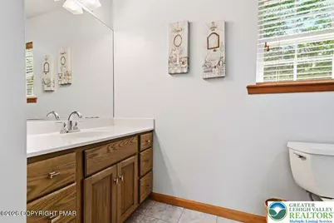
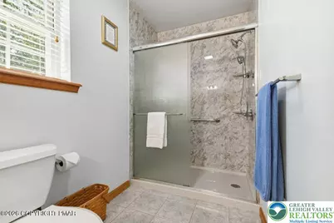
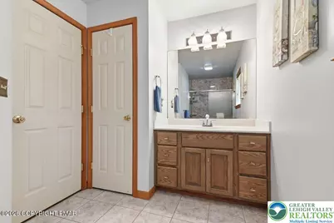
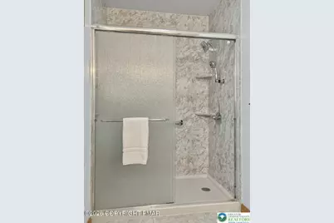
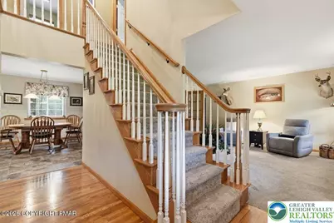
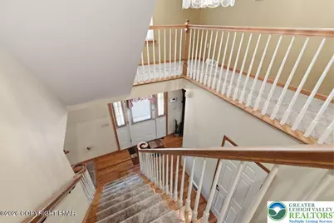
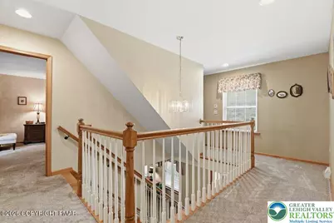
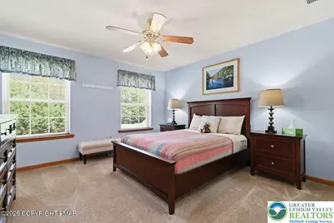
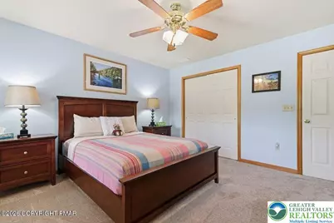
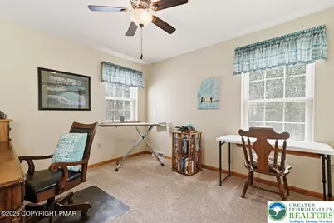
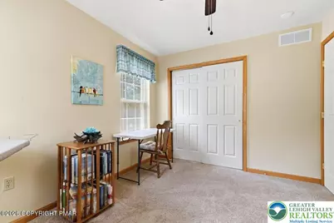
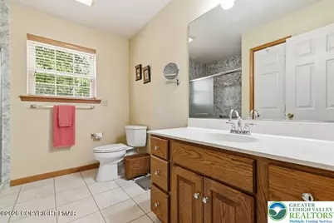
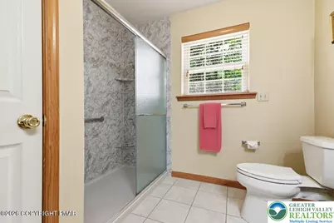
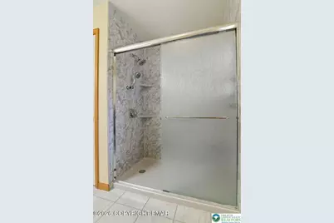
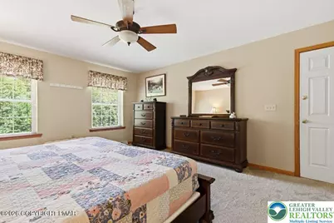
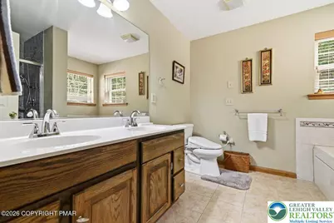
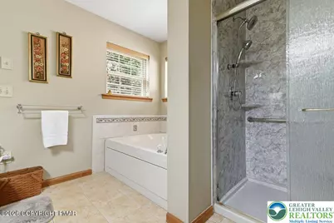
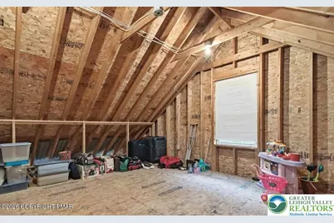
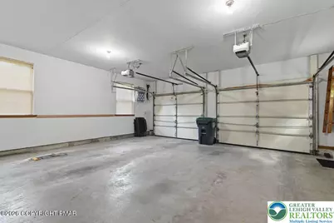
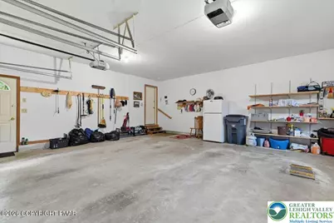
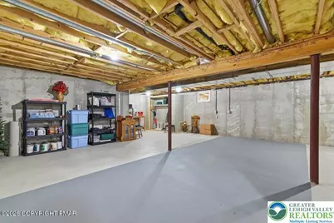
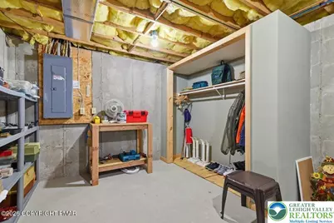
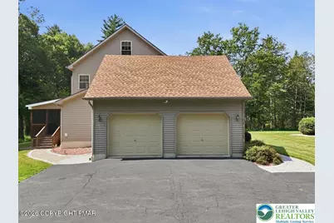
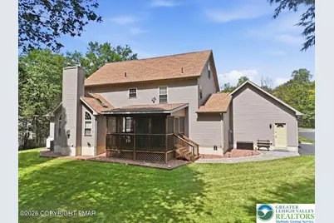
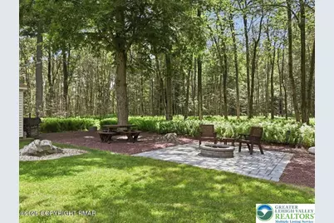
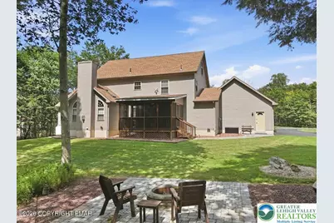
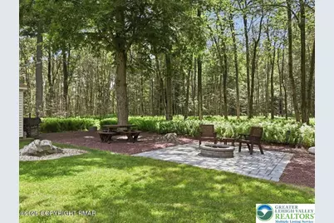
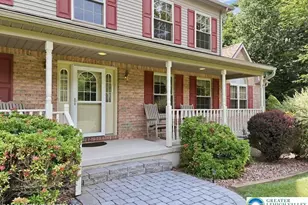
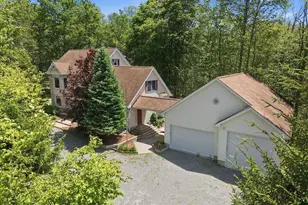
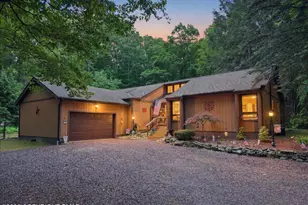
Fawn Ridge Estates, Pride of ownership shines throughout this meticulously maintained home! Featuring 4 bedrooms and 3½ bathrooms, including two spacious primary suites with private en-suite bathrooms--one on the main level and one upstairs--this home offers comfort and flexibility for family and guests alike. The kitchen features granite countertops, a center island, abundant cabinetry, and space for a dining table, in addition to the formal dining room. Step out to the screened porch overlooking your private 2.11-acre property, the perfect place to relax and enjoy the peaceful surroundings. Vaulted ceilings and a cozy fireplace create a warm, inviting atmosphere, while central air and on-demand hot water provide modern convenience. Enjoy three levels of living space, And a huge, basement with an unfinished area ready to be customized to fit your needs. Outside, you'll find a 2-car garage, attractive paver walkways, a paver fire pit, a storage shed, and a hand-carved wooden bear that adds to the charm. Tucked away in the heart of the Poconos, you'll enjoy easy access to golfing, white-water rafting, boating, hiking, state parks, and two ski resorts just a short drive away.
Full Property Details
Full Property Details for 138 Scenic Dr
General
- Price: $645,000
- HOA FEE: $126/month
- HOA FEE FREQ.: Annually
- Taxes: $7,957
- Status: Active
- Type: Single Family
- Source: Lehigh_Valley
- MLS ID: 781056
- Updated: 7/20/2026
- Added to Site: 2 day(s) ago
Interior
- Number of Rooms: 9
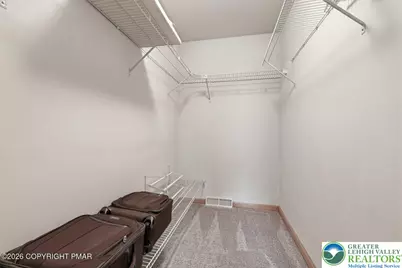
- Interior Features: Attic, Cathedral Ceiling(s), Dining Area, Separate/Formal Dining Room, High Ceilings, Storage, Vaulted Ceiling(s), Walk-In Closet(s), Window Treatments
- Fireplace: Yes
- Fireplace(s): Family Room
- Appliances: Dishwasher, Electric Oven, Electric Range, Electric Water Heater, Free-Standing Freezer, Microwave, Refrigerator, Water Softener Owned
- Flooring: Carpet, Ceramic Tile, Hardwood, Linoleum
Rooms
Bathrooms
- Total Bathrooms: 4
- Full Bathrooms: 3
- Half Bathrooms: 1
Bedrooms
- Total Bedrooms: 4
Other Rooms
- Laundry: Main Level
Exterior
- Exterior Features: Fire Pit, Porch
- Porch/Patio/Deck: Porch, Screened
Parking
- Garage: Yes
- Attached garage: Yes
- Garage Spaces: 2
- Parking Features: Attached, Driveway, Garage
Location
- Area: Tobyhanna Twp
- County: Monroe
- Subdivision: Not in Development
- Driving Directions: 115 to Scenic Dr. Home is on Right. #138 Latitude: 41.118441 Longitude: -75.620869
School Information
- Elem School District: Pocono Mountain
- Midd School District: Pocono Mountain
- High School District: Pocono Mountain
- Elementary School: Pocono Mountain
- Middle School: Pocono Mountain
- High School: Pocono Mountain
Community
- Home Owners Assn.: Lehigh Valley MLS
Heating & Cooling
- Central air: Yes
- Air Conditioning: Yes
- Cooling Type: Central Air, Ceiling Fan(s)
- Heating Type: Forced Air, Oil
Utilities
- Sewer: Public Sewer
- Water: Well
- Well: Yes
Structural Information
- Architectural Style: Colonial
- Construction: Vinyl Siding
- Basement Desc.: Full, Concrete, Sump Pump
- Roof: Asphalt, Fiberglass
- Windows: Drapes
- Stories/Levels: 2
- Square Feet: 3,365
- Living Area: 3,365 Sq. Ft.
- Year Built: 2004
Lot Features
- Lot Size (Acres): 2.11
- Lot Size (Sq. Ft.): 91,912
- Zoning: RR
Financial Considerations
- Association Fee: $1,510
- Assoc Fee Freq.: Annually
- Tax Amount: $7,957.91
Disclosures and Reports
- Property ID: 19/90775
Listed by Century 21 Select Group
Get Pre-Approved Today
Schools
Schools serving 138 Scenic Dr
School District:Pocono Mountain School District
Disclaimer:
School attendance boundaries provided by ATTOM Data Solutions and are for reference only. Contact the school directly to verify enrollment eligibility.
Price & Sales History for 138 Scenic Dr
Date
Details
Price
Change
Source
7/20/2026
Listed
$645,000
148.08%
MLS
3/17/2017
Sold
$260,000
—
Public Record
Disclaimer: Historical sales information is derived from public records provided by the county offices. Information is not guaranteed and should be independently verified.
Tax History
Tax History for 138 Scenic Dr
Year
Property Taxes
Change
Tax Assessment
Change
2026
$2,053
—
$257,410
—
2025
$2,053
23%
$257,410
—
2024
$1,667
28%
$257,410
—
2023
$1,304
-56%
$257,410
—
2022
$2,965
-54%
$257,410
—
2021
$6,454
-24%
$257,410
423%
2019
$8,449
—
$49,200
—
2018
$8,449
—
$49,200
1%
2017
$8,426
-1%
$48,500
—
2016
$8,487
-2%
$48,500
—
2015
$8,620
-6%
$48,500
-4%
2014
$9,176
—
$50,490
—
Disclaimer: Historical tax information is derived from public records provided by the county offices. Information is not guaranteed and should be independently verified.
Estimate the Cost
Estimate the Cost for 138 Scenic Dr
138 Scenic Drive, Blakeslee, PA 18610 (MLS# 781056) is a Single Family property with 4 bedrooms, 3 full bathrooms and 1 partial bathroom. 138 Scenic Drive is currently listed for $645,000 and was received on July 20, 2026. Want to learn more about 138 Scenic Drive? Do you have questions about finding other Single Family real estate for sale in Blakeslee? You can browse all Blakeslee real estate or contact a Coldwell Banker agent to request more information.