This is a carousel with tiles that activate property listing cards. Use the previous and next buttons to navigate.
1/1
$625,000
This is a carousel with tiles that activate property listing cards. Use the previous and next buttons to navigate.
1/1
Property Description
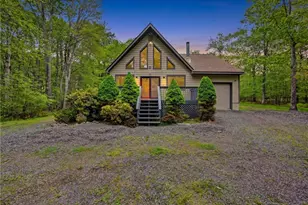
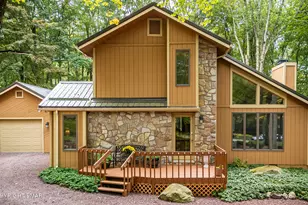
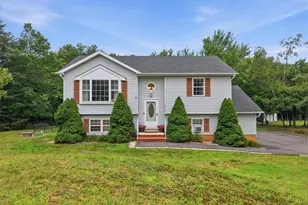
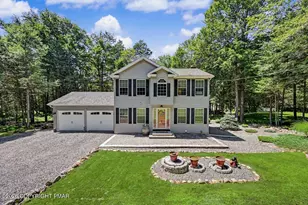
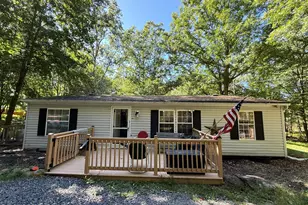
Tucked deep within the wooded quiet of the Poconos, this Lake Harmony sprawling ranch feels like its own private world--nearly two acres of seclusion wrapped in evergreens, mountain laurels, and the soft hush that settles over the forest. Inside the 2,700 square foot ranch, the home unfolds in elegant pairs: TWO LIVING ROOMS, each offering its own distinct mood TWO FIREPLACES, one a dramatic floor to ceiling stone hearth framed by tongue and groove pine, the other a more intimate fireside refuge; and TWO ENSUITE PRIMARY BEDROOMS, creating luxurious separation for owners and guests. It's a layout designed for long weekends, shared gatherings, and quiet escapes--all with room to breathe. Lovingly maintained for more than twenty years by the same family, the home blends comfort with thoughtful upgrades, including central air, instant hot water, dual sump pumps, a French drain, garage and a 340 square foot shed. A 700 square foot unfinished basement adds valuable expansion potential--storage, a workshop, or the future lower-level retreat of your choosing. Offered fully furnished, this home seamlessly blends indoor comfort with the beauty of its natural surroundings. Step outside to a setting where mountain laurels burst into bloom each spring, transforming the landscape into a soft, watercolor-like retreat alive with hummingbirds and native wildlife. Beyond the backyard, the property opens to peaceful greenspace, creating a private connection to nature while still being close to everything Lake Harmony has to offer. Enjoy morning walks by the lake, scenic hiking and biking trails, or the thrill of whitewater rafting along the Lehigh River. When adventure calls, you're just minutes from Lake Harmony itself, as well as Big Boulder and Jack Frost for year-round recreation, including skiing, golfing, and water activities. Nearby attractions like H2O Water Park, local dining, and entertainment options ensure there's always something to do.
Full Property Details
Full Property Details for 7 Azalea Ln
General
- Sold For: $625,000
- Taxes: $8,201
- Status: Closed
- Type: Single Family
- Source: 2102
- MLS ID: PM-142439
- Added to Site: 110 day(s) ago
Interior
- Number of Rooms: 9
- Interior Features: Breakfast Nook, Breakfast Bar, Double Vanity, Beamed Ceilings, Cathedral Ceiling(s), In-Law Floorplan, Built-in Features, Guest Suite, Natural Woodwork, Storage
- Fireplace: Yes
- Number of Fireplaces: 2
- Fireplace(s): Family Room, Living Room, Propane, Brick, Stone
- Appliances: Oven, Electric Oven, Electric Range, Refrigerator, Dishwasher, Range Hood, Microwave, Washer, Dryer
- Furnished: Yes
- Furnishings: Furnished
- Flooring: Carpet, Tile, Wood
Rooms
Bathrooms
- Total Bathrooms: 3
- Full Bathrooms: 3
Bedrooms
- Total Bedrooms: 3
Other Rooms
- Laundry: Main Level
Additional Information
- Security/Safety: Security System
Exterior
- Exterior Features: Barbecue, Fire Pit
- Porch/Patio/Deck: Front Porch, Deck
Parking
- Garage: Yes
- Attached garage: Yes
- Garage Spaces: 1
- Total Spaces: 10
- Parking: 10
Location
- County: Carbon
- Subdivision: Split Rock
Heating & Cooling
- Central air: Yes
- Air Conditioning: Yes
- Cooling Type: Ceiling Fan(s), Central Air, Dual, Heat Pump, Wall Unit(s), Zoned
- Heating Type: Baseboard, Forced Air, Heat Pump, Electric, Propane
Utilities
- Sewer: On Site Septic
- Water: Well
- Well: Yes
- Cable Available: Yes
- Utility Description: Cable Available, Propane Tank Leased
Structural Information
- Architectural Style: Contemporary, Ranch
- Exterior Const.: Stone Veneer, T1-11
- Roof: Shingle
- Stories/Levels: 1
- Square Feet: 2,700
- Sq. Ft. Source: Public Records
- Living Area: 2,700 Sq. Ft.
- Current Bldg. Use: Residential
- Year Built: 1985
Additional Structures
- Other Structures: Shed(s)
Lot Features
- Lot Size (Acres): 1.7
- Lot Size (Sq. Ft.): 74,095.56
- Frontage: Private Road
- Street/Road Desc.: Paved
- Lot Features: Greenbelt, Cul-De-Sac, Dead End Street, Near Golf Course, Level, Back Yard, Front Yard
Financial Considerations
- Tax Amount: $8,201.08
- Terms: Cash, Conventional, FHA, VA Loan, 1031 Exchange
Disclosures and Reports
- Special Conditions: Standard
- APN: 32-21-A3.04G
Listed by CENTURY 21 Select Group - Lake Harmony, Jennifer Lynn Bohinski
Sold by Non Member, (Not in neighboring Other MLS Member

Get Pre-Approved Today
Schools
Schools serving 7 Azalea Ln
School District:Jim Thorpe Area School District
| Name | Grades | Distance |
|---|---|---|
Penn/Kidder Campus 2850 State Route 903, Albrightsville, PA 18210 | PK-8 | 3.7 mi |
Jim Thorpe Area Senior High School 1 Olympian Way, Jim Thorpe, PA 18229 | 9-12 | 13.9 mi |
Disclaimer:
School attendance boundaries provided by ATTOM Data Solutions and are for reference only. Contact the school directly to verify enrollment eligibility.
Price & Sales History for 7 Azalea Ln
Date
Details
Price
Change
Source
9/04/2026
Sold
$625,000
—
MLS
7/18/2026
Price Reduced
$625,000
-3.7%
MLS
6/23/2026
Listed
$649,000
—
MLS
Disclaimer: Historical sales information is derived from public records provided by the county offices. Information is not guaranteed and should be independently verified.
7 Azalea Lane, Lake Harmony, PA 18624 (MLS# PM-142439) is a Single Family property that was sold at $625,000 on September 04, 2026. Want to learn more about 7 Azalea Lane? Do you have questions about finding other Single Family real estate for sale in Lake Harmony? You can browse all Lake Harmony real estate or contact a Coldwell Banker agent to request more information.