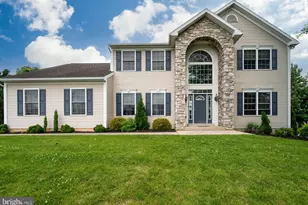
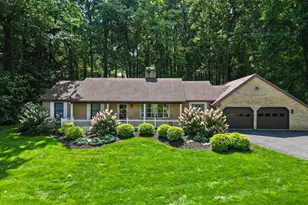
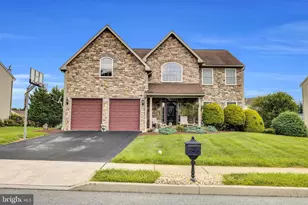
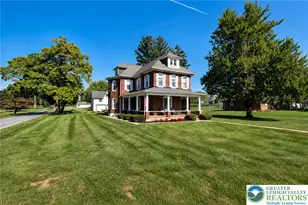
Full Property Details for 100 Prescott Rd
General
- Sold For: $487,000
- Taxes: $8,985 (2025)
- Status: Closed
- Type: Single Family
- Source: BrightMLSPhilly
- MLS ID: PABK2072636
- Added to Site: 126 day(s) ago
Interior
- Number of Rooms: 7
- Rooms/Areas: Living Room, Dining Room, Bedroom 2, Bedroom 3, Bedroom 4, Kitchen, Bedroom 1, Full Bath, Half Bath
- Interior Features: Bathroom - Stall Shower, Bathroom - Tub Shower, Bathroom - Walk-In Shower, Breakfast Area, Carpet, Ceiling Fan(s), Combination Kitchen/Living, Dining Area, Family Room Off Kitchen, Floor Plan - Open, Kitchen - Eat-In, Kitchen - Island, Kitchen - Table Space, Pantry, Primary Bath(s), Recessed Lighting, Walk-in Closet(s)
- Fireplace: Yes
- Number of Fireplaces: 1
- Fireplace(s): Gas/Propane
- Flooring: Carpet, Tile/Brick, Vinyl
Rooms
- Total Bathrooms: 3
- Full Bathrooms: 2
- Half Bathrooms: 1
- Upper Floor Baths: 2
- Upper - Full Baths: 2
- Main Floor Baths: 1
- Main - 1/2 Baths: 1
- Total Bedrooms: 4
- Bedrooms Upper: 4
Exterior
- Exterior Features: Sidewalks
Parking
- Garage: Yes
- Garage Spaces: 2
- Total Spaces: 2
- Parking Type: Attached Garage, Driveway
- Garage Description: Garage - Side Entry
Location
- Area: Maidencreek Twp (10261)
- Municipality: MAIDENCREEK TWP
- County: BERKS
- Subdivision: MEADOWBROOK
- Driving Directions: 222N to left at circle onto Schaffer Road, left on Gallagher Dr, left on Kensington Blvd, right on Cedrick, right on Prescott.
School Information
- School District: Fleetwood Area
Heating & Cooling
- Central air: Yes
- Cooling Type: Central A/C, Ceiling Fan(s)
- Cooling Fuel: Electric
- Heating Type: Forced Air
- Heating Fuel: Natural Gas
- Water Heater: Natural Gas
Utilities
- Sewer: Public Sewer
- Water: Public
Structural Information
- Architectural Style: Traditional
- Structure Type: Detached
- Construction: Vinyl Siding, Stone
- Basement: Yes
- Basement Desc.: Unfinished
- Foundation: Other
- Roof: Shingle
- Stories Description: Main, Upper 1
- Square Feet: 2,934
- Sq. Ft. Source: Assessor
- Living Area: 2,934 Sq. Ft.
- Finished Above Grnd: 2,934 Sq. Ft.
- Year Built: 2006
- Year Built Source: Assessor
Lot Features
- Lot Size (Acres): 0.46
- Lot Size (Sq. Ft.): 20,037
- Lot Size Source: Assessor
- Zoning: RESIDENTIAL
- Lot Description: Corner
Financial Considerations
- Price Per Sq. Ft.: $158.66
- Assessment Year: 2026
- School Tax: $6,812
- City/TownTax: $486
- City/TownTax Freq: Annually
- County Tax: $1,686
- County Tax Freq: Annually
- Tax w/Assessment: $187,100
- Tax Amount: $8,985
- Tax Year: 2025
- Terms: Standard Sale
- Tax Total Finished Sq. Ft.: 2934
Disclosures and Reports
- Ownership: Fee Simple
- Inclusions: Refrigerator, washer & dryer
- Lot Number: 117
Listed by BHHS Homesale Realty- Reading Berks, Letitia Fitzgerald
Sold by Keller Williams Platinum Realty - Wyomissing, Jordan Kreitz