This is a carousel with tiles that activate property listing cards. Use the previous and next buttons to navigate.
1/1
$490,000
This is a carousel with tiles that activate property listing cards. Use the previous and next buttons to navigate.
1/1
Property Description
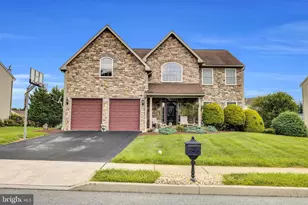
Welcome to this beautifully maintained, spacious home located in the desirable Maidencreek Ridge community, built by Grande Builders and situated in the sought-after Fleetwood Area School District. This 4"‘bedroom, 2.5"‘bath residence offers generous room sizes throughout and has been freshly painted, showcasing pride of ownership at every turn. The inviting tile foyer leads into a well-appointed kitchen featuring granite countertops, a center island, and ample cabinetry, perfect for everyday living and entertaining alike. Just off the kitchen, the recreation room boasts a charming brick fireplace and French doors that open to the backyard oasis. The fully finished basement adds exceptional living and entertaining space and includes a gas fireplace, making it ideal for gatherings, game nights, or relaxation. Upstairs, the spacious primary suite offers a private retreat with a large ensuite bath featuring a jetted soaking tub. Situated on a corner lot, this home shines outdoors with a large, fenced-in backyard, an in-ground pool, and a beautifully manicured lawn, providing the perfect setting for entertaining or enjoying peaceful summer days. With its combination of space, updates, and an unbeatable outdoor setup, this home is truly move-in ready and a rare opportunity in Maidencreek Ridge.
Full Property Details
Full Property Details for 441 Troy Dr
General
- Sold For: $490,000
- Taxes: $7,732 (2025)
- Status: Closed
- Type: Single Family
- Source: BrightMLSPhilly
- MLS ID: PABK2070386
- Added to Site: 139 day(s) ago
Interior
- Interior Features: Ceiling Fan(s), Crown Moldings, Family Room Off Kitchen, Kitchen - Eat-In, Kitchen - Island, Skylight(s), Upgraded Countertops
- Fireplace: Yes
- Number of Fireplaces: 2
- Fireplace(s): Brick, Free Standing
- Appliances: Built-In Microwave, Built-In Range, Dishwasher, Dryer, Washer
- Flooring: Carpet, Hardwood, Marble
Rooms
Bathrooms
- Total Bathrooms: 3
- Full Bathrooms: 2
- Half Bathrooms: 1
- Upper Floor Baths: 2
- Upper - Full Baths: 2
- Main Floor Baths: 1
- Main - 1/2 Baths: 1
Bedrooms
- Total Bedrooms: 4
- Bedrooms Upper: 4
Additional Information
- Pool: Yes
- Private Pool: Yes
- Pool Description: In Ground
Exterior
- Porch/Patio/Deck: Patio(s)
Parking
- Garage: Yes
- Garage Spaces: 2
- Total Spaces: 6
- Parking Type: Attached Garage, Driveway
- Garage Description: Garage - Side Entry, Garage Door Opener, Inside Access
Location
- Area: Maidencreek Twp (10261)
- Municipality: MAIDENCREEK TWP
- County: BERKS
- Subdivision: MANOR CREEK
- Driving Directions: Use GPS: From Route 222 Bus Keep Left onto Park Rd. Turn Left onto E Wesner Rd. Turn Right onto Walnut Tree Dr. Turn Left onto Golden Dr. Turn Right onto Troy Dr. House on corner of Golden & Troy.
School Information
- School District: Fleetwood Area
Community
- Pets Allowed: Yes
- Pets: No Pet Restrictions
Heating & Cooling
- Central air: Yes
- Cooling Type: Central A/C
- Cooling Fuel: Electric
- Heating Type: Forced Air
- Heating Fuel: Natural Gas
- Water Heater: Natural Gas
Utilities
- Sewer: Public Sewer
- Water: Public
Structural Information
- Architectural Style: Traditional
- Structure Type: Detached
- Builder: Grande
- Construction: Vinyl Siding, Aluminum Siding
- Basement: Yes
- Basement Desc.: Full, Fully Finished, Workshop
- Foundation: Concrete Perimeter
- Roof: Shingle
- Walls/Ceilings: Dry Wall
- Stories Description: Lower 1, Main, Upper 1
- Square Feet: 2,540
- Sq. Ft. Source: Assessor
- Living Area: 2,540 Sq. Ft.
- Finished Above Grnd: 2,540 Sq. Ft.
- Year Built: 1992
- Year Built Source: Assessor
- Property Condition: Very Good
Lot Features
- Lot Size (Acres): 0.37
- Lot Size (Sq. Ft.): 16,117
- Lot Size Source: Assessor
- Zoning: RESIDENTIAL
- Fencing (Description): Wood
Financial Considerations
- Price Per Sq. Ft.: $191.14
- Assessment Year: 2026
- School Tax: $5,862
- City/TownTax: $419
- City/TownTax Freq: Annually
- County Tax: $1,451
- County Tax Freq: Annually
- Tax w/Assessment: $161,000
- Tax Amount: $7,732
- Tax Year: 2025
- Terms: Standard Sale
- Tax Total Finished Sq. Ft.: 2540
Disclosures and Reports
- Ownership: Fee Simple
- Inclusions: Washer/Dryer Kitchen Refrigerator, all pool equipment
- Lot Number: 3794
Get Pre-Approved Today
Schools
Schools serving 441 Troy Dr
School District:Fleetwood Area School District
| Name | Grades | Distance |
|---|---|---|
Willow Creek El School 605 Crisscross Road, Fleetwood, PA 19522 | K-4 | 1.5 mi |
Fleetwood Middle School 407 North Richmond Street, Fleetwood, PA 19522 | 5-8 | 2.3 mi |
Fleetwood Senior High School 803 North Richmond Street, Fleetwood, PA 19522 | 9-12 | 2 mi |
Disclaimer:
School attendance boundaries provided by ATTOM Data Solutions and are for reference only. Contact the school directly to verify enrollment eligibility.
Price & Sales History for 441 Troy Dr
Date
Details
Price
Change
Source
6/08/2026
Sold
$490,000
0.93%
MLS
4/11/2026
Listed
$485,500
—
MLS
Disclaimer: Historical sales information is derived from public records provided by the county offices. Information is not guaranteed and should be independently verified.
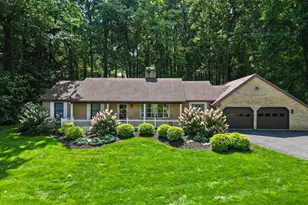
441 Troy Drive, Blandon, PA 19510 (MLS# PABK2070386) is a Single Family property that was sold at $490,000 on June 08, 2026. This property was listed by Kathleen "Kathie" Cavallo from our Lancaster Office.Want to learn more about 441 Troy Drive? Do you have questions about finding other Single Family real estate for sale in Blandon? You can browse all Blandon real estate or contact a Coldwell Banker agent to request more information.