This is a carousel with tiles that activate property listing cards. Use the previous and next buttons to navigate.
1/1
$1,160,000
This is a carousel with tiles that activate property listing cards. Use the previous and next buttons to navigate.
1/1
Property Description
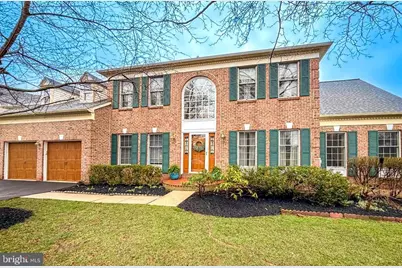
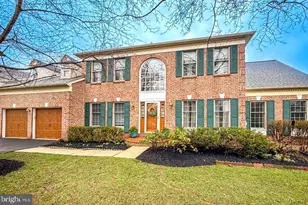
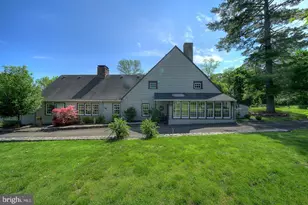
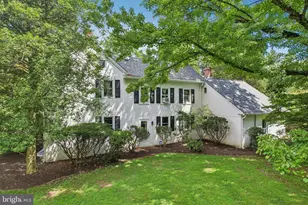
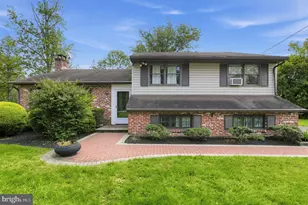
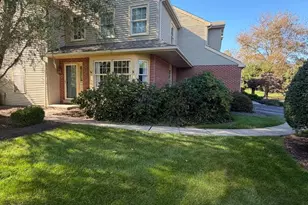
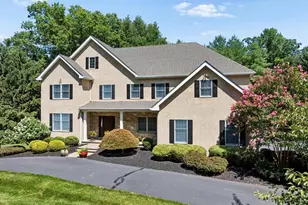
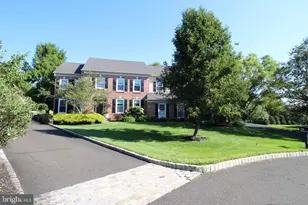
Welcome to 104 Augusta Drive, a stately and elegant brick colonial residence situated within the prestigious Blue Bell Country Club, a premier gated community known for its resort-style amenities and exceptional lifestyle. This beautifully maintained home located in the lovely Village of Augusta features 4 bedrooms, 2.5 baths and is combined with thoughtful updates designed for refined living and effortless entertaining. A grand two-story foyer with marble flooring and a dramatic arched window sets the tone, filing the home with natural light. The elegant formal living and dining rooms showcase exquisite millwork and gorgeous hardwood floors. French doors lead to a stunning sun-drenched solarium - an inviting extension of the main living space, perfect as a secondary family room, a studio or children's play/education area. The gourmet kitchen features beautiful wood cabinetry, granite countertops, a center island, stainless steel appliances, a pantry, and a bright breakfast area with southeastern exposure. The sun-filled kitchen, welcomes abundant natural light in the morning and provides access to the deck and views of the spacious backyard and gardens. The kitchen opens to a warm and inviting family room with a brick hearth and wood-burning fireplace. The main level is completed with a private home office/study with built-ins, a powder room, laundry area and access to the 2-car garage. From the kitchen, step outside to enjoy a sizable backyard-ideal for outdoor play, gardening, and summer gatherings on the renovated deck. The current owners have thoughtfully cultivated herbs and flowers, adding charm and practicality to the outdoor space. The expansive upstairs features the large primary bedroom suite which serves as a private retreat, complete with ensuite bath, 2 large walk-in closets and a space for lounging and unwinding. 3 spacious additional bedrooms, and an updated hall bath complete the 2nd floor. A full, unfinished basement provides endless potential for recreation, fitness, or additional living space. Meticulously updated over the years, including a beautifully renovated gourmet kitchen, luxurious bathrooms, newer roof (2022), dual-zone HVAC systems (2020), deck replacement, garage doors, gorgeous 5" oak hardwood flooring throughout and more reflecting pride of ownership. See the lists of owner upgrades and the many features they cherish in their lovely home! Blue Bell Country Club offers unmatched amenities, including an Arnold Palmer Signature Design golf course, pickle ball & tennis courts, basketball courts, outdoor swimming pools, a fitness center, playground, & community clubs & programs for residents of all ages. Ideally located within the top-rated Wissahickon School District, you're close to Ambler and Chestnut Hill, and terrific restaurants and shopping. You'll enjoy many local dining favorites like the Blue Bell Inn, Panache, Radice, and The Farmer's Daughter. Shopping is abundant with nearby Center Square Plaza, featuring McCaffrey's Food Market, Center Square Commons, featuring Starbucks, several fast-casual restaurants, and Wawa & the Plymouth Meeting Mall, just minutes away. Outdoor enthusiasts will appreciate nearby parks including Wentz Run Park, the Green Ribbon Trail, Wissahickon Valley Park and more, offering ball fields and recreation. Close by, Germantown Pike leads to Rt. 276 (PA Turnpike) and Rt. 476 (Blue Route) with access to King of Prussia & the Schuylkill Expressway. Septa's Regional Rail Gwynedd Valley train station is less than 3 miles away, making commuting to Center City a breeze. With its combination of location and lifestyle, 104 Augusta Drive presents a rare opportunity to own a home in one of Montgomery County's most desirable communities. Watch the personalized property video and see in person what makes 104 Augusta Drive so special!
Full Property Details
Full Property Details for 104 Augusta Dr
General
- Sold For: $1,160,000
- HOA FEE: $291/month
- Taxes: $10,640 (2025)
- Status: Closed
- Type: Single Family
- Source: BrightMLSPhilly
- MLS ID: PAMC2170544
- Added to Site: 64 day(s) ago
Interior
- Number of Rooms: 10
- Rooms/Areas: Living Room, Dining Room, Primary Bedroom, Bedroom 2, Bedroom 3, Kitchen, Family Room, Basement, Bedroom 1, Laundry, Office, Solarium, Primary Bathroom, Full Bath, Half Bath
- Interior Features: Primary Bath(s), Kitchen - Island, Skylight(s), Ceiling Fan(s), Kitchen - Gourmet, Pantry, Recessed Lighting, Upgraded Countertops, Wood Floors, Breakfast Area, Chair Railings, Crown Moldings, Bathroom - Tub Shower, Bathroom - Walk-In Shower, Family Room Off Kitchen, Formal/Separate Dining Room, Kitchen - Eat-In, Kitchen - Table Space, Walk-in Closet(s), Water Treat System
- Fireplace: Yes
- Number of Fireplaces: 1
- Fireplace(s): Brick, Mantel(s), Fireplace - Glass Doors, Wood
- Appliances: Disposal, Built-In Microwave, Water Heater, Oven/Range - Gas, Stainless Steel Appliances, Dishwasher, Dryer, Refrigerator, Washer
- Flooring: Ceramic Tile, Hardwood, Marble
Rooms
Bathrooms
- Total Bathrooms: 3
- Full Bathrooms: 2
- Half Bathrooms: 1
- Upper Floor Baths: 2
- Upper - Full Baths: 2
- Main Floor Baths: 1
- Main - 1/2 Baths: 1
Bedrooms
- Total Bedrooms: 4
- Bedrooms Upper: 4
Additional Information
- Shared Amenities: Swimming Pool, Club House, Gated Community, Golf Course Membership Available, Basketball Courts, Bike Trail, Community Center, Fitness Center, Jog/Walk Path, Pickleball Courts, Tot Lots/Playground, Exercise Room, Golf Course, Party Room, Pool - Outdoor, Common Grounds, Tennis Courts
- Shared Pool: Yes
- Pool: Yes
Exterior
- Exterior Features: Sidewalks, Street Lights
- Porch/Patio/Deck: Deck(s)
Parking
- Garage: Yes
- Garage Spaces: 2
- Total Spaces: 4
- Parking Features: Paved Driveway
- Parking Type: Attached Garage, Driveway
- Garage Description: Inside Access, Garage Door Opener, Garage - Front Entry
Location
- Area: Whitpain Twp (10666)
- Municipality: WHITPAIN TWP
- County: MONTGOMERY
- Subdivision: BLUE BELL CC
- Cross Streets: Tournament Drive
- Driving Directions: Going North on Rt. 202, cross over Skippack Pike (Rt. 73) and continue until traffic light for the entrance into Blue Bell Country Club. Turn left. This entrance is across from Montgomery County Community College. Stop at gate and tell remote gate attendant know that you have a scheduled showing for 104 Augusta Drive.
- Location Details: Suburban
School Information
- School District: Wissahickon
- Elementary School: Stony Creek
- Middle School: Wissahickon
- High School: Wissahickon Senior
Community
- Association: Yes
- Assoc. Name: BLUE BELL COUNTRY CLUB COMMUNITY ASSOCIATION
- Assoc. Fees Include: Pool(s), Common Area Maintenance, Lawn Maintenance, Snow Removal, Trash, Management, Recreation Facility, Road Maintenance, Security Gate
- Pets Allowed: Yes
- Pets: Number Limit
Heating & Cooling
- Central air: Yes
- Cooling Type: Central A/C
- Cooling Fuel: Electric
- Heating Type: Forced Air
- Heating Fuel: Natural Gas
- Water Heater: Natural Gas
Utilities
- Sewer: Public Sewer
- Water: Public
- Utility Description: Cable TV Available, Electric Available, Natural Gas Available, Sewer Available, Water Available
Structural Information
- Architectural Style: Colonial
- Structure Type: Detached
- Builder: Toll Brothers
- Construction: Vinyl Siding, Brick
- Basement: Yes
- Basement Desc.: Full, Interior Access, Unfinished
- Foundation: Concrete Perimeter
- Roof: Pitched, Shingle
- Walls/Ceilings: 9'+ Ceilings, High, Cathedral Ceilings
- Windows: Double Hung, Palladian, Skylights
- Doors: French
- Stories Description: Main, Upper 1
- Square Feet: 3,120
- Sq. Ft. Source: Assessor
- Living Area: 3,120 Sq. Ft.
- Finished Above Grnd: 3,120 Sq. Ft.
- Year Built: 1993
- Year Built Source: Assessor
- Property Condition: Excellent
Lot Features
- Lot Size (Acres): 0.31
- Lot Size (Sq. Ft.): 13,498
- Lot Size Source: Assessor
- Lot Dimensions: 85.00 x 0.00
- Street/Road Desc.: Paved
- Zoning: RES
- Lot Description: Cul-de-sac, Level, Front Yard, No Thru Street, Rear Yard, SideYard(s)
Financial Considerations
- Price Per Sq. Ft.: $381.41
- Association Fee: $291
- Assoc Fee Freq.: Monthly
- Assessment Year: 2026
- School Tax: $7,677
- City/TownTax: $1,182
- City/TownTax Freq: Annually
- County Tax: $1,634
- County Tax Freq: Annually
- Tax w/Assessment: $299,260
- Tax Amount: $10,640
- Tax Year: 2025
- Terms: Standard Sale
- Tax Total Finished Sq. Ft.: 3120
Disclosures and Reports
- Ownership: Fee Simple
- Exclusions: Freezer, BBQ grill, window treatments in Living Room and Dining Room.
- Inclusions: Refrigerator, washer, dryer, outdoor furniture, window treatments -- except in Living Room and Dining Room.
- Lot Number: 58
Listed by Keller Williams Real Estate-Blue Bell, Mary Beth Driscoll
Sold by RE/MAX Plus, Shujun Liu

Get Pre-Approved Today
Schools
Schools serving 104 Augusta Dr
School District:Wissahickon School District
| Name | Grades | Distance |
|---|---|---|
Stony Creek El School 1721 Yost Road, Blue Bell, PA 19422 | K-5 | 1.6 mi |
Wissahickon Middle School 500 Houston Rd, Ambler, PA 19002 | 6-8 | 3.1 mi |
Wissahickon Senior High School 521 Houston Road, Ambler, PA 19002 | 9-12 | 3 mi |
Disclaimer:
School attendance boundaries provided by ATTOM Data Solutions and are for reference only. Contact the school directly to verify enrollment eligibility.
Price & Sales History for 104 Augusta Dr
Date
Details
Price
Change
Source
5/13/2026
Sold
$1,160,000
-2.52%
MLS
3/28/2026
Listed
$1,190,000
—
MLS
Disclaimer: Historical sales information is derived from public records provided by the county offices. Information is not guaranteed and should be independently verified.
104 Augusta Drive, Blue Bell, PA 19422 (MLS# PAMC2170544) is a Single Family property that was sold at $1,160,000 on May 13, 2026. Want to learn more about 104 Augusta Drive? Do you have questions about finding other Single Family real estate for sale in Blue Bell? You can browse all Blue Bell real estate or contact a Coldwell Banker agent to request more information.