This is a carousel with tiles that activate property listing cards. Use the previous and next buttons to navigate.
1/1
$850,000
This is a carousel with tiles that activate property listing cards. Use the previous and next buttons to navigate.
1/1
Property Description
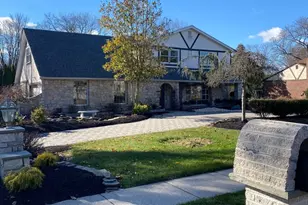
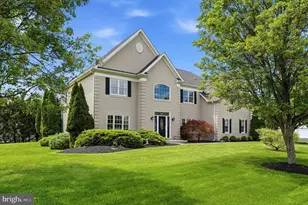
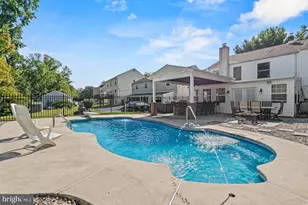
Fabulous expanded split level colonial with a main floor master suite right in the heart of Blue Bell. This 5 bedroom beauty boasts four levels of finished living space plus plenty of additional storage space. The main entry level includes an updated kitchen and breakfast room with a sliding door to the deck convenient for grilling, the formal dining room and the formal living room, all with hardwood floors. The huge newer master suite on the main level includes double walk-in closets, a sitting room with gas fireplace, and a large bathroom with shower, jetted tub and double sinks surrounded by cabinets. The upper level includes 4 bedrooms, one of them includes a full bath with shower stall, plus there is an updated hall bath with tub/shower. All upper bedrooms and stairs have hardwood under the carpet. The lower level which is above ground includes a large family room with a radiant heated floor under the tile, a lovely stone fireplace, a separate cozy sitting area, a glass enclosed spa room with hot tub and radiant heated floor overlooking the beautiful backyard. A French door from the family room leads to the rear patio and the beautifully landscaped, fully fenced yard. Also on this level is the large laundry room with lots of cabinetry, plus the powder room and the entrance to the double car garage. Wait.....there is more. One more level down you will find another large room which could be a game room, play room or a fabulous gym, and there are two very large storage rooms, one with a workbench. There is a sprinkler system in the yard to keep your grass and plants nice and green and the home includes a security system. If you are looking for a lot of room for the family to spread out, this is your new home. Blue Bell is surrounded by fabulous restaurants, shopping, parks and walking trails, with easy access to trains and highways in every direction, plus this home is in the highly rated Wissahickon School District. Schedule your showing today before it's gone.
Full Property Details
Full Property Details for 1098 Greentree Rd
General
- Sold For: $850,000
- Taxes: $8,762 (2022)
- Status: Closed
- Type: Single Family
- Source: BrightMLSPhilly
- MLS ID: PAMC2092704
- Added to Site: 864 day(s) ago
Interior
- Fireplace: Yes
- Number of Fireplaces: 2
Rooms
Bathrooms
- Total Bathrooms: 4
- Full Bathrooms: 3
- Half Bathrooms: 1
- Upper Floor Baths: 2
- Upper - Full Baths: 2
- Main Floor Baths: 1
- Main - Full Baths: 1
- Lower Floor Baths: 1
- Lower - 1/2 Baths: 1
Bedrooms
- Total Bedrooms: 5
- Bedrooms Upper: 4
- Bedrooms Main & Up: 1
Parking
- Garage: Yes
- Garage Spaces: 2
- Total Spaces: 2
- Parking Type: Driveway, Attached Garage, On Street
- Garage Description: Built In, Inside Access, Garage Door Opener
Location
- Area: Whitpain Twp (10666)
- Municipality: WHITPAIN TWP
- County: Montgomery
- Development Name: None Available
- Subdivision: None Available
- Driving Directions: Cathcart Rd. to Greentree Rd.
School Information
- School District: Wissahickon
Heating & Cooling
- Central air: Yes
- Cooling Type: Central A/C
- Cooling Fuel: Electric
- Heating Type: Baseboard - Hot Water
- Heating Fuel: Natural Gas
- Water Heater: Natural Gas
Utilities
- Sewer: Public Sewer
- Water: Public
Structural Information
- Architectural Info: Split Level
- Architectural Style: Split Level
- Structure Type: Detached
- Construction: Shingle Siding, Stone
- Basement: Yes
- Basement Desc.: Full, Heated, Partially Finished, Sump Pump
- Foundation: Concrete Perimeter
- Stories/Levels: 0
- Stories Description: Lower 1, Main, Upper 1
- Square Feet: 3,776
- Sq. Ft. Source: Assessor
- Living Area: 3,776 Sq. Ft.
- Finished Above Grnd: 3,088 Sq. Ft.
- Year Built: 1968
- Year Built Source: Assessor
Unit Information
Unit 1
- Bathrooms-Lower: 1
Lot Features
- Lot Size (Acres): 0.7
- Lot Size (Sq. Ft.): 30,438
- Lot Size Source: Assessor
- Lot Dimensions: 166.00 x 0.00
- Zoning: RESIDENTIAL
Financial Considerations
- Price Per Sq. Ft.: $275.26
- Assessment Year: 2023
- School Tax: $6,551
- City/TownTax: $904
- City/TownTax Freq: Annually
- County Tax: $1,197
- County Tax Freq: Annually
- Tax w/Assessment: $282,520
- Tax Amount: $8,762
- Tax Year: 2022
- Terms: Standard Sale
- Tax Total Finished Sq. Ft.: 3776
Disclosures and Reports
- Ownership: Fee Simple
- Inclusions: Refrigerator, Washer, Dryer in "as is" condition at time of settlement with no monetary value
- Lot Number: 24
Listed by Keller Williams Real Estate-Blue Bell, Lei Barry
Sold by Keller Williams Real Estate-Blue Bell, Matthew B Harnick

Get Pre-Approved Today
Schools
Schools serving 1098 Greentree Rd
School District:Wissahickon School District
| Name | Grades | Distance |
|---|---|---|
Blue Bell El School 801 Symphony Lane, Blue Bell, PA 19422 | K-5 | 0.8 mi |
Wissahickon Middle School 500 Houston Rd, Ambler, PA 19002 | 6-8 | 2.5 mi |
Wissahickon Senior High School 521 Houston Road, Ambler, PA 19002 | 9-12 | 2.5 mi |
Disclaimer:
School attendance boundaries provided by ATTOM Data Solutions and are for reference only. Contact the school directly to verify enrollment eligibility.
Price & Sales History for 1098 Greentree Rd
Date
Details
Price
Change
Source
2/28/2024
Sold
$850,000
—
MLS
1/12/2024
Listed
$850,000
—
MLS
Disclaimer: Historical sales information is derived from public records provided by the county offices. Information is not guaranteed and should be independently verified.
1098 Greentree Road, Blue Bell, PA 19422 (MLS# PAMC2092704) is a Single Family property that was sold at $850,000 on February 28, 2024. Want to learn more about 1098 Greentree Road? Do you have questions about finding other Single Family real estate for sale in Blue Bell? You can browse all Blue Bell real estate or contact a Coldwell Banker agent to request more information.