This is a carousel with tiles that activate property listing cards. Use the previous and next buttons to navigate.
1/1
$310,000
This is a carousel with tiles that activate property listing cards. Use the previous and next buttons to navigate.
1/1
Property Description
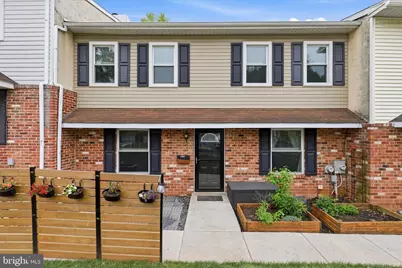
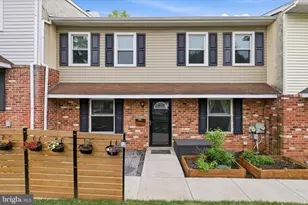
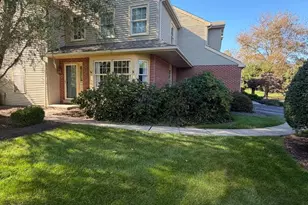
Move right in to this well maintained and thoughtfully updated home located in the popular community of Whitpain Hills! Both outside and in, the owners of this fine home have added considerable amenities over the years. New vinyl siding, sod, fencing and box garden beds have been added to the front patio hardscaping enhancing it's exterior charm. Inside you'll find all new Mohawk luxury vinyl flooring throughout with each room professionally painted in the last year. Baseboard and crown molding has been installed on the first floor, a custom fireplace and mantle in the living room and wainscoting in the dining room. The kitchen features Frigidaire stainless appliances, new marble countertops and backsplash. The stairway leading upstairs to the 2 spacious bedrooms has been professionally finished with new bannisters and railing. The hall bath and powder room have been updated, the hall bath with new tub, tile and Moen fixtures, and each with new vanity. The full basement with laundry area is partially finished with an additional large room that can be used as a 3rd bedroom or family room. A new blower has been installed on HVAC. Enjoy the convenience of this home with parking just outside your door, a community pool and a location close to the shops and restaurants of Blue Bell and Ambler, not to mention the award winning Wissahickon School District!
Full Property Details
Full Property Details for 1103 Whitpain Hills
General
- Sold For: $310,000
- HOA FEE: $240/month
- Taxes: $2,932 (2025)
- Status: Closed
- Type: Townhouse
- Source: BrightMLSPhilly
- MLS ID: PAMC2177154
- Added to Site: 74 day(s) ago
Interior
- Fireplace: Yes
- Number of Fireplaces: 1
- Fireplace(s): Wood
- Flooring: Luxury Vinyl Plank, Ceramic Tile
Rooms
Bathrooms
- Total Bathrooms: 2
- Full Bathrooms: 1
- Half Bathrooms: 1
- Main Floor Baths: 2
- Main - Full Baths: 1
- Main - 1/2 Baths: 1
Bedrooms
- Total Bedrooms: 2
- Bedrooms Main & Up: 2
Additional Information
- Shared Amenities: Pool - Outdoor
- Shared Pool: Yes
- Pool: Yes
Parking
- Total Spaces: 2
- Parking Type: Parking Lot
Location
- Area: Whitpain Twp (10666)
- Municipality: WHITPAIN TWP
- County: MONTGOMERY
- Subdivision: WHITPAIN HILLS
- Driving Directions: from 202, west on 73 to left into Whitpain Hills
School Information
- School District: Wissahickon
Community
- Association: Yes
- Assoc. Name: WHITPAIN HILLS
- Assoc. Fees Include: Trash, Snow Removal, Common Area Maintenance
- Pets Allowed: Yes
- Pets: No Pet Restrictions
Heating & Cooling
- Central air: Yes
- Cooling Type: Central A/C
- Cooling Fuel: Electric
- Heating Type: Central
- Heating Fuel: Oil
- Water Heater: Electric
Utilities
- Sewer: Public Sewer
- Water: Public
- Utility Description: Cable TV, Electric Available
Structural Information
- Architectural Style: Colonial
- Structure Type: Interior Row/Townhouse
- Construction: Masonry
- Basement: Yes
- Basement Desc.: Full
- Foundation: Block
- Stories Description: Main
- Square Feet: 1,320
- Sq. Ft. Source: Assessor
- Living Area: 1,320 Sq. Ft.
- Finished Above Grnd: 1,320 Sq. Ft.
- Year Built: 1977
- Year Built Source: Assessor
- Property Condition: Very Good
Lot Features
- Lot Size (Acres): 0.02
- Lot Size (Sq. Ft.): 660
- Lot Size Source: Assessor
- Lot Dimensions: 22.00 x 0.00
- Zoning: RESIDENTIAL
Financial Considerations
- Price Per Sq. Ft.: $234.85
- Association Fee: $240
- Assoc Fee Freq.: Monthly
- Assessment Year: 2026
- School Tax: $2,115
- City/TownTax: $325
- City/TownTax Freq: Annually
- County Tax: $450
- County Tax Freq: Annually
- Tax w/Assessment: $82,480
- Tax Amount: $2,932
- Tax Year: 2025
- Terms: Standard Sale
- Tax Total Finished Sq. Ft.: 1320
Disclosures and Reports
- Ownership: Fee Simple
- Inclusions: washer, dryer and refrigerator in as is condition
- Lot Number: 140
Listed by RE/MAX Services, Joanne Winning
Sold by Coldwell Banker Hearthside Realtors-Collegeville, Colleen M Clark-Zasowski

Get Pre-Approved Today
Schools
Schools serving 1103 Whitpain Hills
School District:Wissahickon School District
| Name | Grades | Distance |
|---|---|---|
Stony Creek El School 1721 Yost Road, Blue Bell, PA 19422 | K-5 | 0.5 mi |
Wissahickon Middle School 500 Houston Rd, Ambler, PA 19002 | 6-8 | 4.1 mi |
Wissahickon Senior High School 521 Houston Road, Ambler, PA 19002 | 9-12 | 4 mi |
Disclaimer:
School attendance boundaries provided by ATTOM Data Solutions and are for reference only. Contact the school directly to verify enrollment eligibility.
Price & Sales History for 1103 Whitpain Hills
Date
Details
Price
Change
Source
6/12/2026
Sold
$310,000
—
MLS
5/09/2026
Price Reduced
$310,000
-4.62%
MLS
4/30/2026
Listed
$325,000
—
MLS
Disclaimer: Historical sales information is derived from public records provided by the county offices. Information is not guaranteed and should be independently verified.
1103 Whitpain Hills, Blue Bell, PA 19422 (MLS# PAMC2177154) is a Townhouse property that was sold at $310,000 on June 12, 2026. Want to learn more about 1103 Whitpain Hills? Do you have questions about finding other Townhouse real estate for sale in Blue Bell? You can browse all Blue Bell real estate or contact a Coldwell Banker agent to request more information.