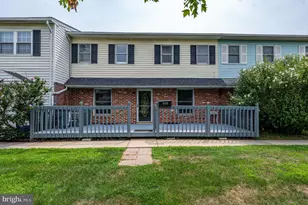
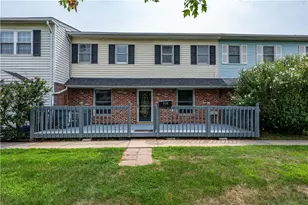
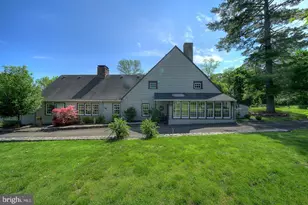
Full Property Details for MLS# PAMC2193388
General
- Price: $320,000
- HOA FEE: $240/month
- Taxes: $3,010 (2026)
- Status: Active
- Type: Townhouse
- Source: BrightMLSPhilly
- MLS ID: PAMC2193388
- Updated: 9/22/2026
- Added to Site: 49 day(s) ago
Interior
- Number of Rooms: 6
- Rooms/Areas: Dining Room, Bedroom 2, Kitchen, Family Room, Bedroom 1, Laundry, Recreation Room, Storage Room, Full Bath, Half Bath
- Interior Features: Bathroom - Tub Shower, Bathroom - Walk-In Shower, Breakfast Area, Carpet, Ceiling Fan(s), Dining Area, Floor Plan - Traditional
- Fireplace: Yes
- Number of Fireplaces: 1
- Fireplace(s): Corner
- Appliances: Built-In Microwave, Cooktop, Dishwasher, Dryer, Microwave, Oven/Range - Electric, Refrigerator, Stove, Washer
- Flooring: Ceramic Tile, Carpet, Luxury Vinyl Plank
Rooms
- Total Bathrooms: 2
- Full Bathrooms: 1
- Half Bathrooms: 1
- Upper Floor Baths: 1
- Upper - Full Baths: 1
- Main Floor Baths: 1
- Main - 1/2 Baths: 1
- Total Bedrooms: 2
- Bedrooms Upper: 2
Additional Information
- Shared Amenities: Pool - Outdoor
- Shared Pool: Yes
- Pool: Yes
Exterior
- Exterior Features: Sidewalks
- Porch/Patio/Deck: Deck(s), Porch(es)
Parking
Location
- Area: Whitpain Twp (10666)
- Municipality: WHITPAIN TWP
- County: MONTGOMERY
- Cross Streets: East Side Dr
- Driving Directions: From I-78, exit 75 toward PA 611, Exit onto US-202 S toward Norristown, R onto Skippack Pike, L onto Whitpain Hills, R onto East Side Dr, Turn left and the house will be on the left.
School Information
- School District: Wissahickon
- Elementary School: Stony Creek
- Middle School: Wissahickon
- High School: Wissahickon Senior
Community
- Association: Yes
- Assoc. Name: WHITPAIN HILLS
- Assoc. Fees Include: Common Area Maintenance
- Pets Allowed: Yes
- Pets: Case by Case Basis
Heating & Cooling
- Cooling Type: Ceiling Fan(s)
- Cooling Fuel: Electric
- Heating Type: Forced Air
- Heating Fuel: Oil
- Water Heater: Electric, Oil
Utilities
- Sewer: Public Sewer
- Water: Public
Structural Information
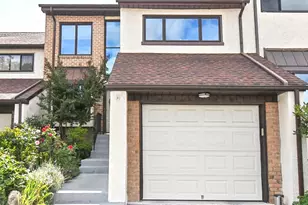
- Architectural Style: Colonial
- Structure Type: Interior Row/Townhouse
- Construction: Brick, Vinyl Siding
- Basement: Yes
- Basement Desc.: Full, Fully Finished
- Foundation: Other
- Roof: Asphalt, Fiberglass
- Stories Description: Lower 1, Main, Upper 1
- Square Feet: 1,820
- Sq. Ft. Source: Estimated
- Living Area: 1,770 Sq. Ft.
- Finished Above Grnd: 1,320 Sq. Ft.
- Finished Below Grnd: 450 Sq. Ft.
- Year Built: 1977
- Year Built Source: Assessor
- Property Condition: Very Good
Lot Features
- Property View: Panoramic
- Lot Size (Acres): 0.02
- Lot Size (Sq. Ft.): 660
- Lot Size Source: Assessor
- Lot Dimensions: 22FF
- Street/Road Desc.: Paved
- Zoning: R3
- Lot Description: Front Yard, Level, Rear Yard
Financial Considerations
- Price Per Sq. Ft.: $242.42
- Association Fee: $240
- Assoc Fee Freq.: Monthly
- Assessment Year: 2026
- School Tax: $2,193
- City/TownTax: $325
- City/TownTax Freq: Annually
- County Tax: $450
- County Tax Freq: Annually
- Tax w/Assessment: $82,480
- Tax Amount: $3,010
- Tax Year: 2026
Disclosures and Reports
- Ownership: Fee Simple
- Lot Number: 100
Listed by Keller Williams Real Estate - Bethlehem, Shabana Pathan

![[Address not provided], Blue Bell, PA 19422 - Photo 1](https://m.cbhomes.com/p/339/PAMC2193388/9e963a98Dc6d4Ee/pds23tp.webp)
![[Address not provided], Blue Bell, PA 19422 - Photo 2](https://m1.cbhomes.com/p/339/PAMC2193388/8E75646Ce47943a/pds23tp.webp)
![[Address not provided], Blue Bell, PA 19422 - Photo 3](https://m.cbhomes.com/p/339/PAMC2193388/bd1890B18e514e2/pds23tp.webp)
![[Address not provided], Blue Bell, PA 19422 - Photo 4](https://m1.cbhomes.com/p/339/PAMC2193388/5818Af83e153440/pds23tp.webp)
![[Address not provided], Blue Bell, PA 19422 - Photo 5](https://m.cbhomes.com/p/339/PAMC2193388/9DfEdeDB0881435/pds23tp.webp)
![[Address not provided], Blue Bell, PA 19422 - Photo 6](https://m1.cbhomes.com/p/339/PAMC2193388/f08d277cf7304B9/pds23tp.webp)
![[Address not provided], Blue Bell, PA 19422 - Photo 7](https://m.cbhomes.com/p/339/PAMC2193388/58736a0489d1407/pds23tp.webp)
![[Address not provided], Blue Bell, PA 19422 - Photo 8](https://m1.cbhomes.com/p/339/PAMC2193388/a613cECf894A4E4/pds23tp.webp)
![[Address not provided], Blue Bell, PA 19422 - Photo 9](https://m.cbhomes.com/p/339/PAMC2193388/19A3092fA02f465/pds23tp.webp)
![[Address not provided], Blue Bell, PA 19422 - Photo 10](https://m1.cbhomes.com/p/339/PAMC2193388/2B409774710042c/pds23tp.webp)
![[Address not provided], Blue Bell, PA 19422 - Photo 11](https://m.cbhomes.com/p/339/PAMC2193388/C13d262dd68f45f/pds23tp.webp)
![[Address not provided], Blue Bell, PA 19422 - Photo 12](https://m1.cbhomes.com/p/339/PAMC2193388/9334966fF4144D5/pds23tp.webp)
![[Address not provided], Blue Bell, PA 19422 - Photo 13](https://m.cbhomes.com/p/339/PAMC2193388/B4D9cFB96fa542A/pds23tp.webp)
![[Address not provided], Blue Bell, PA 19422 - Photo 14](https://m1.cbhomes.com/p/339/PAMC2193388/8BA640B2F64a48a/pds23tp.webp)
![[Address not provided], Blue Bell, PA 19422 - Photo 15](https://m.cbhomes.com/p/339/PAMC2193388/DE9601F895eB4c1/pds23tp.webp)
![[Address not provided], Blue Bell, PA 19422 - Photo 16](https://m1.cbhomes.com/p/339/PAMC2193388/971c44De0c984D9/pds23tp.webp)
![[Address not provided], Blue Bell, PA 19422 - Photo 17](https://m.cbhomes.com/p/339/PAMC2193388/697B8ba3f627481/pds23tp.webp)
![[Address not provided], Blue Bell, PA 19422 - Photo 18](https://m1.cbhomes.com/p/339/PAMC2193388/a83d95F9Fc65425/pds23tp.webp)
![[Address not provided], Blue Bell, PA 19422 - Photo 19](https://m.cbhomes.com/p/339/PAMC2193388/938642F2B7BA407/pds23tp.webp)
![[Address not provided], Blue Bell, PA 19422 - Photo 20](https://m1.cbhomes.com/p/339/PAMC2193388/7B210e15b5404E9/pds23tp.webp)
![[Address not provided], Blue Bell, PA 19422 - Photo 21](https://m.cbhomes.com/p/339/PAMC2193388/16F8afF28bDa444/pds23tp.webp)
![[Address not provided], Blue Bell, PA 19422 - Photo 22](https://m1.cbhomes.com/p/339/PAMC2193388/9C95495658194b9/pds23tp.webp)
![[Address not provided], Blue Bell, PA 19422 - Photo 23](https://m.cbhomes.com/p/339/PAMC2193388/b594eb5fcb24452/pds23tp.webp)
![[Address not provided], Blue Bell, PA 19422 - Photo 24](https://m1.cbhomes.com/p/339/PAMC2193388/84d48CB7C3f5458/pds23tp.webp)
![[Address not provided], Blue Bell, PA 19422 - Photo 25](https://m.cbhomes.com/p/339/PAMC2193388/BCbA3532423e4e7/pds23tp.webp)
![[Address not provided], Blue Bell, PA 19422 - Photo 26](https://m1.cbhomes.com/p/339/PAMC2193388/301Cf737254d4F1/pds23tp.webp)
![[Address not provided], Blue Bell, PA 19422 - Photo 27](https://m.cbhomes.com/p/339/PAMC2193388/b1a37dAe31C2470/pds23tp.webp)
![[Address not provided], Blue Bell, PA 19422 - Photo 28](https://m1.cbhomes.com/p/339/PAMC2193388/39875409D1DE4a7/pds23tp.webp)
![[Address not provided], Blue Bell, PA 19422 - Photo 29](https://m.cbhomes.com/p/339/PAMC2193388/2D00273AfBeC4cC/pds23tp.webp)
![[Address not provided], Blue Bell, PA 19422 - Photo 30](https://m1.cbhomes.com/p/339/PAMC2193388/D28aAB80d7d3491/pds23tp.webp)
![[Address not provided], Blue Bell, PA 19422 - Photo 31](https://m.cbhomes.com/p/339/PAMC2193388/1Cfa4C8F60b24b2/pds23tp.webp)
![[Address not provided], Blue Bell, PA 19422 - Photo 32](https://m1.cbhomes.com/p/339/PAMC2193388/3f02CdE2E6994cA/pds23tp.webp)
![[Address not provided], Blue Bell, PA 19422 - Photo 33](https://m.cbhomes.com/p/339/PAMC2193388/316eDC1C8BCa408/pds23tp.webp)
![[Address not provided], Blue Bell, PA 19422 - Photo 34](https://m1.cbhomes.com/p/339/PAMC2193388/9333bB7e8c35441/pds23tp.webp)
![[Address not provided], Blue Bell, PA 19422 - Photo 35](https://m.cbhomes.com/p/339/PAMC2193388/8C451DF0A2F64db/pds23tp.webp)
![[Address not provided], Blue Bell, PA 19422 - Photo 36](https://m1.cbhomes.com/p/339/PAMC2193388/C4E3285c1fa7466/pds23tp.webp)
![[Address not provided], Blue Bell, PA 19422 - Photo 37](https://m.cbhomes.com/p/339/PAMC2193388/8c3e3eCc92aA4a4/pds23tp.webp)
![[Address not provided], Blue Bell, PA 19422 - Photo 38](https://m1.cbhomes.com/p/339/PAMC2193388/c9a067D21c7b4Df/pds23tp.webp)
![[Address not provided], Blue Bell, PA 19422 - Photo 39](https://m.cbhomes.com/p/339/PAMC2193388/bFd29Dc365B14b6/pds23tp.webp)
![[Address not provided], Blue Bell, PA 19422 - Photo 40](https://m1.cbhomes.com/p/339/PAMC2193388/AcdFAb15f1f04D3/pds23tp.webp)
![[Address not provided], Blue Bell, PA 19422 - Photo 41](https://m.cbhomes.com/p/339/PAMC2193388/329bd6519e814Ae/pds23tp.webp)
![[Address not provided], Blue Bell, PA 19422 - Photo 42](https://m1.cbhomes.com/p/339/PAMC2193388/c2A42d1E06e344a/pds23tp.webp)
![[Address not provided], Blue Bell, PA 19422 - Photo 43](https://m.cbhomes.com/p/339/PAMC2193388/e8543a5dB981444/pds23tp.webp)
![[Address not provided], Blue Bell, PA 19422 - Photo 44](https://m1.cbhomes.com/p/339/PAMC2193388/6Ad2596278c3443/pds23tp.webp)
![[Address not provided], Blue Bell, PA 19422 - Photo 45](https://m.cbhomes.com/p/339/PAMC2193388/713e1e79FE4E419/pds23tp.webp)
![[Address not provided], Blue Bell, PA 19422 - Photo 46](https://m1.cbhomes.com/p/339/PAMC2193388/DE2e8712c4c54B1/pds23tp.webp)
![[Address not provided], Blue Bell, PA 19422 - Photo 47](https://m.cbhomes.com/p/339/PAMC2193388/780080d090384a4/pds23tp.webp)
![[Address not provided], Blue Bell, PA 19422 - Photo 48](https://m1.cbhomes.com/p/339/PAMC2193388/782E5d986169470/pds23tp.webp)
![[Address not provided], Blue Bell, PA 19422 - Photo 49](https://m.cbhomes.com/p/339/PAMC2193388/d54b57341f59465/pds23tp.webp)
![[Address not provided], Blue Bell, PA 19422 - Photo 50](https://m1.cbhomes.com/p/339/PAMC2193388/6063B03524124dd/pds23tp.webp)
![[Address not provided], Blue Bell, PA 19422 - Photo 1](https://m1.cbhomes.com/p/339/PAMC2193388/9e963a98Dc6d4Ee/pds23tp.webp)