This is a carousel with tiles that activate property listing cards. Use the previous and next buttons to navigate.
1/1
$985,000
This is a carousel with tiles that activate property listing cards. Use the previous and next buttons to navigate.
1/1
Property Description
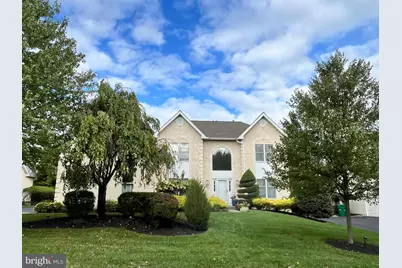
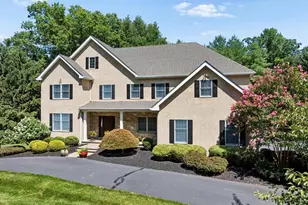
Enjoy the wonderful lifestyle Blue Bell Country Club has to offer and living on the prestigious Arnold Palmer designed golf course. Welcome to this beautiful 2-story colonial style home in the Village of Spyglass. This home offers golf course views with 4 bedrooms, 2.5 baths and 3 car garage. This home has been meticulously cared for and features elegant appointments throughout. Inside you will find a gracious two-story foyer with palladium window above for natural light. The hardwood flooring that greets you, runs throughout the foyer, kitchen, office and hall bath. To your right, you will find a beautiful living room bathed in natural light, which pours in from the oversized cottage style windows. Through the formal living room, you will find the formal dining room with plenty of room for family gatherings and holidays. Both the living room and dining room offer recessed lighting, crown molding for a touch of class & elegance. The spacious kitchen boasts granite countertops, custom backsplash, plenty of storage in the 42" (satin white) cabinets, an abundance of recessed lighting, updated appliances, counter seating, pantry & bump out breakfast area with skylight. Whether you're hosting a dinner party or simply sipping coffee at the breakfast bar, this space is perfect for both entertaining and everyday living. The 2-story family room offers 3 skylights & 2 arched windows highlighting the gas fireplace with pointed stone hearth & wood mantel, perfect for those long cold winter nights and a perfect view of the golf course and private landscape. Off the kitchen through the entry door is a large 2-tier teak wood deck with a large Jacuzzi, retractable awning and gas grill with gas hook-up, another area with perfect views of 13th fairway. The first floor also offers an office with beautiful windows for natural sunlight & recessed lighting. There is also a powder room, coat closet, first floor laundry with built-in cabinets and access to the attached three car garage. Upstairs, you will find a dramatic approach to the primary bedroom featuring double door entry into the bedroom, large area with bountiful natural light and neutral carpet take center stage in this spacious, ensuite bedroom. You will be pleased to see a separate dressing area, complete with vanity and 3 walk-in closets with custom built-in cabinetry. The dressing area leads into a generous ensuite bathroom which features a dual vanity, tile floor and shower, and large soaking tub, plus another skylight. Two additional bedrooms with jack & jill bath and 4th bedroom with hall bathroom complete the second floor. The unfinished basement is ready for your finishing touch, like billiards, ping pong, crafts, exercise and or entertaining and has plenty of room for storage. This home offers a newer roof & skylight (2018), a newer HVAC unit, house generator (2018), sprinkler system and house alarm. If natural light is important to you, this home will make you very happy. Lastly, the location cannot be beat! This home offers views of the 13th fairway with professional landscape. Enjoy fine dining and theater, shopping malls (Montgomery, Plymouth Meeting & King of Prussia) township parks, trails and plenty of fun restaurants for you to enjoy, plus community college, libraries and well renowned hospitals. Less than an hour from downtown Philadelphia and the airport with very convenient access through Regional Rail and Septa. To top it all off, this home is in the award winning, most sought after Wissahickon School District and voted one of the safest places to live. A fantastic location in an attractive community that offers a very low maintenance living; this is not just a home, it's a lifestyle. Call me soon for a private showing.
Full Property Details
Full Property Details for 117 Spyglass Dr
General
- Sold For: $985,000
- HOA FEE: $292/month
- Taxes: $11,615 (2025)
- Status: Closed
- Type: Single Family
- Source: BrightMLSPhilly
- MLS ID: PAMC2165338
- Added to Site: 69 day(s) ago
Interior
- Rooms/Areas: Living Room, Dining Room, Bedroom 2, Bedroom 3, Bedroom 4, Kitchen, Family Room, Bedroom 1, Study, Laundry
- Fireplace: Yes
- Number of Fireplaces: 1
- Fireplace(s): Gas/Propane
Rooms
Bathrooms
- Total Bathrooms: 3
- Full Bathrooms: 2
- Half Bathrooms: 1
- Upper Floor Baths: 2
- Upper - Full Baths: 2
- Main Floor Baths: 1
- Main - 1/2 Baths: 1
Bedrooms
- Total Bedrooms: 4
- Bedrooms Upper: 4
Additional Information
- Shared Amenities: Community Center, Gated Community
- Shared Pool: Yes
- Pool: Yes
Parking
- Garage: Yes
- Garage Spaces: 3
- Total Spaces: 3
- Parking Type: Attached Garage
- Garage Description: Garage Door Opener, Garage - Side Entry
Location
- Area: Whitpain Twp (10666)
- Municipality: WHITPAIN TWP
- County: MONTGOMERY
- Subdivision: BLUE BELL CC
- Cross Streets: Fairway
- Driving Directions: Blue Bell Country Club (Tournament Drive) Left on Fairway Drive, Left on Spyglass Drive, House is on the Left
- Location Details: Adjoins Golf Course
School Information
- School District: Wissahickon
- Elementary School: Stony Creek
- Middle School: Wissahickon
- High School: Wissahickon
Community
- Association: Yes
- Assoc. Name: BBCC MANAGEMENT
- Assoc. Fees Include: Lawn Maintenance, Common Area Maintenance, Recreation Facility, Security Gate, Snow Removal, Trash
- Pets Allowed: Yes
- Pets: Case by Case Basis
Heating & Cooling
- Central air: Yes
- Cooling Type: Central A/C
- Cooling Fuel: Electric
- Heating Type: Forced Air
- Heating Fuel: Natural Gas
- Water Heater: Natural Gas
Utilities
- Sewer: Public Sewer
- Water: Public
Structural Information
- Architectural Style: Colonial
- Structure Type: Detached
- Builder: Toll Brothers
- Construction: Stucco
- Basement: Yes
- Basement Desc.: Full
- Foundation: Concrete Perimeter
- Roof: Shingle
- Stories Description: Main, Upper 1
- Square Feet: 3,081
- Sq. Ft. Source: Assessor
- Living Area: 3,081 Sq. Ft.
- Finished Above Grnd: 3,081 Sq. Ft.
- Year Built: 1995
- Year Built Source: Assessor
Lot Features
- Lot Size (Acres): 0.34
- Lot Size (Sq. Ft.): 14,790
- Lot Size Source: Assessor
- Lot Dimensions: 87.00 x 170.00
- Zoning: RESIDENTIAL
Financial Considerations
- Price Per Sq. Ft.: $327.82
- Association Fee: $292
- Assoc Fee Freq.: Monthly
- Assessment Year: 2025
- School Tax: $8,549
- City/TownTax: $1,316
- City/TownTax Freq: Annually
- County Tax: $1,750
- County Tax Freq: Annually
- Tax w/Assessment: $333,250
- Tax Amount: $11,615
- Tax Year: 2025
- Terms: Standard Sale
- Tax Total Finished Sq. Ft.: 3081
Disclosures and Reports
- Ownership: Fee Simple
- Exclusions: Mirror in Dining Room
- Inclusions: Washer, Dryer, 1 Refrigerator in Kitchen, 1 Refrigerator in Garage, all window treatments and blinds, Hot Tub & Gas Grill on Deck, Retractable Awning over Deck and Pool Table and accessories in basement. All in "As Is Condition"
- Lot Number: 9
Listed by BHHS Fox & Roach-Blue Bell, Deborah A. Mignogna
Sold by RE/MAX Signature, Mohammad Zare

Get Pre-Approved Today
Schools
Schools serving 117 Spyglass Dr
School District:Wissahickon School District
| Name | Grades | Distance |
|---|---|---|
Stony Creek El School 1721 Yost Road, Blue Bell, PA 19422 | K-5 | 1.4 mi |
Wissahickon Middle School 500 Houston Rd, Ambler, PA 19002 | 6-8 | 3.2 mi |
Wissahickon Senior High School 521 Houston Road, Ambler, PA 19002 | 9-12 | 3.2 mi |
Disclaimer:
School attendance boundaries provided by ATTOM Data Solutions and are for reference only. Contact the school directly to verify enrollment eligibility.
Price & Sales History for 117 Spyglass Dr
Date
Details
Price
Change
Source
5/14/2026
Sold
$985,000
-2.48%
MLS
3/28/2026
Price Reduced
$1,010,000
-3.81%
MLS
3/23/2026
Listed
$1,050,000
—
MLS
Disclaimer: Historical sales information is derived from public records provided by the county offices. Information is not guaranteed and should be independently verified.
117 Spyglass Drive, Blue Bell, PA 19422 (MLS# PAMC2165338) is a Single Family property that was sold at $985,000 on May 14, 2026. Want to learn more about 117 Spyglass Drive? Do you have questions about finding other Single Family real estate for sale in Blue Bell? You can browse all Blue Bell real estate or contact a Coldwell Banker agent to request more information.