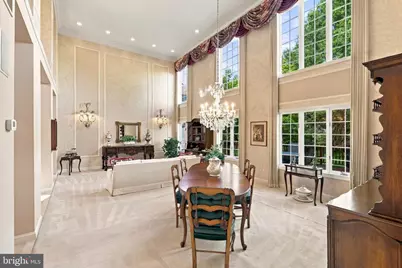
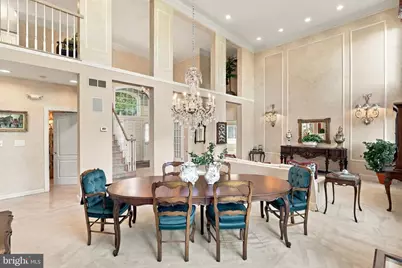
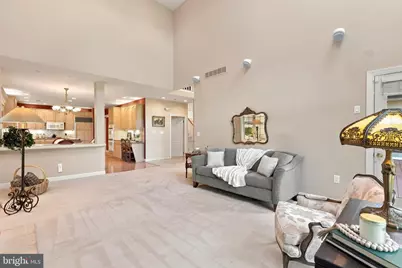
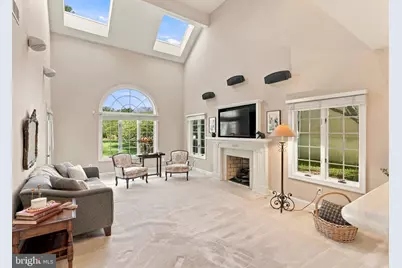
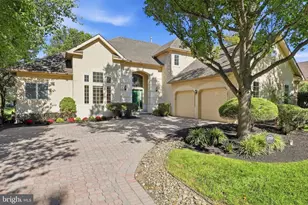
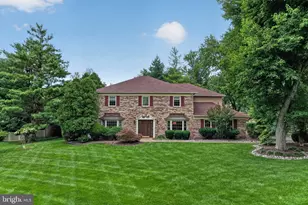
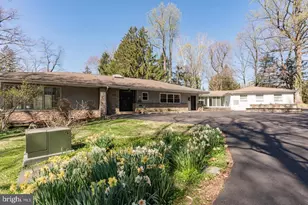
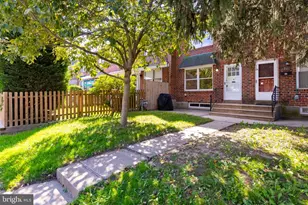
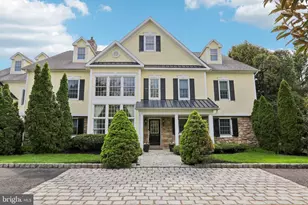
Full Property Details for 121 Inverness Dr
General
- Price: $997,000
- HOA FEE: $291/month
- Taxes: $13,312 (2026)
- Status: Active
- Type: Single Family
- Source: BrightMLSPhilly
- MLS ID: PAMC2192242
- Updated: 9/17/2026
- Added to Site: 5 day(s) ago
Interior
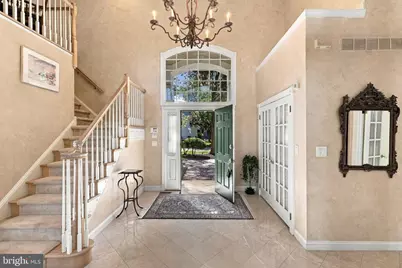
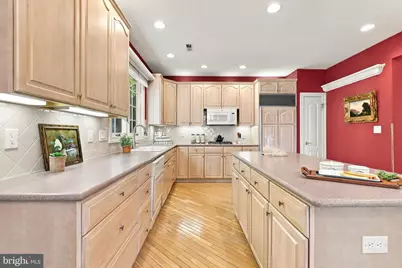
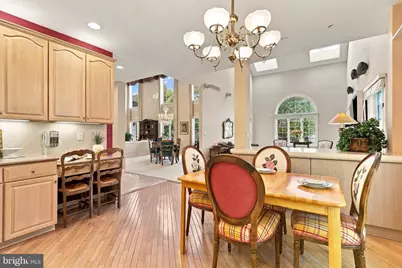
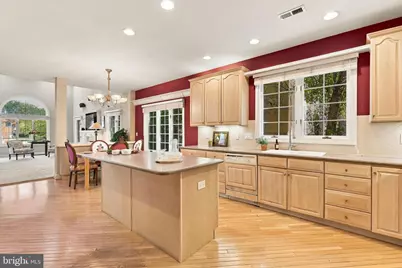
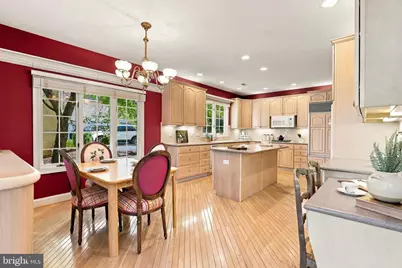
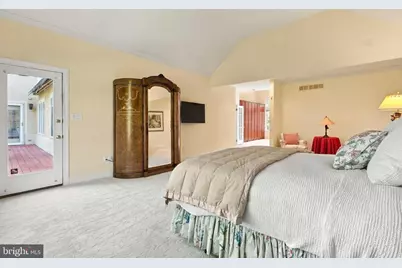
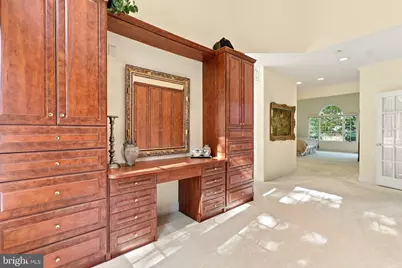
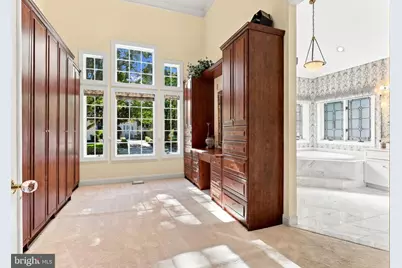
- Interior Features: Entry Level Bedroom, Floor Plan - Open, Kitchen - Eat-In, Kitchen - Island, Pantry
- Fireplace: Yes
- Number of Fireplaces: 1
Rooms
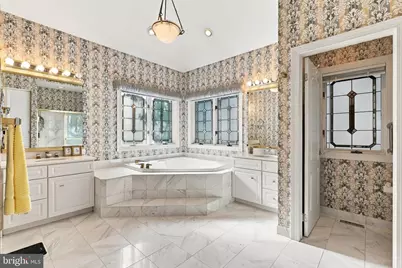
- Total Bathrooms: 3
- Full Bathrooms: 2
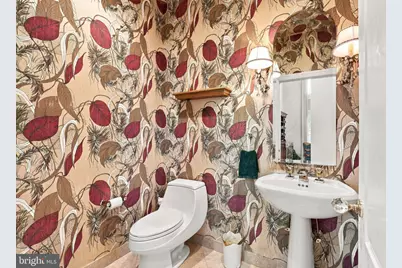
- Half Bathrooms: 1
- Upper Floor Baths: 1
- Upper - Full Baths: 1
- Main Floor Baths: 2
- Main - Full Baths: 1
- Main - 1/2 Baths: 1
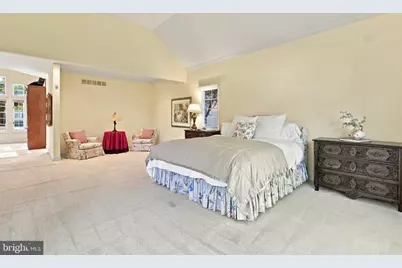
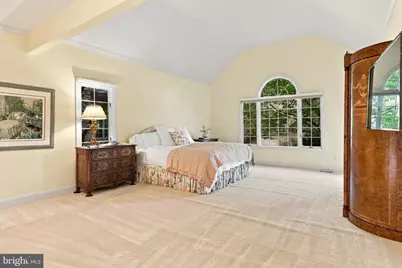
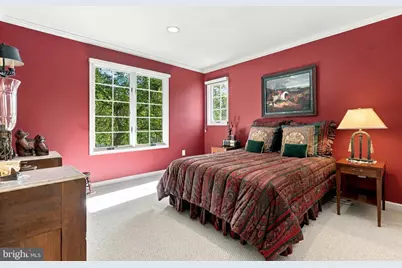
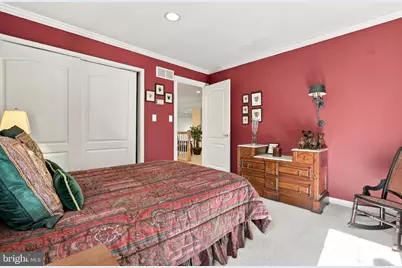
- Total Bedrooms: 3
- Bedrooms Upper: 2
- Bedrooms Main & Up: 1
Additional Information
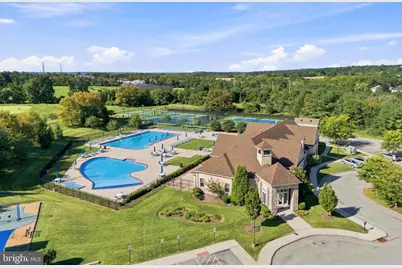
- Shared Pool: Yes
- Pool: Yes
Parking
- Garage: Yes
- Garage Spaces: 2
- Total Spaces: 6
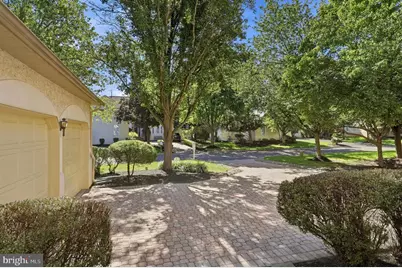
- Parking Features: Stone Driveway
- Parking Type: Attached Garage, Driveway, On Street
- Garage Description: Inside Access
Location
- Area: Whitpain Twp (10666)
- Municipality: WHITPAIN TWP
- County: MONTGOMERY
- Subdivision: BLUE BELL CC
- Driving Directions: Route 202 to Blue Bell Country Club Gated Entrance. Identify yourself to gate attendant and go straight to Inverness Dr.
School Information
- School District: Wissahickon
- Middle School: Wissahickn
- High School: Wissahickn
Community
- Association: Yes
- Assoc. Name: BLUE BELL COUNTRY CLUB COMMUNITY ASSOCIATION
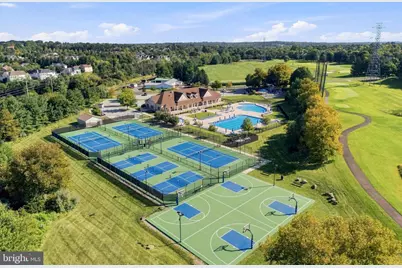
- Assoc. Fees Include: Common Area Maintenance, Lawn Maintenance, Pool(s), Road Maintenance, Snow Removal, Trash, Recreation Facility, Other
Heating & Cooling
- Central air: Yes
- Cooling Type: Central A/C
- Cooling Fuel: Natural Gas
- Heating Type: Central
- Heating Fuel: Natural Gas
- Water Heater: Natural Gas
Utilities
- Sewer: Public Sewer
- Water: Public
Structural Information
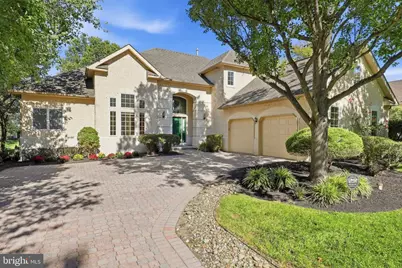
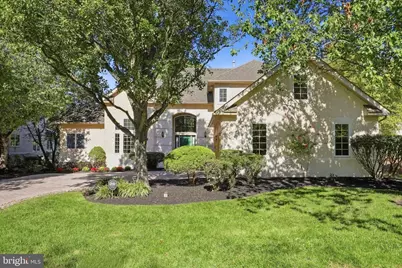
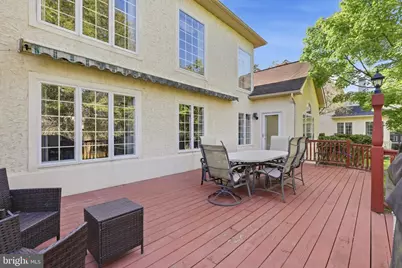
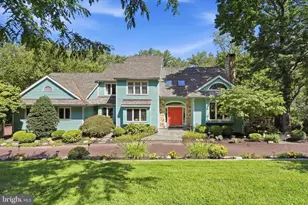
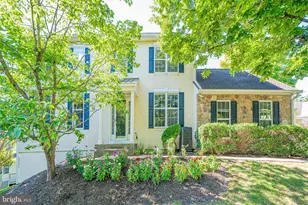
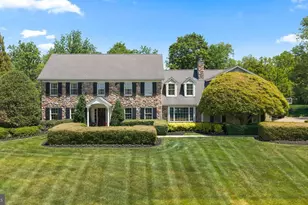
- Architectural Style: Colonial
- Structure Type: Detached
- Construction: Stucco
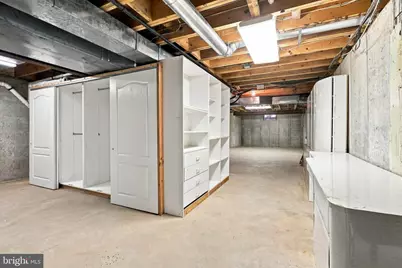
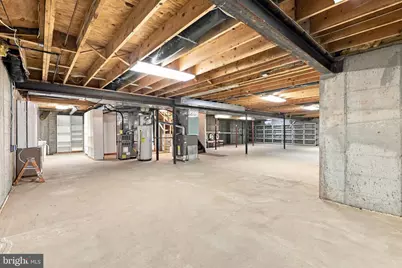
- Basement: Yes
- Basement Desc.: Daylight, Full
- Foundation: Concrete Perimeter
- Stories Description: Main, Upper 1
- Square Feet: 2,965
- Sq. Ft. Source: Assessor
- Living Area: 2,965 Sq. Ft.
- Finished Above Grnd: 2,965 Sq. Ft.
- Year Built: 1994
- Year Built Source: Assessor
Lot Features
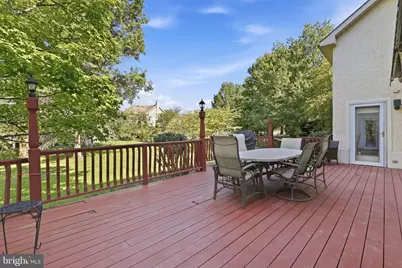
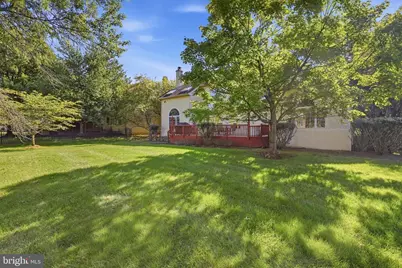
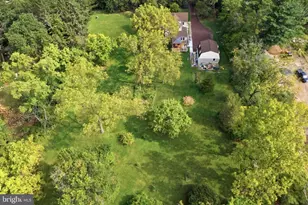
- Lot Size (Acres): 0.32
- Lot Size (Sq. Ft.): 13,952
- Lot Size Source: Assessor
- Zoning: RESIDENTIAL
Financial Considerations
- Price Per Sq. Ft.: $336.26
- Association Fee: $291
- Assoc Fee Freq.: Monthly
- Assessment Year: 2026
- School Tax: $9,701
- City/TownTax: $1,440
- City/TownTax Freq: Annually
- County Tax: $1,991
- County Tax Freq: Annually
- Tax w/Assessment: $364,700
- Tax Amount: $13,312
- Tax Year: 2026
- Tax Total Finished Sq. Ft.: 2965
Disclosures and Reports
- Ownership: Fee Simple
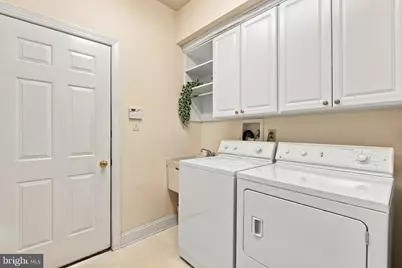
- Inclusions: Washer, Dryer, Refrigerator
- Lot Number: 54
Listed by Keller Williams Real Estate-Blue Bell, Lei Barry