This is a carousel with tiles that activate property listing cards. Use the previous and next buttons to navigate.
1/27
$795,000 Sale Pending
This is a carousel with tiles that activate property listing cards. Use the previous and next buttons to navigate.
1/27
Property Description
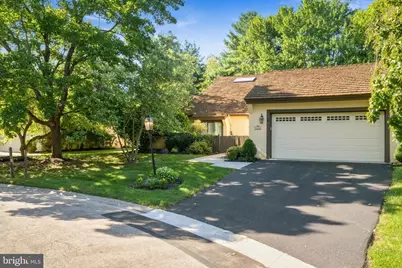
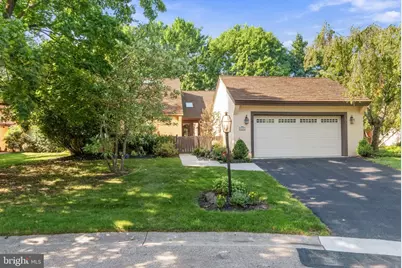
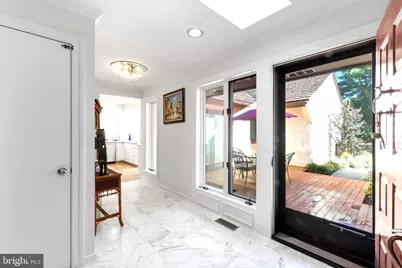
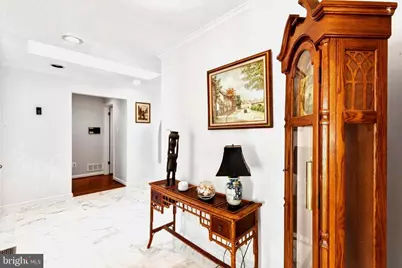
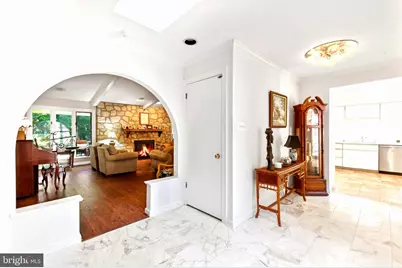
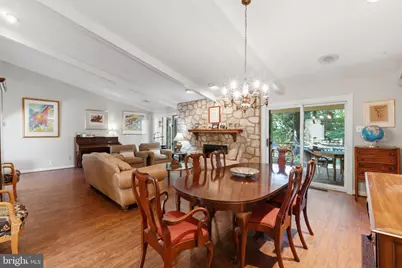
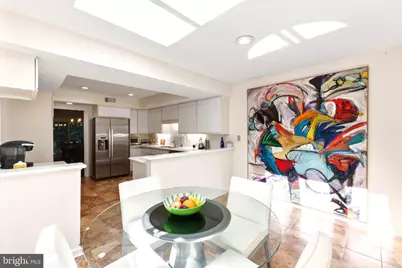
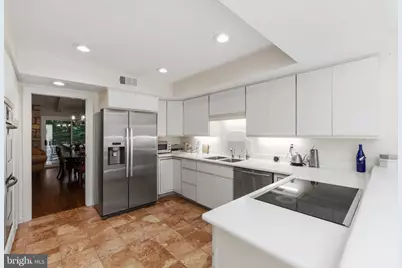
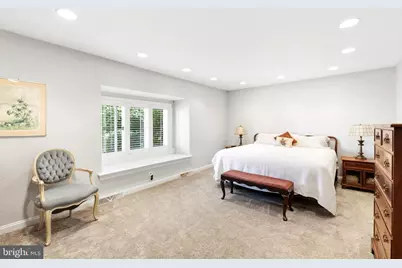
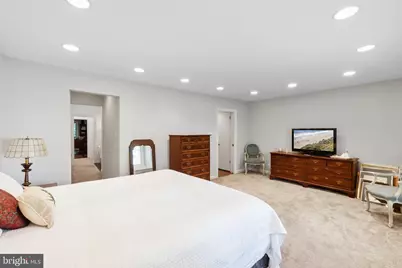
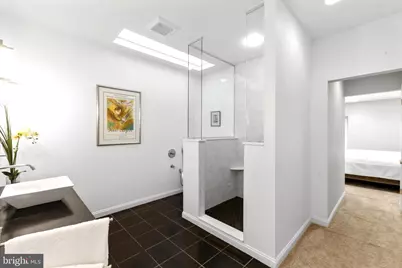
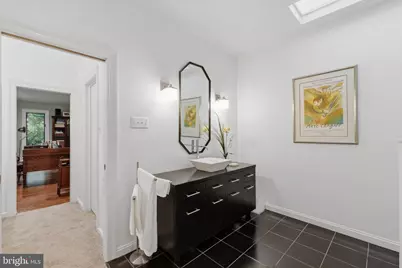
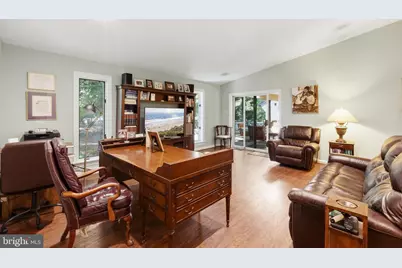
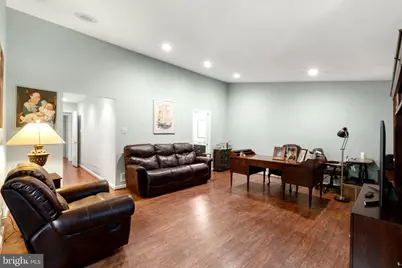
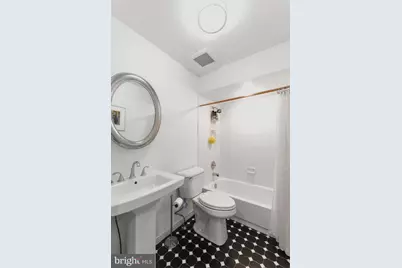
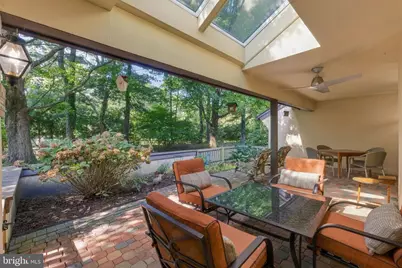
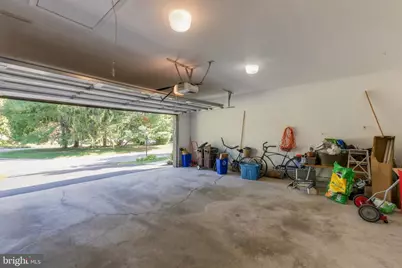
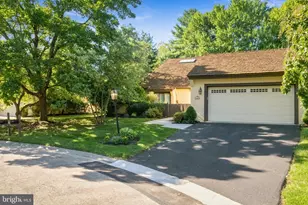
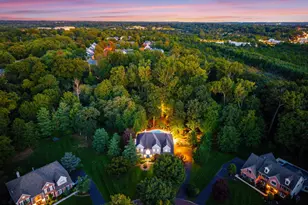
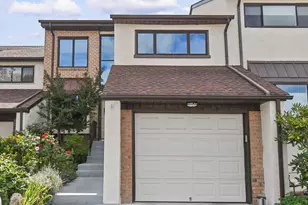
This is a lovely and gracious residence, well-maintained and upgraded and on the most charming cul-de-sac in this warm and friendly 55+ community! Enter the front deck past the 2-car attached garage and head into the foyer. This is a Prophecy model with a spacious combination living and dining room with a vaulted ceiling, skylights and a gas fireplace. There are sliders to the large rear patio - plenty of space to entertain and relax! To the right is the eat-in kitchen and breakfast area with a skylight, sliders to the front patio, and entry to the laundry room (with a big pantry) and garage. The left side of the home has the main bedroom suite with a sitting area and a remodeled bathroom. The spacious 2nd bedroom has access to the hall bathroom and multiple closets (plenty of storage throughout the house). There's a full basement and easy parking with the garage, driveway and the open lots on Pastern. Whitpain Farm has so much to offer along with its Blue Bell location and 114+ acres of natural beauty. The owners really make a neighborhood here - the beautiful extended-season pool, the Manor House with space for all kinds of events and celebrations, tennis and pickleball, Mahjong and a book club, and the resident-managed gardens where everyone can grow and share their bounty. The grounds are perfect for walking and nature-watching, and there are gated entries off of Butler Pike and Narcissa Road making for easy access to the commuter train, major roadways and great Blue Bell restaurants and shopping. We welcome you - and your pets! - home.
Full Property Details
Full Property Details for 12 Pastern Ln
General
- Price: $795,000
- HOA FEE: $525/month
- Taxes: $7,402 (2026)
- Status: Pending
- Type: Condo
- Source: BrightMLSPhilly
- MLS ID: PAMC2194540
- Updated: 9/20/2026
- Added to Site: 22 day(s) ago
Interior
- Interior Features: Bathroom - Stall Shower, Dining Area, Primary Bath(s), Skylight(s)
- Fireplace: Yes
- Number of Fireplaces: 1
- Fireplace(s): Stone, Gas/Propane
- Flooring: Fully Carpeted, Engineered Wood, Tile/Brick
Rooms
Bathrooms
- Total Bathrooms: 2
- Full Bathrooms: 2
- Main Floor Baths: 2
- Main - Full Baths: 2
Bedrooms
- Total Bedrooms: 2
- Bedrooms Main & Up: 2
Additional Information
- Shared Amenities: Club House, Swimming Pool, Tennis Courts, Pickleball Courts, Pool - Outdoor
- Shared Pool: Yes
- Pool: Yes
- Security/Safety: Security System
Exterior
- Exterior Features: Exterior Lighting
- Porch/Patio/Deck: Deck(s), Patio(s)
Parking
- Garage: Yes
- Garage Spaces: 2
- Total Spaces: 2
- Parking Type: Attached Garage, Driveway, Off Street
- Garage Description: Garage Door Opener, Inside Access
Location
- Area: Whitpain Twp (10666)
- Municipality: WHITPAIN TWP
- County: MONTGOMERY
- Subdivision: WHITPAIN FARM
- Cross Streets: Butler
- Driving Directions: From Skippack Pike take Butler Pike south to right into Whitpain Farm. Tell guard where you are heading. Bear left at stop sign and then take first left onto Pastern Lane.
- Location Details: Suburban
School Information
- School District: Wissahickon
Community
- Association: Yes
- Assoc. Fees Include: Common Area Maintenance, Ext Bldg Maint, Insurance, Lawn Maintenance, Management, Pool(s), Snow Removal, Trash
- Pets Allowed: Yes
- Pets: Dogs OK, Cats OK, Number Limit
- Adult Community: Yes
Heating & Cooling
- Central air: Yes
- Cooling Type: Central A/C
- Cooling Fuel: Electric
- Heating Type: Central
- Heating Fuel: Natural Gas
- Water Heater: Natural Gas
Utilities
- Sewer: Public Sewer
- Water: Public
- Utility Description: Cable TV
Structural Information
- Architectural Style: Ranch/Rambler
- Structure Type: Interior Row/Townhouse
- Builder: NOLEN
- Model: PROPHECY
- Construction: Stucco
- Basement: Yes
- Basement Desc.: Full
- Foundation: Brick/Mortar
- Roof: Wood
- Walls/Ceilings: Cathedral Ceilings
- Stories Description: Main
- Square Feet: 1,708
- Sq. Ft. Source: Assessor
- Living Area: 1,708 Sq. Ft.
- Finished Above Grnd: 1,708 Sq. Ft.
- Year Built: 1985
- Year Built Source: Assessor
- Property Condition: Good
Lot Features
- Property View: Trees/Woods
- Lot Dimensions: COMMON
- Zoning: RES
- Lot Description: Cul-de-sac
Financial Considerations
- Price Per Sq. Ft.: $465.46
- Association Fee: $525
- Assoc Fee Freq.: Monthly
- Assessment Year: 2026
- School Tax: $5,394
- City/TownTax: $801
- City/TownTax Freq: Annually
- County Tax: $1,107
- County Tax Freq: Annually
- Tax w/Assessment: $202,800
- Tax Amount: $7,402
- Tax Year: 2026
- Tax Total Finished Sq. Ft.: 1708
Disclosures and Reports
- Ownership: Condominium
- Inclusions: Washer, Dryer, Refrigerator
- Lot Number: 122
Listed by Howard Hanna Real Estate Services, Mark A Cohen

Get Pre-Approved Today
Schools
Schools serving 12 Pastern Ln
School District:Wissahickon School District
| Name | Grades | Distance |
|---|---|---|
Shady Grove El School 351 Skippack Pike, Ambler, PA 19002 | K-5 | 0.8 mi |
Wissahickon Middle School 500 Houston Rd, Ambler, PA 19002 | 6-8 | 2.7 mi |
Wissahickon Senior High School 521 Houston Road, Ambler, PA 19002 | 9-12 | 2.8 mi |
Disclaimer:
School attendance boundaries provided by ATTOM Data Solutions and are for reference only. Contact the school directly to verify enrollment eligibility.
Price & Sales History for 12 Pastern Ln
Date
Details
Price
Change
Source
9/18/2026
Listed
$795,000
165%
MLS
12/16/2011
Sold
$300,000
—
Public Record
Disclaimer: Historical sales information is derived from public records provided by the county offices. Information is not guaranteed and should be independently verified.
Tax History
Tax History for 12 Pastern Ln
Year
Property Taxes
Change
Tax Assessment
Change
2026
$7,211
7%
$202,800
—
2024
$6,725
5%
$202,800
—
2023
$6,402
4%
$202,800
—
2022
$6,140
4%
$202,800
—
2021
$5,929
3%
$202,800
—
2020
$5,748
3%
$202,800
—
2020
$5,605
2%
$202,800
—
2019
$5,490
2%
$202,800
—
2018
$5,372
3%
$202,800
—
2017
$5,240
4%
$202,800
—
2016
$5,054
3%
$202,800
—
2015
$4,925
—
$202,800
—
2014
$4,923
—
$202,800
—
Disclaimer: Historical tax information is derived from public records provided by the county offices. Information is not guaranteed and should be independently verified.
Estimate the Cost
Estimate the Cost for 12 Pastern Ln
12 Pastern Lane, Blue Bell, PA 19422 (MLS# PAMC2194540) is a Condo property with 2 bedrooms and 2 full bathrooms. 12 Pastern Lane is currently listed for $795,000 and was received on September 18, 2026. Want to learn more about 12 Pastern Lane? Do you have questions about finding other Condo real estate for sale in Blue Bell? You can browse all Blue Bell real estate or contact a Coldwell Banker agent to request more information.