This is a carousel with tiles that activate property listing cards. Use the previous and next buttons to navigate.
1/1
$600,000
This is a carousel with tiles that activate property listing cards. Use the previous and next buttons to navigate.
1/1
Property Description
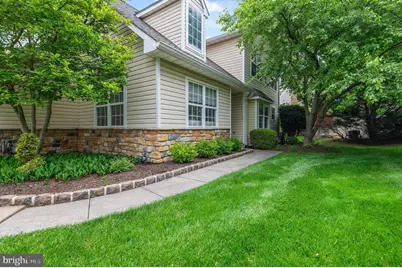
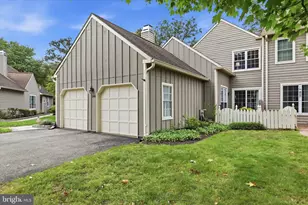
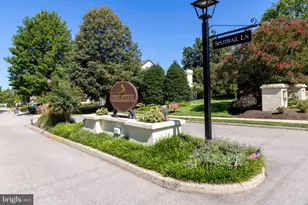
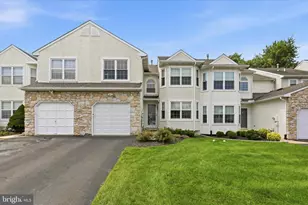
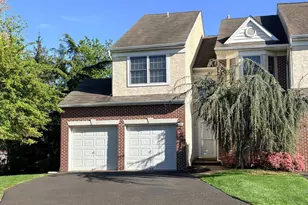
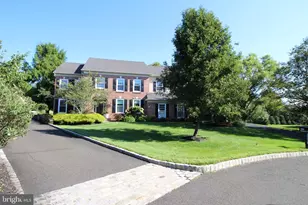
Welcome to 123 Shoal Creek Drive, a sun drenched end unit townhome located in the highly sought after Gleneagles section of Blue Bell Country Club, where comfort, space, and maintenance free living come together in one of the area's premier gated communities. Enjoy an abundance of natural light throughout, including a dramatic two story living room that creates an inviting sense of openness and warmth. This beautifully maintained home offers 2,719 square feet of living space, including a fully finished basement. The main level features a formal dining room and an updated eat in kitchen with granite countertops, stainless steel appliances, abundant cabinetry, stone backsplash, recessed lighting, skylight, and a bright breakfast nook ideal for morning coffee or relaxed evening meals. The kitchen opens seamlessly to the family room, complete with a cozy gas fireplace and newer sliding glass doors leading to the rear deck, perfect for entertaining or winding down in the evening. Convenience continues on the main level with a mudroom/laundry room off the garage, powder room, and generous storage. Upstairs, the spacious primary suite serves as a peaceful retreat with a cathedral ceiling, ceiling fan, large walk in closet, additional linen closet, and a remodeled ensuite bath featuring a corner soaking tub, large vanity with granite top, and oversized tile shower with glass enclosure. Two additional generously sized bedrooms with double sliding door closets and an updated hall bath complete the second floor. The finished lower level expands the living space even further, offering recessed lighting, chair rail detailing, a separate finished room ideal for a home office or workout space, and ample storage. Recent lighting updates throughout enhance the home's modern appeal. Exterior highlights include a faux stone and vinyl facade, decorative dormer, and a beautifully landscaped stone lined walkway leading to the covered side entry. Driveway parking accommodates up to three vehicles, with additional guest parking nearby. Residents enjoy maintenance free living with HOA coverage including roof, snow removal, and landscaping, along with exceptional community amenities such as a clubhouse, pools, tennis and pickleball courts, and playground. Ideally located near Route 202, shopping, parks, and regional rail, this home offers both convenience and an outstanding lifestyle in a premier gated community. Square footage is based on a Cubicasa floor plan and public record information. Buyer/agent should perform their own due diligence to verify all measurements.
Full Property Details
Full Property Details for 123 Shoal Creek Dr
General
- Sold For: $600,000
- HOA FEE: $355/month
- Taxes: $7,063 (2025)
- Status: Closed
- Type: Townhouse
- Source: BrightMLSPhilly
- MLS ID: PAMC2180576
- Added to Site: 52 day(s) ago
Interior
- Interior Features: Bathroom - Soaking Tub, Bathroom - Walk-In Shower, Breakfast Area, Ceiling Fan(s), Chair Railings, Family Room Off Kitchen, Formal/Separate Dining Room, Kitchen - Eat-In, Primary Bath(s), Recessed Lighting, Skylight(s), Upgraded Countertops, Walk-in Closet(s), Wood Floors
- Fireplace: Yes
- Number of Fireplaces: 1
- Fireplace(s): Gas/Propane
- Appliances: Dishwasher, Disposal, Dryer - Gas, Oven/Range - Gas, Range Hood, Refrigerator, Stainless Steel Appliances, Washer, Water Heater
Rooms
Bathrooms
- Total Bathrooms: 3
- Full Bathrooms: 2
- Half Bathrooms: 1
- Upper Floor Baths: 2
- Upper - Full Baths: 2
- Main Floor Baths: 1
- Main - 1/2 Baths: 1
Bedrooms
- Total Bedrooms: 3
- Bedrooms Upper: 3
Additional Information
- Shared Amenities: Club House, Common Grounds, Gated Community, Pickleball Courts, Pool - Outdoor, Tennis Courts, Basketball Courts
- Shared Pool: Yes
- Pool: Yes
Exterior
- Porch/Patio/Deck: Deck(s)
Parking
- Garage: Yes
- Garage Spaces: 1
- Total Spaces: 4
- Parking Features: Asphalt Driveway
- Parking Type: Attached Garage, Driveway, Off Street
- Garage Description: Garage - Front Entry, Garage Door Opener, Inside Access
Location
- Area: Whitpain Twp (10666)
- Municipality: WHITPAIN TWP
- County: MONTGOMERY
- Subdivision: BLUE BELL CC
- Driving Directions: Please use GPS
School Information
- School District: Wissahickon
Community
- Association: Yes
- Assoc. Name: FIRST SERVICES
- Assoc. Fees Include: Common Area Maintenance, Ext Bldg Maint, Lawn Maintenance, Snow Removal, Trash
Heating & Cooling
- Central air: Yes
- Cooling Type: Central A/C
- Cooling Fuel: Electric
- Heating Type: Central
- Heating Fuel: Natural Gas
- Water Heater: Natural Gas
Utilities
- Sewer: Public Sewer
- Water: Public
Structural Information
- Architectural Style: Traditional
- Structure Type: End of Row/Townhouse
- Construction: Vinyl Siding
- Basement: Yes
- Basement Desc.: Partially Finished, Windows
- Foundation: Concrete Perimeter
- Stories Description: Main, Upper 1
- Square Feet: 3,019
- Sq. Ft. Source: Estimated
- Living Area: 2,719 Sq. Ft.
- Finished Above Grnd: 2,051 Sq. Ft.
- Finished Below Grnd: 668 Sq. Ft.
- Year Built: 1996
- Year Built Source: Assessor
Lot Features
- Lot Size (Acres): 0.06
- Lot Size (Sq. Ft.): 2,691
- Lot Size Source: Assessor
- Lot Dimensions: 33.00 x 83.00
- Zoning: RES 1 FAM
Financial Considerations
- Price Per Sq. Ft.: $292.54
- Association Fee: $355
- Assoc Fee Freq.: Monthly
- Assessment Year: 2026
- School Tax: $5,096
- City/TownTax: $784
- City/TownTax Freq: Annually
- County Tax: $1,085
- County Tax Freq: Annually
- Tax w/Assessment: $198,670
- Tax Amount: $7,063
- Tax Year: 2025
- Terms: Standard Sale
- Tax Total Finished Sq. Ft.: 2051
Disclosures and Reports
- Ownership: Fee Simple
- Inclusions: washer, dryer, refrigerator in as-is condition with no monetary value
- Lot Number: 80
Listed by Keller Williams Realty Group, Scott Weinberger
Sold by RE/MAX Services, Richard Schurr

Get Pre-Approved Today
Schools
Schools serving 123 Shoal Creek Dr
School District:Wissahickon School District
| Name | Grades | Distance |
|---|---|---|
Stony Creek El School 1721 Yost Road, Blue Bell, PA 19422 | K-5 | 1.1 mi |
Wissahickon Middle School 500 Houston Rd, Ambler, PA 19002 | 6-8 | 3.8 mi |
Wissahickon Senior High School 521 Houston Road, Ambler, PA 19002 | 9-12 | 3.7 mi |
Disclaimer:
School attendance boundaries provided by ATTOM Data Solutions and are for reference only. Contact the school directly to verify enrollment eligibility.
Price & Sales History for 123 Shoal Creek Dr
Date
Details
Price
Change
Source
6/25/2026
Sold
$600,000
—
MLS
5/22/2026
Listed
$600,000
—
MLS
Disclaimer: Historical sales information is derived from public records provided by the county offices. Information is not guaranteed and should be independently verified.
123 Shoal Creek Drive, Blue Bell, PA 19422 (MLS# PAMC2180576) is a Townhouse property that was sold at $600,000 on June 25, 2026. Want to learn more about 123 Shoal Creek Drive? Do you have questions about finding other Townhouse real estate for sale in Blue Bell? You can browse all Blue Bell real estate or contact a Coldwell Banker agent to request more information.