This is a carousel with tiles that activate property listing cards. Use the previous and next buttons to navigate.
1/1
$525,000
This is a carousel with tiles that activate property listing cards. Use the previous and next buttons to navigate.
1/1
Property Description
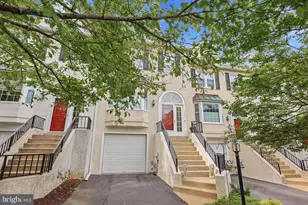
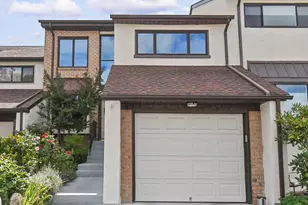
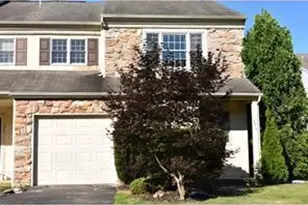
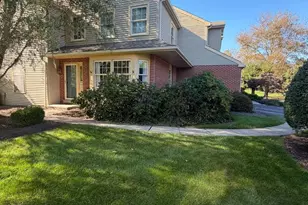
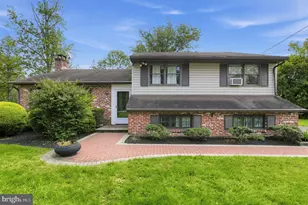
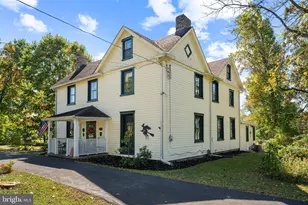
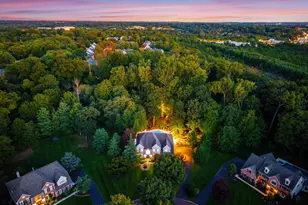
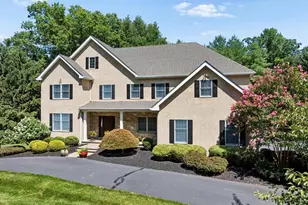
*Some pictures are virtually staged.* Blue Bell Woods | Wissahickon School District Welcome to 125 Evergreen Court - an end unit Cape Cod in the heart of Blue Bell Woods, offering the privacy, natural light, and flexibility that only a corner position delivers. With 2,208 square feet, 2 bedrooms plus a private office, 2 full and 1 half baths, a 2-car attached garage, two outdoor spaces, and two living rooms, this home has a layout that's genuinely hard to find. The entire main floor is designed for easy living. The first-floor primary suite features a walk-in closet, en-suite full bath, and a private attached office with its own outdoor access - ideal for anyone working from home or needing a dedicated flex space steps from the bedroom. The vaulted living room with fireplace, separate second living room, formal dining room, and eat-in kitchen with breakfast room and sliding glass doors to your second private outdoor space round out the main level. Upstairs, a spacious loft (18x14) office/game room/family room, second bedroom, and full hall bath offer comfortable space for guests or a secondary work-from-home setup. The full unfinished basement adds storage or future finishing potential. Since purchase, the seller has updated the kitchen and primary bathroom and completed recent mechanical and plumbing work - strong bones for the next owner to build on. HOA covers exterior building maintenance, lawn care, snow removal, trash, and access to the community pool and tennis courts. Award-winning Wissahickon School District.
Full Property Details
Full Property Details for 125 Evergreen Ct
General
- Sold For: $525,000
- HOA FEE: $370/month
- Taxes: $6,163 (2025)
- Status: Closed
- Type: Townhouse
- Source: BrightMLSPhilly
- MLS ID: PAMC2167020
- Added to Site: 127 day(s) ago
Interior
- Interior Features: Kitchen - Eat-In, Primary Bath(s), Skylight(s), Built-Ins, Walk-in Closet(s), Wood Floors
- Fireplace: Yes
- Number of Fireplaces: 1
- Appliances: Dishwasher, Disposal, Oven - Self Cleaning, Dryer, Refrigerator, Stove, Washer, Cooktop
- Flooring: Fully Carpeted
Rooms
Bathrooms
- Total Bathrooms: 3
- Full Bathrooms: 2
- Half Bathrooms: 1
- Upper Floor Baths: 1
- Upper - Full Baths: 1
- Main Floor Baths: 2
- Main - Full Baths: 1
- Main - 1/2 Baths: 1
Bedrooms
- Total Bedrooms: 2
- Bedrooms Upper: 1
- Bedrooms Main & Up: 1
Additional Information
- Shared Amenities: Swimming Pool, Tennis Courts
- Shared Pool: Yes
- Pool: Yes
Exterior
- Porch/Patio/Deck: Patio(s)
Parking
- Garage: Yes
- Garage Spaces: 2
- Total Spaces: 6
- Parking Type: Attached Garage, Driveway
- Garage Description: Garage Door Opener, Inside Access
Location
- Area: Whitpain Twp (10666)
- Municipality: WHITPAIN TWP
- County: MONTGOMERY
- Subdivision: BLUE BELL WOODS
- Cross Streets: Norristown
- Driving Directions: For Directions use GPS.
School Information
- School District: Wissahickon
Community
- Association: Yes
- Assoc. Fees Include: Common Area Maintenance, Ext Bldg Maint, Lawn Maintenance, Management, Pool(s), Snow Removal, Trash
Heating & Cooling
- Central air: Yes
- Cooling Type: Central A/C
- Heating Type: Central
- Heating Fuel: Natural Gas
- Water Heater: Electric
Utilities
- Sewer: Public Sewer
- Water: Public
Structural Information
- Architectural Style: Cape Cod
- Structure Type: End of Row/Townhouse
- Construction: Frame
- Basement: Yes
- Basement Desc.: Full, Unfinished
- Foundation: Other
- Roof: Shingle
- Walls/Ceilings: Cathedral Ceilings
- Windows: Skylights, Sliding, Screens
- Stories Description: Main, Upper 1
- Square Feet: 2,208
- Sq. Ft. Source: Estimated
- Living Area: 2,208 Sq. Ft.
- Finished Above Grnd: 2,208 Sq. Ft.
- Year Built: 1988
- Year Built Source: Estimated
- Property Condition: Good
Lot Features
- Lot Size Source: Estimated
- Zoning: R1
Financial Considerations
- Price Per Sq. Ft.: $237.77
- Association Fee: $370
- Assoc Fee Freq.: Monthly
- Other Fee: $1,500
- Other Fee Freq.: One Time
- Assessment Year: 2025
- School Tax: $4,536
- County Tax: $928
- County Tax Freq: Annually
- Tax w/Assessment: $176,830
- Tax Amount: $6,163
- Tax Year: 2025
- Terms: Standard Sale
- Tax Total Finished Sq. Ft.: 2208
Disclosures and Reports
- Ownership: Fee Simple
- Inclusions: Refrigerator, Washer, Dryer
- Lot Number: 106
Listed by KW Empower, Keri L. Bernstein
Sold by Compass Pennsylvania, LLC, Lori L DiFerdinando

Get Pre-Approved Today
Schools
Schools serving 125 Evergreen Ct
School District:Wissahickon School District
| Name | Grades | Distance |
|---|---|---|
Shady Grove El School 351 Skippack Pike, Ambler, PA 19002 | K-5 | 0.9 mi |
Wissahickon Middle School 500 Houston Rd, Ambler, PA 19002 | 6-8 | 2.9 mi |
Wissahickon Senior High School 521 Houston Road, Ambler, PA 19002 | 9-12 | 3 mi |
Disclaimer:
School attendance boundaries provided by ATTOM Data Solutions and are for reference only. Contact the school directly to verify enrollment eligibility.
Price & Sales History for 125 Evergreen Ct
Date
Details
Price
Change
Source
9/17/2026
Sold
$525,000
—
MLS
6/08/2026
Listed
$525,000
—
MLS
Disclaimer: Historical sales information is derived from public records provided by the county offices. Information is not guaranteed and should be independently verified.
125 Evergreen Court, Blue Bell, PA 19422 (MLS# PAMC2167020) is a Townhouse property that was sold at $525,000 on September 17, 2026. Want to learn more about 125 Evergreen Court? Do you have questions about finding other Townhouse real estate for sale in Blue Bell? You can browse all Blue Bell real estate or contact a Coldwell Banker agent to request more information.